Quality-built 3-bedroom, 2.5-bath home with a 2-car attached garage in a desirable neighborhood that's truly a hidden gem. This well-maintained home offers spacious bedrooms, a functional floor plan, and exceptional craftsmanship throughout. The inviting Three Seasons Room is a standout feature, providing the perfect space to relax and enjoy the outdoors year-round. Enjoy great curb appeal along with valuable updates and amenities, including Andersen windows and a Briggs and Straton backup generator for added peace of mind. Conveniently located near walking trails, Riverfront Park, Cavalier Park, Indian Caves, and the Bourbonnais Grove. This home offers easy access to recreation while maintaining a quiet residential setting. Don't miss this opportunity to own a quality home in an outstanding location.
Active
Price cut: $10K (9/3)
$329,900
11 Windsor Ct, Bourbonnais, IL 60914
3beds
2,400sqft
Single Family Residence
Built in 1977
10,000 Square Feet Lot
$322,000 Zestimate®
$137/sqft
$-- HOA
What's special
Spacious bedroomsGreat curb appealInviting three seasons roomFunctional floor planAndersen windowsExceptional craftsmanship throughout
- 15 days
- 1,066
- 64
Likely to sell faster than
Zillow last checked:
Listing updated:
Listed by:
Mollie Grizzle (920)202-0956,
LaMore Realty
Source: MRED as distributed by MLS GRID,MLS#: 12701174
Facts & features
Interior
Bedrooms & bathrooms
- Bedrooms: 3
- Bathrooms: 3
- Full bathrooms: 2
- 1/2 bathrooms: 1
Rooms
- Room types: Sun Room
Primary bedroom
- Features: Flooring (Hardwood), Bathroom (Full)
- Level: Second
- Area: 221 Square Feet
- Dimensions: 17X13
Bedroom 2
- Features: Flooring (Hardwood)
- Level: Second
- Area: 275 Square Feet
- Dimensions: 25X11
Bedroom 3
- Features: Flooring (Hardwood)
- Level: Second
- Area: 144 Square Feet
- Dimensions: 12X12
Dining room
- Level: Main
- Area: 216 Square Feet
- Dimensions: 18X12
Kitchen
- Features: Kitchen (Eating Area-Table Space)
- Level: Main
- Area: 264 Square Feet
- Dimensions: 24X11
Living room
- Level: Main
- Area: 204 Square Feet
- Dimensions: 17X12
Sun room
- Level: Main
- Area: 154 Square Feet
- Dimensions: 14X11
Heating
- Forced Air
Cooling
- Central Air, Other
Appliances
- Included: Range, Microwave, Dishwasher, Refrigerator, Washer, Dryer
- Laundry: In Kitchen
Features
- Basement: Unfinished,Full
- Number of fireplaces: 1
- Fireplace features: Wood Burning, Dining Room
Interior area
- Total structure area: 0
- Total interior livable area: 2,400 sqft
Property
Parking
- Total spaces: 2
- Parking features: Yes, Garage Owned, Attached, Garage
- Attached garage spaces: 2
Accessibility
- Accessibility features: No Disability Access
Features
- Stories: 2
Lot
- Size: 10,000 Square Feet
- Dimensions: 80 x 125
Details
- Parcel number: 170824402021
- Zoning: SINGL
- Special conditions: None
Construction
Type & style
- Home type: SingleFamily
- Architectural style: Traditional
- Property subtype: Single Family Residence
Materials
- Brick, Cedar
Condition
- New construction: No
- Year built: 1977
Utilities & green energy
- Electric: Circuit Breakers
- Sewer: Public Sewer
- Water: Public
Community & HOA
HOA
- Services included: None
Location
- Region: Bourbonnais
Financial & listing details
- Price per square foot: $137/sqft
- Tax assessed value: $272,937
- Annual tax amount: $7,375
- Date on market: 8/25/2026
- Ownership: Fee Simple
Estimated market value
$322,000
$306,000 - $338,000
$2,611/mo
Price history
| Date | Event | Price |
|---|---|---|
| 9/3/2026 | Price change | $329,900-2.9%$137/sqft |
Source:  MRED as distributed by MLS GRID #12701174 Report a problem MRED as distributed by MLS GRID #12701174 Report a problem | ||
| 8/25/2026 | Listed for sale | $339,900$142/sqft |
Source: MRED as distributed by MLS GRID #12701174 Report a problem | ||
Public tax history
| Year | Property taxes | Tax assessment |
|---|---|---|
| 2024 | $6,647 +12.2% | $90,979 +9.9% |
| 2023 | $5,925 +9.9% | $82,750 +12.4% |
| 2022 | $5,393 +2% | $73,652 +2.2% |
| 2021 | $5,287 +1.2% | $72,032 +2.8% |
| 2020 | $5,222 +2.5% | $70,104 +3% |
| 2019 | $5,096 +6.3% | $68,062 +3.5% |
| 2018 | $4,793 | $65,741 +2.5% |
| 2017 | $4,793 +4.2% | $64,138 +3.3% |
| 2016 | $4,599 +3.2% | $62,085 +3.7% |
| 2015 | $4,456 | $59,877 |
| 2014 | $4,456 | $59,877 -2.9% |
| 2013 | -- | $61,654 -1.5% |
| 2012 | -- | $62,614 -2.2% |
| 2011 | -- | $64,052 -2.3% |
| 2009 | $3,828 +1.1% | $65,578 +2% |
| 2008 | $3,788 | $64,292 +19.3% |
| 2002 | -- | $53,886 +2% |
| 2001 | -- | $52,830 +4% |
| 2000 | -- | $50,798 |
Find assessor info on the county website
Monthly payment
Est. payment
Payment breakdown
Explore the cost of this home by adjusting the details. Changes won't be saved.Climate risks
Neighborhood: 60914
Nearby schools
Schools provided by the listing agent
- Elementary: Alan B Shepard Elementary School
- Middle: Liberty Intermediate School
- High: Bradley Boubonnais High School
- District: 53
Source: MRED as distributed by MLS GRID. This data may not be complete. We recommend contacting the local school district to confirm school assignments for this home.

Similar homes
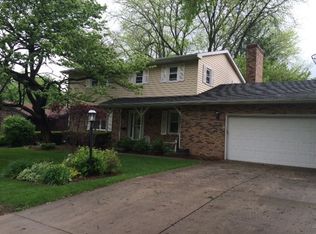
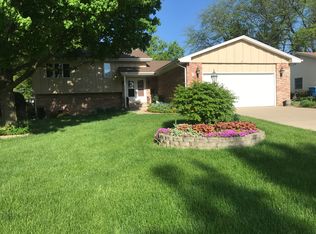
- $309,9003 bd3 ba1.8k sqft379 Fox Trail Dr, Bourbonnais, IL 60914Active
 MLS ID #12738077, Norman Gaskin, Berkshire Hathaway HomeServices Speckman Realty. MRED as distributed by MLS GRID
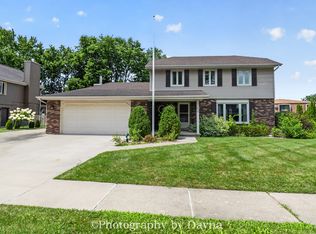
 - $330,0004 bd3 ba2.8k sqft357 Windermere Way, Bourbonnais, IL 60914Active
 MLS ID #12647104, James Goudreau, Coldwell Banker Realty. MRED as distributed by MLS GRID
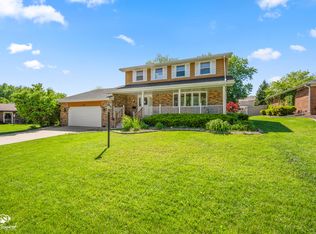
 - $289,9003 bd2 ba1.6k sqft2148 E 3000th Rd N, Bourbonnais, IL 60914New
 MLS ID #12755453, Dawn Olson, McColly Real Estate. MRED as distributed by MLS GRID
 - $329,9003 bd2 ba1.7k sqft1559 Jennifer Dr, Bourbonnais, IL 60914Active
 MLS ID #12727361, Amanda Fedrow, ABR,GRI, Berkshire Hathaway HomeServices Speckman Realty. MRED as distributed by MLS GRID
