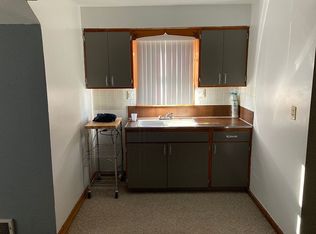
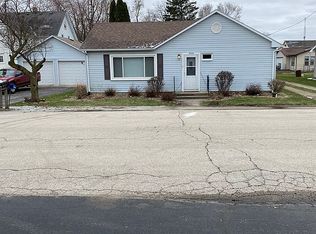
An exceptional opportunity awaits in the heart of the Village of St. George! Situated on a spacious double lot, this beautifully maintained home offers expansive landscaping, mature trees, and outstanding curb appeal. Conveniently located near St. George Community Consolidated School District 258 and St. George Elementary Playground, this property combines small-town charm with everyday convenience. Inside, you'll find custom maple cabinetry with thoughtful built-in features, along with well-maintained flooring and updated light fixtures. Additional highlights include a heated 3-car garage, a whole-house water filtration system, a well-maintained roof, and a regularly serviced furnace and water softener for added peace of mind. Conveniently located just minutes from local amenities and with easy access to Interstate 57, this charming property offers the perfect blend of comfort, character, and accessibility. All inspections will be completed, sold in as-is condition. Motivated seller, and ready to review offers. Don't miss this incredible opportunity, schedule your private showing today before this one is gone!
Active
Price cut: $10K (8/6)
$305,000
5172 E Center St, Bourbonnais, IL 60914
4beds
1,800sqft
Single Family Residence
Built in 1913
0.35 Acres Lot
$-- Zestimate®
$169/sqft
$-- HOA
What's special
Expansive landscapingMature treesSpacious double lotWhole-house water filtration systemOutstanding curb appealWater softenerWell-maintained flooring
- 74 days
- 350
- 8
Zillow last checked:
Listing updated:
Listed by:
Marcelo Damian (773)827-4303,
RE/MAX Mi Casa
Source: MRED as distributed by MLS GRID,MLS#: 12690319
Facts & features
Interior
Bedrooms & bathrooms
- Bedrooms: 4
- Bathrooms: 3
- Full bathrooms: 2
- 1/2 bathrooms: 1
Rooms
- Room types: No additional rooms
Primary bedroom
- Features: Flooring (Carpet), Bathroom (Full)
- Level: Main
- Area: 156 Square Feet
- Dimensions: 13X12
Bedroom 2
- Features: Flooring (Carpet)
- Level: Second
- Area: 121 Square Feet
- Dimensions: 11X11
Bedroom 3
- Features: Flooring (Carpet)
- Level: Second
- Area: 108 Square Feet
- Dimensions: 12X09
Bedroom 4
- Features: Flooring (Carpet)
- Level: Second
- Area: 156 Square Feet
- Dimensions: 13X12
Dining room
- Features: Flooring (Wood Laminate)
- Level: Main
- Area: 96 Square Feet
- Dimensions: 12X08
Kitchen
- Features: Flooring (Wood Laminate)
- Level: Main
- Area: 117 Square Feet
- Dimensions: 13X09
Living room
- Features: Flooring (Wood Laminate)
- Level: Main
- Area: 285 Square Feet
- Dimensions: 19X15
Heating
- Natural Gas, Forced Air
Cooling
- Central Air
Features
- Basement: Unfinished,Full
Interior area
- Total structure area: 0
- Total interior livable area: 1,800 sqft
Property
Parking
- Total spaces: 3
- Parking features: Yes, Garage Owned, Detached, Garage
- Garage spaces: 3
Accessibility
- Accessibility features: No Disability Access
Features
- Stories: 2
Lot
- Size: 0.35 Acres
- Dimensions: 128 X 120
Details
- Parcel number: 06100710200900
- Special conditions: None
Construction
Type & style
- Home type: SingleFamily
- Property subtype: Single Family Residence
Materials
- Vinyl Siding
- Roof: Asphalt
Condition
- New construction: No
- Year built: 1913
Utilities & green energy
- Sewer: Septic Tank
- Water: Well
Community & HOA
HOA
- Services included: None
Location
- Region: Bourbonnais
Financial & listing details
- Price per square foot: $169/sqft
- Tax assessed value: $191,223
- Annual tax amount: $5,178
- Date on market: 6/27/2026
- Ownership: Fee Simple
Estimated market value
Not available
Estimated sales range
Not available
Not available
Price history
| Date | Event | Price |
|---|---|---|
| 8/6/2026 | Price change | $305,000-3.2%$169/sqft |
Source:  MRED as distributed by MLS GRID #12690319 Report a problem MRED as distributed by MLS GRID #12690319 Report a problem | ||
| 6/27/2026 | Listed for sale | $315,000$175/sqft |
Source: MRED as distributed by MLS GRID #12690319 Report a problem | ||
| 6/22/2026 | Listing removed | $315,000$175/sqft |
Source: MRED as distributed by MLS GRID #12683608 Report a problem | ||
| 6/20/2026 | Listed for sale | $315,000$175/sqft |
Source: MRED as distributed by MLS GRID #12683608 Report a problem | ||
| 6/20/2026 | Listing removed | $315,000$175/sqft |
Source: MRED as distributed by MLS GRID #12648352 Report a problem | ||
| 5/14/2026 | Listed for sale | $315,000+100%$175/sqft |
Source: MRED as distributed by MLS GRID #12648352 Report a problem | ||
| 6/26/2020 | Sold | $157,500+1.6%$88/sqft |
Source: MRED as distributed by MLS GRID #10562688 Report a problem | ||
| 5/15/2020 | Pending sale | $155,000$86/sqft |
Source: Keller Williams Preferred Realty #10562688 Report a problem | ||
| 5/6/2020 | Price change | $155,000-3.1%$86/sqft |
Source: Keller Williams Preferred Realty #10562688 Report a problem | ||
| 3/7/2020 | Listed for sale | $159,900$89/sqft |
Source: Keller Williams Preferred Realty #10562688 Report a problem | ||
| 1/21/2020 | Pending sale | $159,900$89/sqft |
Source: Keller Williams Preferred Realty #10562688 Report a problem | ||
| 11/20/2019 | Price change | $159,900-1.6%$89/sqft |
Source: Keller Williams Preferred Realty #10562688 Report a problem | ||
| 11/1/2019 | Listed for sale | $162,500$90/sqft |
Source: Keller Williams Preferred Realty #10562688 Report a problem | ||
Public tax history
| Year | Property taxes | Tax assessment |
|---|---|---|
| 2024 | $4,772 +6.1% | $63,741 +7.7% |
| 2023 | $4,499 +6.8% | $59,196 +12% |
| 2022 | $4,213 -0.8% | $52,854 +1.2% |
| 2021 | $4,245 +40% | $52,252 +43.5% |
| 2020 | $3,032 -1.9% | $36,402 |
| 2019 | $3,089 +0.7% | $36,402 |
| 2018 | $3,069 | $36,402 +1.1% |
| 2017 | $3,069 +0.6% | $35,989 |
| 2016 | $3,049 -0.6% | $35,989 |
| 2015 | $3,069 | $35,989 |
| 2014 | $3,069 | $35,989 -1.7% |
| 2013 | -- | $36,630 -9.1% |
| 2012 | -- | $40,304 -6.9% |
| 2011 | -- | $43,304 -1.1% |
| 2009 | $2,375 -2.4% | $43,767 |
| 2008 | $2,434 | $43,767 +48.3% |
| 2002 | -- | $29,511 +12.6% |
| 2001 | -- | $26,213 +1% |
| 2000 | -- | $25,954 |
Find assessor info on the county website
Monthly payment
Est. payment
Payment breakdown
Explore the cost of this home by adjusting the details. Changes won't be saved.Climate risks
Neighborhood: 60914
Nearby schools

Similar homes
- $289,9003 bd2 ba1.6k sqft2148 E 3000th Rd N, Bourbonnais, IL 60914New
 MLS ID #12755453, Dawn Olson, McColly Real Estate. MRED as distributed by MLS GRID
 - $309,9003 bd3 ba1.8k sqft379 Fox Trail Dr, Bourbonnais, IL 60914Active
 MLS ID #12738077, Norman Gaskin, Berkshire Hathaway HomeServices Speckman Realty. MRED as distributed by MLS GRID
 - $314,9004 bd3 ba2.5k sqft385 Princeton Ave, Bourbonnais, IL 60914Re-activated
 MLS ID #12667746, David Faxel, NextHome Select Realty. MRED as distributed by MLS GRID
 - $255,0004 bd2 ba1.2k sqft18 N West Ave, Bourbonnais, IL 60914Active
 MLS ID #12750501, Kellie Baranowski, Berkshire Hathaway HomeServices Speckman Realty. MRED as distributed by MLS GRID
