
Huge Lot! Large Home! Fantastic Opportunity! The potential at 911 Schoolhouse Road in New Lenox is amazing and this home is ready for a new buyer to make it special. This lot is just shy of a full acre with a deep backyard. Inside this split-level home are 3 beds & 2 baths up, and another bed and bath down with a 2nd kitchen. There is a large deck off the kitchen and a firepit for those chilly nights outdoors. A large above ground pool is ready for a refresh and big, summer pool parties. This home is being sold "as is". Make a showing request today!
Active
$499,000
911 S Schoolhouse Rd, New Lenox, IL 60451
4beds
3,068sqft
Single Family Residence
Built in 1977
0.82 Acres Lot
$-- Zestimate®
$163/sqft
$-- HOA
What's special
Large above ground poolSplit-level homeHuge lotDeep backyard
- 18 days
- 948
- 36
Likely to sell faster than
Zillow last checked:
Listing updated:
Listed by:
Jon Keller 312-388-3443,
@properties Christie's International Real Estate,
Niki Rocco 708-699-4315,
@properties Christies International Real Estate
Source: MRED as distributed by MLS GRID,MLS#: 12789823
Facts & features
Interior
Bedrooms & bathrooms
- Bedrooms: 4
- Bathrooms: 3
- Full bathrooms: 3
Rooms
- Room types: Kitchen, Foyer, Storage, Recreation Room, Other Room
Primary bedroom
- Features: Flooring (Laminate), Bathroom (Full)
- Area: 180 Square Feet
- Dimensions: 15X12
Bedroom 2
- Features: Flooring (Laminate)
- Area: 143 Square Feet
- Dimensions: 13X11
Bedroom 3
- Features: Flooring (Laminate)
- Area: 121 Square Feet
- Dimensions: 11X11
Bedroom 4
- Features: Flooring (Carpet)
- Level: Lower
- Area: 156 Square Feet
- Dimensions: 13X12
Dining room
- Features: Flooring (Laminate)
- Area: 140 Square Feet
- Dimensions: 14X10
Family room
- Features: Flooring (Tile)
- Level: Lower
- Area: 891 Square Feet
- Dimensions: 33X27
Foyer
- Features: Flooring (Tile)
- Level: Main
- Area: 54 Square Feet
- Dimensions: 9X6
Kitchen
- Features: Flooring (Laminate)
- Area: 182 Square Feet
- Dimensions: 14X13
Kitchen 2nd
- Features: Flooring (Tile)
- Level: Lower
- Area: 182 Square Feet
- Dimensions: 14X13
Laundry
- Level: Lower
- Area: 70 Square Feet
- Dimensions: 10X7
Living room
- Features: Flooring (Carpet)
- Area: 336 Square Feet
- Dimensions: 21X16
Other
- Features: Flooring (Laminate)
- Level: Lower
- Area: 171 Square Feet
- Dimensions: 19X9
Recreation room
- Features: Flooring (Tile)
- Level: Lower
- Area: 156 Square Feet
- Dimensions: 13X12
Storage
- Level: Lower
- Area: 132 Square Feet
- Dimensions: 12X11
Heating
- Forced Air
Cooling
- Central Air
Appliances
- Included: Range, Microwave, Dishwasher, Refrigerator, Washer, Dryer, Stainless Steel Appliance(s), Water Softener
- Laundry: In Unit
Features
- 1st Floor Full Bath
- Flooring: Laminate, Carpet
- Basement: Partially Finished,Exterior Entry,Rec/Family Area,Full
- Number of fireplaces: 1
- Fireplace features: Family Room, Basement
Interior area
- Total structure area: 0
- Total interior livable area: 3,068 sqft
Video & virtual tour
Property
Parking
- Total spaces: 5
- Parking features: Asphalt, Garage Door Opener, Yes, Garage Owned, Attached, Side Apron, Driveway, Garage Faces Front, Owned, Garage
- Attached garage spaces: 2
- Has uncovered spaces: Yes
Accessibility
- Accessibility features: No Disability Access
Features
- Patio & porch: Deck, Patio
- Exterior features: Fire Pit
- Pool features: Above Ground
Lot
- Size: 0.82 Acres
- Dimensions: 298x120
Details
- Additional structures: Shed(s)
- Parcel number: 1508234030080000
- Special conditions: List Broker Must Accompany
Construction
Type & style
- Home type: SingleFamily
- Property subtype: Single Family Residence
Materials
- Vinyl Siding, Brick
- Roof: Asphalt
Condition
- New construction: No
- Year built: 1977
Utilities & green energy
- Electric: Circuit Breakers, 200+ Amp Service
- Sewer: Septic Tank
- Water: Well
Community & HOA
HOA
- Services included: None
Location
- Region: New Lenox
Financial & listing details
- Price per square foot: $163/sqft
- Tax assessed value: $438,489
- Annual tax amount: $11,263
- Date on market: 10/22/2026
- Ownership: Fee Simple
Estimated market value
Not available
Estimated sales range
Not available
Not available
Price history
| Date | Event | Price |
|---|---|---|
| 10/22/2026 | Listed for sale | $499,000+53.5%$163/sqft |
Source:  MRED as distributed by MLS GRID #12789823 Report a problem | ||
| 6/30/2020 | Sold | $325,000-0.9%$106/sqft |
Source: MRED as distributed by MLS GRID #10572169 Report a problem | ||
| 4/26/2020 | Pending sale | $327,900$107/sqft |
Source: CENTURY 21 Affiliated #10572169 Report a problem | ||
| 2/9/2020 | Price change | $327,900-0.6%$107/sqft |
Source: CENTURY 21 Affiliated #10572169 Report a problem | ||
| 10/14/2019 | Listed for sale | $330,000+120%$108/sqft |
Source: CENTURY 21 Affiliated #10452126 Report a problem | ||
| 8/13/2019 | Sold | $150,000-55.8%$49/sqft |
Source: Public Record Report a problem | ||
| 7/11/2019 | Price change | $339,000-0.3%$110/sqft |
Source: First Rate Real Estate #10418899 Report a problem | ||
| 6/23/2019 | Price change | $339,900-10.5%$111/sqft |
Source: First Rate Real Estate #10418899 Report a problem | ||
| 6/17/2019 | Listed for sale | $379,900$124/sqft |
Source: First Rate Real Estate #10418899 Report a problem | ||
Public tax history
| Year | Property taxes | Tax assessment |
|---|---|---|
| 2024 | $10,810 +4% | $146,163 +9.7% |
| 2023 | $10,392 +6.7% | $133,239 +8.5% |
| 2022 | $9,738 +5.3% | $122,745 +6.3% |
| 2021 | $9,248 +2.9% | $115,438 +3.7% |
| 2020 | $8,984 +9.9% | $111,319 +3.2% |
| 2019 | $8,173 +2.6% | $107,867 +3.6% |
| 2018 | $7,968 +5.5% | $104,149 +3% |
| 2017 | $7,550 +3.2% | $101,155 +2.8% |
| 2016 | $7,317 +3.6% | $98,447 +3.3% |
| 2015 | $7,066 | $95,348 +1.2% |
| 2014 | $7,066 +0.6% | $94,171 -1.3% |
| 2013 | $7,022 -0.5% | $95,440 -5.5% |
| 2012 | $7,058 +0.5% | $100,995 -5.5% |
| 2011 | $7,020 +0.8% | $106,873 -5% |
| 2010 | $6,961 +2.3% | $112,498 -2.5% |
| 2009 | $6,806 +2.8% | $115,382 |
| 2008 | $6,620 | $115,382 +3.5% |
| 2007 | -- | $111,480 +10% |
| 2006 | $5,009 -6.1% | $101,345 +9.5% |
| 2005 | $5,333 -4.8% | $92,553 +8% |
| 2004 | $5,601 +4.7% | $85,698 +8% |
| 2003 | $5,350 +14% | $79,350 +12% |
| 2002 | $4,695 +1.8% | $70,848 |
| 2001 | $4,614 +6.5% | $70,848 |
| 2000 | $4,330 | $70,848 |
Find assessor info on the county website
Monthly payment
Est. payment
Payment breakdown
Explore the cost of this home by adjusting the details. Changes won't be saved.Climate risks
Neighborhood: 60451
Nearby schools
Schools provided by the listing agent
- Elementary: Arnold J Tyler School
- Middle: Alex M Martino Junior High Schoo
- High: Lincoln-Way Central High School
- District: 122
Source: MRED as distributed by MLS GRID. This data may not be complete. We recommend contacting the local school district to confirm school assignments for this home.


Similar homes
- $469,9004 bd3 ba2.3k sqft717 Lake Ct, New Lenox, IL 60451Price Change
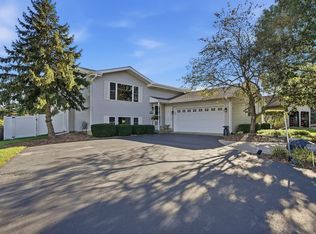 MLS ID #12776275, Caryn Roberto, Real People Realty. MRED as distributed by MLS GRID
- $494,7004 bd3 ba2.7k sqft731 Bobwhite Ln, New Lenox, IL 60451Active
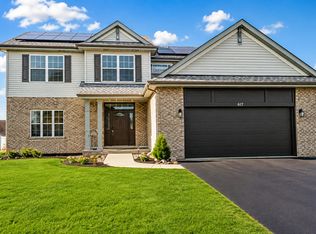 MLS ID #12769008, Neil Gates, Chase Real Estate LLC. MRED as distributed by MLS GRID
- $449,0003 bd2 ba2.2k sqft1227 Timber Pl, New Lenox, IL 60451Active
 MLS ID #12773908, Grisell Ochoa, Century 21 S.G.R., Inc.. MRED as distributed by MLS GRID
- $579,9694 bd3 ba2.8k sqft11609 W Kluth Dr, Mokena, IL 60448Active
 MLS ID #12789394, Elizabeth Supple, HomeSmart Realty Group. MRED as distributed by MLS GRID
