Welcome to a rare opportunity in the highly sought-after Cherokee Ridge Subdivision of Channahon! Proudly offered by its original owner, this custom-built residence offers an estimated 3,200 square feet of beautifully designed living space, showcasing quality construction, pride of ownership, and the kind of thoughtful features that make a house truly feel like home. From the moment you arrive, the wraparound front porch sets the tone, offering timeless charm and the perfect place to enjoy your morning coffee or unwind at the end of the day. Step inside and discover a home designed for both comfortable everyday living and memorable entertaining. This home offers an ideal balance of space, functionality, and comfort. The full basement expands your living and entertainment possibilities. Thoughtful measurements were taken as it has been plumbed for a bathroom as well as an additional fireplace. Even better, the basement is protected by a Perma-Seal waterproofing system with transferrable warranty, offering added peace of mind for years to come. The outdoor living experience is equally impressive! Your backyard retreat features an above-ground swimming pool and hot tub, creating the perfect setting for summer celebrations, relaxing weekends, and evenings spent entertaining family and friends. The pride of ownership extends well beyond appearances. Major mechanical systems have been professionally maintained on a yearly basis, and a radon mitigation system is already in place, reflecting the care and attention this home has received throughout its ownership. Custom-built, exceptionally cared for, and thoughtfully equipped, this is more than a home-it's a lifestyle opportunity in one of Channahon's desirable neighborhoods. Homes with this combination of custom construction, original-owner pride, extensive living space, and exceptional amenities don't come along every day. Don't miss your opportunity to make this home your own!
Price change
$499,900
24158 S Cree Dr, Channahon, IL 60410
3beds
3,200sqft
Single Family Residence
Built in 1994
0.31 Acres Lot
$-- Zestimate®
$156/sqft
$-- HOA
What's special
Hot tubAbove-ground swimming poolWraparound front porchFull basementTimeless charm
- --
- 383
- views
- 16
- saves
Zillow last checked:
Listing updated:
Listed by:
James Lockwood 616-312-3737,
Coldwell Banker Real Estate Group
Source: MRED as distributed by MLS GRID,MLS#: 12798374
Facts & features
Interior
Bedrooms & bathrooms
- Bedrooms: 3
- Bathrooms: 3
- Full bathrooms: 2
- 1/2 bathrooms: 1
Rooms
- Room types: Office, Theatre Room
Primary bedroom
- Features: Flooring (Carpet), Bathroom (Full)
- Level: Second
- Area: 240 Square Feet
- Dimensions: 12X20
Bedroom 2
- Features: Flooring (Carpet)
- Level: Second
- Area: 247 Square Feet
- Dimensions: 13X19
Bedroom 3
- Features: Flooring (Carpet)
- Level: Second
- Area: 180 Square Feet
- Dimensions: 12X15
Dining room
- Features: Flooring (Carpet)
- Level: Main
- Area: 130 Square Feet
- Dimensions: 10X13
Kitchen
- Features: Kitchen (Eating Area-Table Space, Island), Flooring (Hardwood)
- Level: Main
- Area: 375 Square Feet
- Dimensions: 15X25
Laundry
- Features: Flooring (Hardwood)
- Level: Main
- Area: 105 Square Feet
- Dimensions: 7X15
Living room
- Features: Flooring (Carpet)
- Level: Main
- Area: 459 Square Feet
- Dimensions: 17X27
Office
- Features: Flooring (Hardwood)
- Level: Main
- Area: 120 Square Feet
- Dimensions: 10X12
Other
- Features: Flooring (Carpet)
- Level: Second
- Area: 460 Square Feet
- Dimensions: 20X23
Heating
- Has Heating (Unspecified Type)
Cooling
- Central Air
Appliances
- Included: Range, Microwave, Dishwasher, Refrigerator, Washer, Dryer, Gas Water Heater
- Laundry: Main Level, Gas Dryer Hookup
Features
- Vaulted Ceiling(s), Walk-In Closet(s), High Ceilings, Open Floorplan, Separate Dining Room
- Flooring: Hardwood, Carpet, Wood
- Doors: Storm Door(s), 36" Minimum Entry Door, Pocket Door(s), Sliding Glass Door(s)
- Windows: Screens, Double Pane Windows
- Basement: Unfinished,Full
- Attic: Pull Down Stair
- Number of fireplaces: 1
- Fireplace features: Wood Burning, Gas Log, Living Room
Interior area
- Total structure area: 0
- Total interior livable area: 3,200 sqft
Property
Parking
- Total spaces: 2.5
- Parking features: Concrete, Garage Door Opener, Yes, Garage Owned, Attached, Garage
- Attached garage spaces: 2.5
- Has uncovered spaces: Yes
Accessibility
- Accessibility features: No Disability Access
Features
- Stories: 2
- Exterior features: Fire Pit
- Pool features: Above Ground
- Has spa: Yes
- Spa features: Outdoor Hot Tub
- Fencing: Invisible
Lot
- Size: 0.31 Acres
- Dimensions: 85 x 157
Details
- Parcel number: 0410082030130000
- Special conditions: None
- Other equipment: Ceiling Fan(s), Sump Pump, Radon Mitigation System
Construction
Type & style
- Home type: SingleFamily
- Property subtype: Single Family Residence
Materials
- Vinyl Siding
- Foundation: Concrete Perimeter
- Roof: Asphalt
Condition
- New construction: No
- Year built: 1994
Utilities & green energy
- Electric: 200+ Amp Service
- Sewer: Septic Tank
- Water: Public
Community & HOA
Community
- Security: Security System
- Subdivision: Cherokee Ridge
HOA
- Services included: None
Location
- Region: Channahon
Financial & listing details
- Price per square foot: $156/sqft
- Tax assessed value: $397,596
- Annual tax amount: $10,502
- Date on market: 10/31/2026
- Ownership: Fee Simple
Estimated market value
Not available
Estimated sales range
Not available
Not available
Price history
Price history is unavailable.
Public tax history
| Year | Property taxes | Tax assessment |
|---|---|---|
| 2024 | $10,502 +11.3% | $132,532 +13.3% |
| 2023 | $9,439 +9.4% | $117,026 +10% |
| 2022 | $8,632 +6.9% | $106,354 +5.8% |
| 2021 | $8,078 +3.1% | $100,524 +2.2% |
| 2020 | $7,833 +5% | $98,360 +4.7% |
| 2019 | $7,461 -1% | $93,900 -0.5% |
| 2018 | $7,539 +8.6% | $94,392 +10.2% |
| 2017 | $6,940 +3.2% | $85,661 +4.2% |
| 2016 | $6,727 +4.6% | $82,208 +3.3% |
| 2015 | $6,431 | $79,600 +1.1% |
| 2014 | $6,431 -2.2% | $78,700 -4.1% |
| 2013 | $6,579 +2.5% | $82,050 |
| 2012 | $6,421 -1.3% | $82,050 -6% |
| 2011 | $6,503 -1.3% | $87,250 -5.1% |
| 2010 | $6,585 -1.4% | $91,934 -2.1% |
| 2009 | $6,680 -0.3% | $93,866 |
| 2008 | $6,701 | $93,866 +0.5% |
| 2007 | -- | $93,415 +6.3% |
| 2006 | $6,595 +8.8% | $87,881 +4.2% |
| 2005 | $6,062 +12.1% | $84,376 +8.5% |
| 2004 | $5,409 +9.4% | $77,780 +7.6% |
| 2003 | $4,942 +1.4% | $72,307 +1.6% |
| 2002 | $4,873 +3% | $71,149 +3.1% |
| 2001 | $4,731 +11.4% | $69,010 +2.3% |
| 2000 | $4,248 | $67,475 |
Find assessor info on the county website
Monthly payment
Est. payment
Payment breakdown
Explore the cost of this home by adjusting the details. Changes won't be saved.Climate risks
Neighborhood: 60410
Nearby schools
Schools provided by the listing agent
- High: Minooka Community High School
- District: 17
Source: MRED as distributed by MLS GRID. This data may not be complete. We recommend contacting the local school district to confirm school assignments for this home.
Similar homes
- $449,9003 bd2 ba1.8k sqft25053 W McMillin Dr, Channahon, IL 60410Active
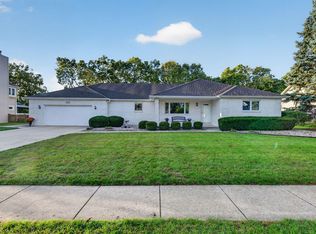 MLS ID #12768826, Raquel Goggin, CSC, Goggin Real Estate LLC. MRED as distributed by MLS GRID
- $475,0004 bd3 ba2.5k sqftDeer Hollow Ln, Channahon, IL 60410New
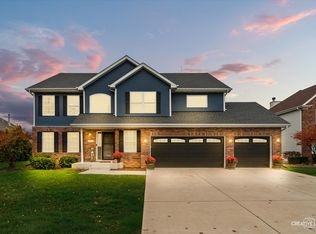 MLS ID #12784897, Lindsey Bennett, ABR,PSA, Keller Williams Infinity. MRED as distributed by MLS GRID
- $459,0004 bd3 ba1.6k sqft22863 S Kathey Dr, Channahon, IL 60410Active
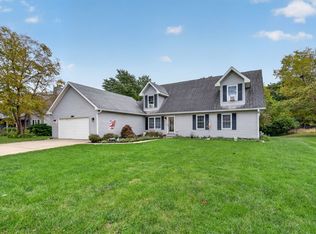 MLS ID #12784189, Mina Joniak, Crosstown Realtors, Inc.. MRED as distributed by MLS GRID
- $675,0004 bd4 ba3.1k sqft24316 S Dupage Dr, Channahon, IL 60410Active
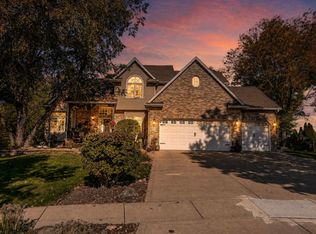 MLS ID #12791030, Wendy McSteen, Keller Williams Infinity. MRED as distributed by MLS GRID
