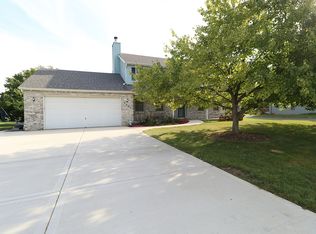
Great Location, Great Space! Welcome to this spacious 5-bedroom, 2.5-bath home ideally located near Lockport East Campus. The kitchen features solid-surface countertops, stainless steel appliances, and a large pantry, with the adjoining family room offering a beautiful stone fireplace-perfect for gathering and entertaining. The full finished walk-out basement provides additional living space with recreation room, 5th bedroom, full bath and kitchen area. Seller has finished with upper cabinets, all appliances and solid surface counters. Counters and sink will stay with the home. Enjoy the outdoors in the fully fenced yard. With plenty of space, a fantastic location, and flexible living areas, this home is ready to welcome its next owner!
New
$495,000
1125 Darin Dr, Lockport, IL 60441
5beds
2,962sqft
Single Family Residence
Built in 1991
0.29 Acres Lot
$-- Zestimate®
$167/sqft
$-- HOA
What's special
Beautiful stone fireplaceFull finished walk-out basementFully fenced yardAdjoining family roomLarge pantryKitchen features solid-surface countertopsAll appliances
- 4 days
- 385
- 26
Zillow last checked:
Listing updated:
Listed by:
Ann Schuler 815-545-1167,
Century 21 Circle
Source: MRED as distributed by MLS GRID,MLS#: 12753209
Facts & features
Interior
Bedrooms & bathrooms
- Bedrooms: 5
- Bathrooms: 3
- Full bathrooms: 2
- 1/2 bathrooms: 1
Rooms
- Room types: Recreation Room, Breakfast Room, Bedroom 5, Utility Room-Lower Level
Primary bedroom
- Features: Flooring (Hardwood), Bathroom (Full)
- Level: Second
- Area: 210 Square Feet
- Dimensions: 14X15
Bedroom 2
- Features: Flooring (Carpet)
- Level: Second
- Area: 120 Square Feet
- Dimensions: 12X10
Bedroom 3
- Features: Flooring (Carpet)
- Level: Second
- Area: 132 Square Feet
- Dimensions: 11X12
Bedroom 4
- Features: Flooring (Carpet)
- Level: Second
- Area: 132 Square Feet
- Dimensions: 11X12
Bedroom 5
- Features: Flooring (Ceramic Tile)
- Level: Basement
- Area: 169 Square Feet
- Dimensions: 13X13
Breakfast room
- Features: Flooring (Ceramic Tile)
- Level: Main
- Area: 96 Square Feet
- Dimensions: 8X12
Dining room
- Features: Flooring (Hardwood)
- Level: Main
- Area: 143 Square Feet
- Dimensions: 11X13
Family room
- Features: Flooring (Hardwood)
- Level: Main
- Area: 247 Square Feet
- Dimensions: 19X13
Kitchen
- Features: Kitchen (Eating Area-Table Space), Flooring (Ceramic Tile)
- Level: Main
- Area: 117 Square Feet
- Dimensions: 9X13
Laundry
- Level: Basement
- Area: 117 Square Feet
- Dimensions: 13X9
Living room
- Features: Flooring (Hardwood)
- Level: Main
- Area: 165 Square Feet
- Dimensions: 11X15
Recreation room
- Features: Flooring (Ceramic Tile)
- Level: Basement
- Area: 891 Square Feet
- Dimensions: 33X27
Other
- Features: Flooring (Tile)
- Level: Basement
- Area: 90 Square Feet
- Dimensions: 9X10
Heating
- Natural Gas, Forced Air
Cooling
- Central Air
Appliances
- Included: Range, Microwave, Dishwasher, Refrigerator, Freezer, Washer, Dryer, Gas Water Heater
- Laundry: In Unit
Features
- Vaulted Ceiling(s), Walk-In Closet(s)
- Flooring: Hardwood
- Windows: Skylight(s), Drapes
- Basement: Finished,Rec/Family Area,Full
- Number of fireplaces: 1
- Fireplace features: Gas Starter, Family Room
Interior area
- Total structure area: 4,054
- Total interior livable area: 2,962 sqft
- Finished area below ground: 1,092
Property
Parking
- Total spaces: 2
- Parking features: Asphalt, Garage Door Opener, Yes, Garage Owned, Attached, Garage
- Attached garage spaces: 2
- Has uncovered spaces: Yes
Accessibility
- Accessibility features: No Disability Access
Features
- Stories: 2
- Fencing: Fenced
Lot
- Size: 0.29 Acres
- Dimensions: 80X160
Details
- Parcel number: 1104242060090000
- Special conditions: None
- Other equipment: Ceiling Fan(s), Sump Pump
Construction
Type & style
- Home type: SingleFamily
- Property subtype: Single Family Residence
Materials
- Vinyl Siding, Brick
- Foundation: Concrete Perimeter
- Roof: Asphalt
Condition
- New construction: No
- Year built: 1991
Utilities & green energy
- Electric: 200+ Amp Service
- Sewer: Public Sewer
- Water: Lake Michigan, Public
Community & HOA
Community
- Features: Curbs, Sidewalks, Street Lights, Street Paved
- Subdivision: Regency Point
HOA
- Services included: None
Location
- Region: Lockport
Financial & listing details
- Price per square foot: $167/sqft
- Tax assessed value: $377,703
- Annual tax amount: $9,920
- Date on market: 9/20/2026
- Ownership: Fee Simple
Estimated market value
Not available
Estimated sales range
Not available
Not available
Price history
| Date | Event | Price |
|---|---|---|
| 9/20/2026 | Listed for sale | $495,000+3.1%$167/sqft |
Source: MRED as distributed by MLS GRID #12753209 Report a problem | ||
| 7/19/2026 | Listing removed | $479,900$162/sqft |
Source:  MRED as distributed by MLS GRID #12662065 Report a problem MRED as distributed by MLS GRID #12662065 Report a problem | ||
| 5/29/2026 | Listed for sale | $479,900-3.8%$162/sqft |
Source: MRED as distributed by MLS GRID #12662065 Report a problem | ||
| 5/29/2026 | Listing removed | $499,000$168/sqft |
Source: MRED as distributed by MLS GRID #12629217 Report a problem | ||
| 4/24/2026 | Listed for sale | $499,000+1329.8%$168/sqft |
Source: MRED as distributed by MLS GRID #12629217 Report a problem | ||
| 10/20/1992 | Sold | $34,900$12/sqft |
Source: Agent Provided Report a problem | ||
Public tax history
| Year | Property taxes | Tax assessment |
|---|---|---|
| 2024 | $9,436 +6.1% | $125,901 +11.4% |
| 2023 | $8,890 +1.1% | $113,028 +6.2% |
| 2022 | $8,790 +5.9% | $106,478 +6.4% |
| 2021 | $8,301 -2.9% | $100,064 +3.4% |
| 2020 | $8,545 +5.3% | $96,774 +5.5% |
| 2019 | $8,119 +1.8% | $91,729 +4% |
| 2018 | $7,975 +3.9% | $88,201 +5.9% |
| 2017 | $7,678 +4.6% | $83,264 +6.7% |
| 2016 | $7,343 -6.1% | $78,036 -4% |
| 2015 | $7,819 | $81,277 +5% |
| 2014 | $7,819 -0.3% | $77,406 -2% |
| 2013 | $7,843 +1.2% | $78,986 -7% |
| 2012 | $7,746 +3.4% | $84,931 -6% |
| 2011 | $7,489 -0.3% | $90,352 -8.5% |
| 2010 | $7,512 +0.5% | $98,783 -6% |
| 2009 | $7,478 +0.9% | $105,088 |
| 2008 | $7,409 | $105,088 +3.5% |
| 2007 | -- | $101,486 +11% |
| 2006 | $6,786 +3.2% | $91,429 +5.6% |
| 2005 | $6,574 +8.3% | $86,572 +15% |
| 2004 | $6,072 +1.8% | $75,280 +5.1% |
| 2003 | $5,965 +5.3% | $71,633 +7.5% |
| 2002 | $5,663 +7.7% | $66,619 +2% |
| 2001 | $5,260 +11.6% | $65,300 +4.1% |
| 2000 | $4,712 | $62,726 |
Find assessor info on the county website
Monthly payment
Est. payment
Payment breakdown
Explore the cost of this home by adjusting the details. Changes won't be saved.Climate risks
Neighborhood: Regency Point
Nearby schools
Schools provided by the listing agent
- Elementary: Milne Grove Elementary School
- Middle: Kelvin Grove Elementary School
- High: Lockport Township High School
- District: 91
Source: MRED as distributed by MLS GRID. This data may not be complete. We recommend contacting the local school district to confirm school assignments for this home.

Similar homes
- $415,0003 bd2 ba1.9k sqft514 Stephanie Dr, Lockport, IL 60441Re-activated
 MLS ID #12757815, Krystal Ruggiero, Coldwell Banker Realty. MRED as distributed by MLS GRID
 - $559,9005 bd4 ba2.7k sqft16954 Mohican Dr, Lockport, IL 60441Active
 MLS ID #12746112, Vince Martinez, Charles Rutenberg Realty. MRED as distributed by MLS GRID
 - $495,0004 bd3 ba2.5k sqft3404 Lockner Blvd, Joliet, IL 60431Active
 MLS ID #12755297, Nancy Leggett, GRI, Coldwell Banker Real Estate Group. MRED as distributed by MLS GRID
 - $554,9004 bd3 ba2.7k sqft18800 Dickens Dr, Mokena, IL 60448New
 MLS ID #12762426, Emmanuel Onyemeziem, Charles Rutenberg Realty of IL. MRED as distributed by MLS GRID
