Welcome home to this rarely available, move-in-ready four-bedroom, three-bathroom brick two-story home in desirable Mokena! Beautifully maintained and offering approximately 2,800 square feet of open living space, this spacious home features four generously sized bedrooms, updated bathrooms, and walk-in closets. The inviting kitchen is equipped with stainless steel appliances, granite countertops, a center island, and additional space for a kitchen table-perfect for everyday living and entertaining. Recent updates include a new roof and gutters installed in 2025, along with new hardwood flooring on the second floor, also completed in 2025. Enjoy outdoor living on the deck overlooking the expansive backyard, complete with a paver patio and storage shed. Whether hosting gatherings, relaxing, or enjoying time with family, this outdoor space offers something for everyone. Situated in a fantastic neighborhood with top-rated schools, this home provides convenient access to shopping, dining, parks, and major transportation routes. Don't miss this rare opportunity to own a meticulously cared-for home in one of Mokena's most desirable areas!
Active
$554,900
18800 Dickens Dr, Mokena, IL 60448
4beds
2,739sqft
Single Family Residence
Built in 1991
0.29 Acres Lot
$540,600 Zestimate®
$203/sqft
$-- HOA
What's special
Updated bathroomsFour generously sized bedroomsCenter islandInviting kitchenGranite countertopsStorage shedPaver patio
- 46 days
- 864
- 36
Likely to sell faster than
Zillow last checked:
Listing updated:
Listed by:
Emmanuel Onyemeziem 312-927-5443,
Charles Rutenberg Realty of IL
Source: MRED as distributed by MLS GRID,MLS#: 12762426
Facts & features
Interior
Bedrooms & bathrooms
- Bedrooms: 4
- Bathrooms: 3
- Full bathrooms: 3
Rooms
- Room types: Foyer
Primary bedroom
- Features: Flooring (Carpet), Bathroom (Full)
- Level: Second
- Area: 306 Square Feet
- Dimensions: 18X17
Bedroom 2
- Features: Flooring (Carpet)
- Level: Second
- Area: 204 Square Feet
- Dimensions: 17X12
Bedroom 3
- Features: Flooring (Carpet)
- Level: Second
- Area: 192 Square Feet
- Dimensions: 16X12
Bedroom 4
- Features: Flooring (Carpet)
- Level: Main
- Area: 130 Square Feet
- Dimensions: 13X10
Dining room
- Features: Flooring (Hardwood)
- Level: Main
- Area: 180 Square Feet
- Dimensions: 18X10
Family room
- Features: Flooring (Hardwood)
- Level: Main
- Area: 377 Square Feet
- Dimensions: 29X13
Foyer
- Features: Flooring (Porcelain Tile)
- Level: Main
- Area: 133 Square Feet
- Dimensions: 7X19
Kitchen
- Features: Kitchen (Eating Area-Breakfast Bar, Island), Flooring (Hardwood)
- Level: Main
- Area: 300 Square Feet
- Dimensions: 20X15
Laundry
- Features: Flooring (Porcelain Tile)
- Level: Main
- Area: 77 Square Feet
- Dimensions: 11X7
Living room
- Features: Flooring (Hardwood), Window Treatments (Blinds)
- Level: Main
- Area: 300 Square Feet
- Dimensions: 20X15
Heating
- Natural Gas, Forced Air
Cooling
- Central Air
Appliances
- Included: Range, Microwave, Dishwasher, Refrigerator, Stainless Steel Appliance(s)
- Laundry: Main Level
Features
- Cathedral Ceiling(s), 1st Floor Bedroom, In-Law Floorplan, 1st Floor Full Bath
- Flooring: Hardwood
- Basement: Unfinished,Crawl Space,Full
Interior area
- Total structure area: 0
- Total interior livable area: 2,739 sqft
Video & virtual tour
Property
Parking
- Total spaces: 2
- Parking features: Concrete, Garage Door Opener, Yes, Garage Owned, Attached, Garage
- Attached garage spaces: 2
- Has uncovered spaces: Yes
Accessibility
- Accessibility features: No Disability Access
Features
- Stories: 2
- Patio & porch: Deck, Patio
Lot
- Size: 0.29 Acres
Details
- Additional structures: Shed(s)
- Parcel number: 1909054280230000
- Special conditions: None
- Other equipment: Ceiling Fan(s), Sump Pump
Construction
Type & style
- Home type: SingleFamily
- Property subtype: Single Family Residence
Materials
- Vinyl Siding, Brick
- Foundation: Concrete Perimeter
- Roof: Asphalt
Condition
- New construction: No
- Year built: 1991
Utilities & green energy
- Electric: Circuit Breakers
- Sewer: Public Sewer
- Water: Lake Michigan, Public
Community & HOA
Community
- Subdivision: Crystal Creek
HOA
- Services included: None
Location
- Region: Mokena
Financial & listing details
- Price per square foot: $203/sqft
- Tax assessed value: $498,639
- Annual tax amount: $12,002
- Date on market: 9/24/2026
- Ownership: Fee Simple
Estimated market value
$540,600
$514,000 - $568,000
$3,997/mo
Price history
| Date | Event | Price |
|---|---|---|
| 9/24/2026 | Listed for sale | $554,900+3.3%$203/sqft |
Source:  MRED as distributed by MLS GRID #12762426 Report a problem | ||
| 6/18/2026 | Sold | $536,990-0.6%$196/sqft |
Source: MRED as distributed by MLS GRID #12584822 Report a problem | ||
| 5/18/2026 | Contingent | $539,990$197/sqft |
Source: MRED as distributed by MLS GRID #12584822 Report a problem | ||
| 5/18/2026 | Listed for sale | $539,990$197/sqft |
Source: MRED as distributed by MLS GRID #12584822 Report a problem | ||
| 5/12/2026 | Contingent | $539,990$197/sqft |
Source: MRED as distributed by MLS GRID #12584822 Report a problem | ||
| 4/24/2026 | Price change | $539,990-1.8%$197/sqft |
Source: MRED as distributed by MLS GRID #12584822 Report a problem | ||
| 3/19/2026 | Price change | $549,990-4.3%$201/sqft |
Source: MRED as distributed by MLS GRID #12584822 Report a problem | ||
| 3/5/2026 | Listed for sale | $575,000+18.6%$210/sqft |
Source: MRED as distributed by MLS GRID #12584822 Report a problem | ||
| 5/25/2023 | Sold | $485,000$177/sqft |
Source: MRED as distributed by MLS GRID #11760455 Report a problem | ||
| 4/23/2023 | Contingent | $485,000$177/sqft |
Source: MRED as distributed by MLS GRID #11760455 Report a problem | ||
| 4/16/2023 | Listed for sale | $485,000-6.4%$177/sqft |
Source: MRED as distributed by MLS GRID #11760455 Report a problem | ||
| 11/2/2022 | Listing removed | -- |
Source: MRED as distributed by MLS GRID #11611039 Report a problem | ||
| 10/11/2022 | Price change | $518,000-0.2%$189/sqft |
Source: MRED as distributed by MLS GRID #11611039 Report a problem | ||
| 9/15/2022 | Listed for sale | $519,000+64.8%$189/sqft |
Source: MRED as distributed by MLS GRID #11611039 Report a problem | ||
| 6/6/2014 | Sold | $315,000+57.5%$115/sqft |
Source: Public Record Report a problem | ||
| 10/31/2013 | Sold | $200,000-8.7%$73/sqft |
Source: Public Record Report a problem | ||
| 8/23/2013 | Price change | $219,100-8.7%$80/sqft |
Source: CENTURY 21 Affiliated Pro-Team #08422647 Report a problem | ||
| 8/17/2013 | Listed for sale | $240,000+22.1%$88/sqft |
Source: Century 21 Pro-Team #08422647 Report a problem | ||
| 12/6/2012 | Sold | $196,605-1.6%$72/sqft |
Source: Public Record Report a problem | ||
| 11/6/2012 | Pending sale | $199,900$73/sqft |
Source: Hoff, Realtors #08128399 Report a problem | ||
| 10/24/2012 | Listed for sale | $199,900$73/sqft |
Source: Hoff, Realtors #08128399 Report a problem | ||
| 9/11/2012 | Pending sale | $199,900$73/sqft |
Source: Hoff, Realtors #08128399 Report a problem | ||
| 8/2/2012 | Listed for sale | $199,900-40.3%$73/sqft |
Source: Hoff, Realtors #08128399 Report a problem | ||
| 7/11/2005 | Sold | $335,000+63%$122/sqft |
Source: Public Record Report a problem | ||
| 10/1/1997 | Sold | $205,500$75/sqft |
Source: Public Record Report a problem | ||
Public tax history
| Year | Property taxes | Tax assessment |
|---|---|---|
| 2024 | $12,002 +5.4% | $166,213 +12% |
| 2023 | $11,386 +8.4% | $148,444 +9.8% |
| 2022 | $10,501 +6.1% | $135,207 +6.9% |
| 2021 | $9,893 +2.1% | $126,492 +2.9% |
| 2020 | $9,693 +3.2% | $122,927 +2.7% |
| 2019 | $9,396 +3.4% | $119,637 +3% |
| 2018 | $9,087 +1.8% | $116,197 +2.4% |
| 2017 | $8,923 +2.8% | $113,484 +3.5% |
| 2016 | $8,679 +12.3% | $109,594 +3.6% |
| 2015 | $7,726 | $105,735 +9.5% |
| 2014 | $7,726 -4% | $96,519 -1.3% |
| 2013 | $8,052 +7% | $97,771 -5% |
| 2012 | $7,526 +1.9% | $102,917 -5% |
| 2011 | $7,385 -0.6% | $108,333 -7% |
| 2010 | $7,427 +7.8% | $116,427 +1.7% |
| 2009 | $6,887 +3.5% | $114,458 |
| 2008 | $6,653 | $114,458 +2.5% |
| 2007 | -- | $111,667 +16.1% |
| 2006 | $5,658 +4.4% | $96,146 +8.4% |
| 2005 | $5,419 +4.5% | $88,679 +8% |
| 2004 | $5,187 +2.4% | $82,110 +5.1% |
| 2003 | $5,064 | $78,110 |
Find assessor info on the county website
Monthly payment
Est. payment
Payment breakdown
Explore the cost of this home by adjusting the details. Changes won't be saved.Climate risks
Neighborhood: 60448
Nearby schools
Schools provided by the listing agent
- District: 159
Source: MRED as distributed by MLS GRID. This data may not be complete. We recommend contacting the local school district to confirm school assignments for this home.
Similar homes
- $499,0005 bd3 ba2.6k sqft16801 92nd Ave, Orland Hills, IL 60487New
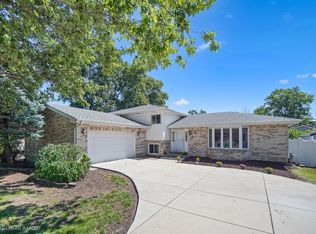 MLS ID #12801208, Timothy Good, Keller Williams Preferred Rlty. MRED as distributed by MLS GRID
- $499,0004 bd3 ba3k sqft911 S Schoolhouse Rd, New Lenox, IL 60451Active
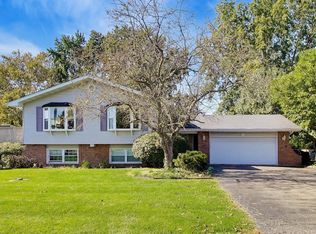 MLS ID #12789823, Jon Keller, @properties Christie's International Real Estate. MRED as distributed by MLS GRID
- $365,0003 bd4 ba2.6k sqft11242 Pin Oak Cir, Mokena, IL 60448New
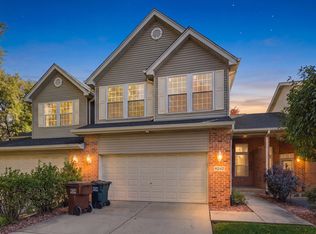 MLS ID #12796000, Aram Ghazaryan, eXp Realty. MRED as distributed by MLS GRID
- $549,9003 bd2 ba2k sqft136 Luther Ln, Frankfort, IL 60423Active
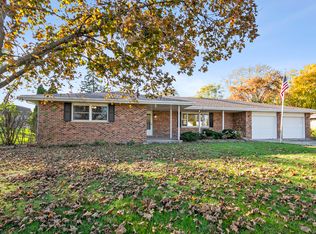 MLS ID #12797384, Bob Haustein, RE/MAX 1st Service. MRED as distributed by MLS GRID
