A Rare find in Historic Frankfort is this True ranch Home with a full basement on a huge spread-out lot and just blocks away from downtowns many restaurants, boutiques, Old Plank Trail, Trolley Barns shops, parks, and many of the city's events. This home is "move in Ready condition" or you can remodel it to your liking. All the bases are there, solid all brick construction, recent roof, Furnace, air conditioner, water softener, hot water tank, some windows, appliances, hardwood floors, and never lose power again with your own Generac Generator. This home boasts three nice size bedrooms, two full baths, a huge open concept Family room and kitchen with an all-brick fireplace, a big main level laundry room with sink, a walk-in pantry, the master bedroom has double closets and your fully remodeled master bath. The basement is huge, and can be whatever you want, extra living space, office, work room, wood shop, the possibilities are endless. The backyard is 100 feet wide so plenty of room for your dream oasis. You also have the award-winning Lincoln way school district, the location can't be beat. Lots of plus's here. Come take a look and submit an offer today. We would love to see your family in this home.
Active
$549,900
136 Luther Ln, Frankfort, IL 60423
3beds
2,000sqft
Single Family Residence
Built in 1974
-- sqft lot
$530,300 Zestimate®
$275/sqft
$-- HOA
What's special
All-brick fireplaceThree nice size bedroomsSolid all brick constructionWalk-in pantrySome windowsHot water tankHuge spread-out lot
- 10 days
- 610
- 28
Zillow last checked:
Listing updated:
Listed by:
Bob Haustein (708)822-3690,
RE/MAX 1st Service
Source: MRED as distributed by MLS GRID,MLS#: 12797384
Facts & features
Interior
Bedrooms & bathrooms
- Bedrooms: 3
- Bathrooms: 2
- Full bathrooms: 2
Rooms
- Room types: Eating Area, Recreation Room, Workshop, Storage, Foyer, Pantry
Primary bedroom
- Features: Flooring (Carpet), Window Treatments (All), Bathroom (Full)
- Level: Main
- Area: 221 Square Feet
- Dimensions: 17X13
Bedroom 2
- Features: Flooring (Carpet), Window Treatments (Blinds)
- Level: Main
- Area: 180 Square Feet
- Dimensions: 15X12
Bedroom 3
- Features: Flooring (Carpet), Window Treatments (Blinds)
- Level: Main
- Area: 168 Square Feet
- Dimensions: 14X12
Eating area
- Features: Flooring (Hardwood), Window Treatments (Blinds)
- Level: Main
- Area: 238 Square Feet
- Dimensions: 17X14
Family room
- Features: Flooring (Hardwood), Window Treatments (Blinds)
- Level: Main
- Area: 378 Square Feet
- Dimensions: 27X14
Foyer
- Features: Flooring (Ceramic Tile)
- Level: Main
- Area: 48 Square Feet
- Dimensions: 8X6
Kitchen
- Features: Kitchen (Eating Area-Table Space, Pantry-Walk-in, Pantry, SolidSurfaceCounter), Flooring (Hardwood), Window Treatments (Blinds)
- Level: Main
- Area: 238 Square Feet
- Dimensions: 17X14
Laundry
- Features: Flooring (Vinyl), Window Treatments (Blinds)
- Level: Main
- Area: 153 Square Feet
- Dimensions: 17X9
Pantry
- Features: Flooring (Vinyl)
- Level: Main
- Area: 42 Square Feet
- Dimensions: 7X6
Recreation room
- Features: Flooring (Painted/Stained)
- Level: Basement
- Area: 676 Square Feet
- Dimensions: 26X26
Storage
- Features: Flooring (Other)
- Level: Basement
- Area: 184 Square Feet
- Dimensions: 23X8
Other
- Features: Flooring (Other)
- Level: Basement
- Area: 780 Square Feet
- Dimensions: 39X20
Heating
- Has Heating (Unspecified Type)
Cooling
- Central Air
Appliances
- Included: Range, Microwave, Dishwasher, Refrigerator, Washer, Dryer, Stainless Steel Appliance(s), Water Softener Owned, Gas Water Heater
- Laundry: Main Level, Gas Dryer Hookup, Electric Dryer Hookup, In Unit, Sink
Features
- 1st Floor Bedroom, 1st Floor Full Bath, Open Floorplan, Pantry
- Flooring: Hardwood
- Basement: Unfinished,Concrete,Storage Space,Full
- Attic: Full,Unfinished
- Number of fireplaces: 1
- Fireplace features: Wood Burning, Attached Fireplace Doors/Screen, Includes Accessories, Other
Interior area
- Total structure area: 3,760
- Total interior livable area: 2,000 sqft
Video & virtual tour
Property
Parking
- Total spaces: 2
- Parking features: Concrete, Garage Door Opener, Yes, Garage Owned, Attached, Garage
- Attached garage spaces: 2
- Has uncovered spaces: Yes
Accessibility
- Accessibility features: No Disability Access
Features
- Stories: 1
- Patio & porch: Deck
Lot
- Dimensions: 101 X 139 X 100 X 138
Details
- Parcel number: 1909271080150000
- Special conditions: None
- Other equipment: Water-Softener Owned, Ceiling Fan(s), Fan-Whole House, Sump Pump, Generator
Construction
Type & style
- Home type: SingleFamily
- Architectural style: Ranch
- Property subtype: Single Family Residence
Materials
- Brick
- Foundation: Concrete Perimeter
- Roof: Asphalt
Condition
- New construction: No
- Year built: 1974
Utilities & green energy
- Sewer: Public Sewer
- Water: Public
Community & HOA
Community
- Features: Park, Curbs, Sidewalks, Street Lights, Street Paved
- Subdivision: Krusemark
HOA
- Services included: None
Location
- Region: Frankfort
Financial & listing details
- Price per square foot: $275/sqft
- Tax assessed value: $410,766
- Annual tax amount: $5,585
- Date on market: 10/30/2026
- Ownership: Fee Simple
Estimated market value
$530,300
$504,000 - $557,000
$3,154/mo
Price history
| Date | Event | Price |
|---|---|---|
| 10/30/2026 | Listed for sale | $549,900+239.4%$275/sqft |
Source:  MRED as distributed by MLS GRID #12797384 Report a problem | ||
| 11/2/1993 | Sold | $162,000$81/sqft |
Source: Public Record Report a problem | ||
Public tax history
| Year | Property taxes | Tax assessment |
|---|---|---|
| 2024 | $5,585 -6.2% | $136,922 +12% |
| 2023 | $5,957 -7% | $122,284 +9.8% |
| 2022 | $6,407 -1.1% | $111,380 +6.9% |
| 2021 | $6,479 -0.5% | $104,201 +2.9% |
| 2020 | $6,511 +0.4% | $101,264 +2.7% |
| 2019 | $6,485 -1.3% | $98,554 +3% |
| 2018 | $6,569 -2.4% | $95,720 +2.4% |
| 2017 | $6,730 -1.3% | $93,486 +3.6% |
| 2016 | $6,819 -2% | $90,281 +3.6% |
| 2015 | $6,959 | $87,102 +0.7% |
| 2014 | $6,959 +1.3% | $86,496 -1.3% |
| 2013 | $6,869 -6.2% | $87,617 -5% |
| 2012 | $7,324 -0.6% | $92,228 -5% |
| 2011 | $7,364 +1.5% | $97,082 -3.5% |
| 2010 | $7,257 +3.8% | $100,603 -2.3% |
| 2009 | $6,992 +2% | $103,024 |
| 2008 | $6,852 | $103,024 +2.5% |
| 2007 | -- | $100,511 +17.9% |
| 2006 | $5,723 +5.2% | $85,268 +8.4% |
| 2005 | $5,439 +6.9% | $78,646 +8% |
| 2004 | $5,087 +2.2% | $72,821 +5.1% |
| 2003 | $4,976 +7.9% | $69,274 +6.7% |
| 2002 | $4,612 | $64,902 +1.9% |
| 2001 | $4,612 +6% | $63,711 +5% |
| 2000 | $4,351 | $60,677 |
Find assessor info on the county website
Monthly payment
Est. payment
Payment breakdown
Explore the cost of this home by adjusting the details. Changes won't be saved.Climate risks
Neighborhood: 60423
Nearby schools
Schools provided by the listing agent
- Elementary: Grand Prairie Elementary School
- Middle: Chelsea Elementary School
- High: Lincoln-Way East High School
- District: 157C
Source: MRED as distributed by MLS GRID. This data may not be complete. We recommend contacting the local school district to confirm school assignments for this home.

Similar homes
- $675,0004 bd3 ba2.7k sqft491 E Nebraska B Ct, Frankfort, IL 60423Active
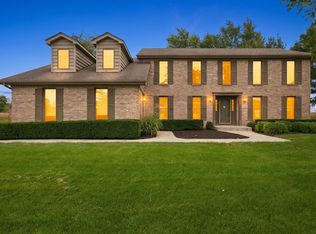 MLS ID #12740491, Kelly Ryan, GRI, RE/MAX 10. MRED as distributed by MLS GRID
- $479,0004 bd3 ba2.7k sqft429 Elm St, Frankfort, IL 60423Active
 MLS ID #12784328, James Murphy, Murphy Real Estate Group. MRED as distributed by MLS GRID
- $330,0003 bd2 ba1.6k sqft20547 S Frankfort Square Rd, Frankfort, IL 60423New
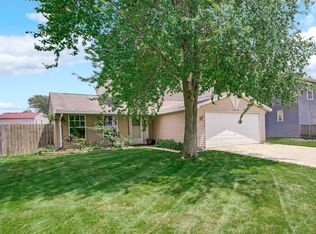 MLS ID #12803082, Jill Cohn, CRIS Realty. MRED as distributed by MLS GRID
- $579,9694 bd3 ba2.8k sqft11609 W Kluth Dr, Mokena, IL 60448Active
 MLS ID #12789394, Elizabeth Supple, HomeSmart Realty Group. MRED as distributed by MLS GRID
