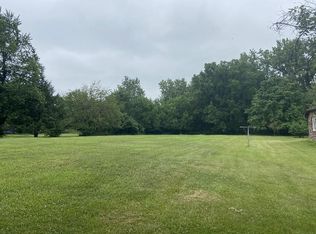
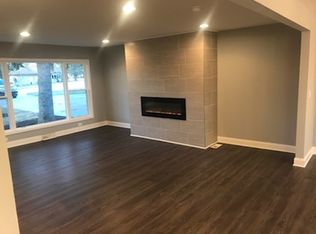
Set on a beautiful 3/4-acre lot with mature trees and scenic views, this well-maintained raised ranch has plenty to love both inside and out! The spacious interior feels fresh and inviting, with neutral decor and numerous updates throughout. The living room pairs beautiful hardwood flooring with a striking brick accent wall, while the updated kitchen features custom cabinetry, brand-new appliances, and a dinette with access to the deck. Three bedrooms and two full bathrooms, including a primary suite, complete the main level. The finished lower level extends the living space even further, featuring a huge family room with luxury vinyl flooring and patio access, along with a fourth bedroom and an additional full bathroom. Outside, the generous yard provides plenty of room to relax or entertain, while the detached 2.5-car garage offers added convenience and storage. Just minutes from in-town amenities and located within the excellent Lincoln-Way School District, this property delivers a wonderful combination of space, comfort, and location!
Active
$449,999
11901 Stephanie Ln, Mokena, IL 60448
4beds
2,392sqft
Single Family Residence
Built in 1964
0.71 Acres Lot
$-- Zestimate®
$188/sqft
$-- HOA
What's special
Fourth bedroomScenic viewsStriking brick accent wallNumerous updates throughoutPrimary suiteNeutral decorUpdated kitchen
- 33 days
- 598
- 32
Zillow last checked:
Listing updated:
Listed by:
Joseph Siwinski (708)479-6355,
Lincoln-Way Realty, Inc
Source: MRED as distributed by MLS GRID,MLS#: 12788734
Facts & features
Interior
Bedrooms & bathrooms
- Bedrooms: 4
- Bathrooms: 3
- Full bathrooms: 3
Rooms
- Room types: No additional rooms
Primary bedroom
- Features: Flooring (Hardwood), Bathroom (Full)
- Level: Main
- Area: 121 Square Feet
- Dimensions: 11X11
Bedroom 2
- Features: Flooring (Hardwood)
- Level: Main
- Area: 210 Square Feet
- Dimensions: 21X10
Bedroom 3
- Features: Flooring (Hardwood)
- Level: Main
- Area: 121 Square Feet
- Dimensions: 11X11
Bedroom 4
- Features: Flooring (Luxury Vinyl)
- Level: Lower
- Area: 180 Square Feet
- Dimensions: 15X12
Family room
- Features: Flooring (Luxury Vinyl)
- Level: Lower
- Area: 480 Square Feet
- Dimensions: 24X20
Kitchen
- Features: Kitchen (Eating Area-Table Space, Custom Cabinetry, SolidSurfaceCounter, Updated Kitchen), Flooring (Luxury Vinyl)
- Level: Main
- Area: 165 Square Feet
- Dimensions: 15X11
Laundry
- Features: Flooring (Other)
- Level: Lower
- Area: 30 Square Feet
- Dimensions: 6X5
Living room
- Features: Flooring (Hardwood)
- Level: Main
- Area: 247 Square Feet
- Dimensions: 19X13
Heating
- Has Heating (Unspecified Type)
Cooling
- Central Air
Appliances
- Included: Range, Microwave, Dishwasher, Refrigerator, Washer, Dryer
- Laundry: In Unit
Features
- Open Floorplan, Special Millwork
- Flooring: Hardwood
- Doors: 6 Panel Door(s), Sliding Glass Door(s)
- Basement: None
Interior area
- Total structure area: 0
- Total interior livable area: 2,392 sqft
Property
Parking
- Total spaces: 2.5
- Parking features: Asphalt, Garage Door Opener, Yes, Garage Owned, Detached, Garage
- Garage spaces: 2.5
- Has uncovered spaces: Yes
Accessibility
- Accessibility features: No Disability Access
Features
- Patio & porch: Deck, Patio
- Exterior features: Lighting
Lot
- Size: 0.71 Acres
- Dimensions: 96x304x96x321
- Features: Mature Trees, Backs to Open Grnd, Backs to Trees/Woods
Details
- Parcel number: 1909063090140000
- Special conditions: None
- Other equipment: Ceiling Fan(s)
Construction
Type & style
- Home type: SingleFamily
- Property subtype: Single Family Residence
Materials
- Vinyl Siding
- Foundation: Concrete Perimeter
- Roof: Asphalt
Condition
- New construction: No
- Year built: 1964
Utilities & green energy
- Sewer: Septic Tank
- Water: Well
Community & HOA
Community
- Features: Street Paved
HOA
- Services included: None
Location
- Region: Mokena
Financial & listing details
- Price per square foot: $188/sqft
- Tax assessed value: $280,635
- Annual tax amount: $6,315
- Date on market: 10/19/2026
- Ownership: Fee Simple
Estimated market value
Not available
Estimated sales range
Not available
Not available
Price history
| Date | Event | Price |
|---|---|---|
| 10/19/2026 | Listed for sale | $449,999$188/sqft |
Source:  MRED as distributed by MLS GRID #12788734 Report a problem | ||
| 1/24/2021 | Listing removed | -- |
Source: Owner Report a problem | ||
| 8/17/2018 | Listing removed | $1,950$1/sqft |
Source: Owner Report a problem | ||
| 8/7/2018 | Listed for rent | $1,950-11.4%$1/sqft |
Source: Owner Report a problem | ||
| 7/6/2018 | Listing removed | $2,200$1/sqft |
Source: Owner Report a problem | ||
| 6/10/2018 | Price change | $2,200-4.3%$1/sqft |
Source: Owner Report a problem | ||
| 6/4/2018 | Listed for rent | $2,300$1/sqft |
Source: Owner Report a problem | ||
Public tax history
| Year | Property taxes | Tax assessment |
|---|---|---|
| 2024 | $6,315 +6% | $93,545 +12% |
| 2023 | $5,959 +7.6% | $83,545 +9.8% |
| 2022 | $5,540 +6.5% | $76,095 +6.9% |
| 2021 | $5,200 +2.2% | $71,190 +2.9% |
| 2020 | $5,087 +3.3% | $69,184 +2.8% |
| 2019 | $4,922 +3.6% | $67,332 +3% |
| 2018 | $4,752 +2% | $65,397 +2.4% |
| 2017 | $4,660 -7% | $63,870 +3.5% |
| 2016 | $5,011 +2.5% | $61,681 +3.6% |
| 2015 | $4,891 | $59,509 +0.7% |
| 2014 | $4,891 +13.7% | $59,095 -1.3% |
| 2013 | $4,301 +0.2% | $59,862 -5% |
| 2012 | $4,293 +1.6% | $63,013 -5% |
| 2011 | $4,224 +3.2% | $66,329 -3.5% |
| 2010 | $4,092 +3.2% | $68,734 -2.3% |
| 2009 | $3,966 +3.3% | $70,388 |
| 2008 | $3,840 | $70,388 +2.5% |
| 2007 | -- | $68,671 +7.5% |
| 2006 | $3,538 +4.7% | $63,880 +8.4% |
| 2005 | $3,378 +4.8% | $58,919 +8% |
| 2004 | $3,224 +1.5% | $54,555 +5.1% |
| 2003 | $3,176 -0.6% | $51,897 +3.9% |
| 2002 | $3,193 0% | $49,969 +1.9% |
| 2001 | $3,195 | $49,052 |
Find assessor info on the county website
Monthly payment
Est. payment
Payment breakdown
Explore the cost of this home by adjusting the details. Changes won't be saved.Climate risks
Neighborhood: 60448
Nearby schools
Schools provided by the listing agent
- High: Lincoln-Way Central High School
- District: 159
Source: MRED as distributed by MLS GRID. This data may not be complete. We recommend contacting the local school district to confirm school assignments for this home.
Similar homes
- $429,9003 bd3 ba3k sqft11640 197th St, Mokena, IL 60448Active
 MLS ID #12791234, Martha Rodriguez-De La Vega, Realty One Group Heartland. MRED as distributed by MLS GRID
- $399,8084 bd2 ba1.8k sqft10906 3rd St, Mokena, IL 60448Price Change
 MLS ID #12798953, Robert Kroll, 808 Realty. MRED as distributed by MLS GRID
- $449,9005 bd3 ba2.8k sqft8210 Hillcrest Dr, Orland Park, IL 60462Active
 MLS ID #12807832, Carol Roeske, HomeSmart Realty Group. MRED as distributed by MLS GRID
- $399,9003 bd3 ba1.9k sqft15911 S Codo Dr, Homer Glen, IL 60491New
 MLS ID #12810697, Chris Grano, Keller Williams Infinity. MRED as distributed by MLS GRID
