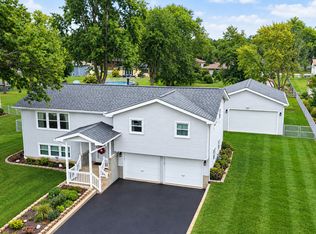
Set on a beautiful lot in Chessington Grove West, this well-maintained home has plenty of room to enjoy both inside and out. The expansive .93-acre lot is truly a standout, with a nicely landscaped exterior, three-car garage and an impressive backyard featuring a large concrete patio, above-ground pool, hot tub and invisible fence-perfect for entertaining, relaxing and enjoying the generous outdoor space. Step inside to a warm and inviting interior filled with natural light and comfortable living spaces. The sun-filled living room creates an inviting first impression, while the formal dining room adds an elegant touch with beautiful hardwood flooring. The well-appointed kitchen features quartz countertops and stainless-steel appliances and flows seamlessly into the family room, where a cozy fireplace creates the perfect gathering space. Upstairs, four spacious bedrooms and two full bathrooms provide plenty of room for everyone, including a generous primary suite with a huge walk-in closet. The finished basement expands the living space even further with a large recreation room-ideal for movie nights, game days or everyday relaxation. Solid oak doors add a timeless touch throughout the home, while a NEW Roof installed July 2026 adds peace of mind. Ideally located in a desirable area just minutes from in-town amenities and within the excellent Lincoln-Way School District, this home combines space, comfort and a serene setting.
Active
$599,000
1761 Pheasant Ln, New Lenox, IL 60451
4beds
2,470sqft
Single Family Residence
Built in 1993
0.93 Acres Lot
$-- Zestimate®
$243/sqft
$-- HOA
What's special
Cozy fireplaceAbove-ground poolHot tubThree-car garageNicely landscaped exteriorFour spacious bedroomsInvisible fence
- 16 days
- 1,053
- 63
Likely to sell faster than
Zillow last checked:
Listing updated:
Listed by:
Joseph Siwinski (708)479-6355,
Lincoln-Way Realty, Inc
Source: MRED as distributed by MLS GRID,MLS#: 12738605
Facts & features
Interior
Bedrooms & bathrooms
- Bedrooms: 4
- Bathrooms: 3
- Full bathrooms: 2
- 1/2 bathrooms: 1
Rooms
- Room types: Recreation Room
Primary bedroom
- Features: Flooring (Carpet), Bathroom (Full, Tub & Separate Shwr)
- Level: Second
- Area: 315 Square Feet
- Dimensions: 21X15
Bedroom 2
- Features: Flooring (Carpet)
- Level: Second
- Area: 144 Square Feet
- Dimensions: 12X12
Bedroom 3
- Features: Flooring (Carpet)
- Level: Second
- Area: 108 Square Feet
- Dimensions: 12X9
Bedroom 4
- Features: Flooring (Carpet)
- Level: Second
- Area: 132 Square Feet
- Dimensions: 12X11
Dining room
- Features: Flooring (Hardwood)
- Level: Main
- Area: 132 Square Feet
- Dimensions: 12X11
Family room
- Features: Flooring (Carpet)
- Level: Main
- Area: 420 Square Feet
- Dimensions: 21X20
Kitchen
- Features: Kitchen (Island), Flooring (Hardwood)
- Level: Main
- Area: 228 Square Feet
- Dimensions: 19X12
Laundry
- Features: Flooring (Ceramic Tile)
- Level: Main
- Area: 72 Square Feet
- Dimensions: 9X8
Living room
- Features: Flooring (Carpet)
- Level: Main
- Area: 216 Square Feet
- Dimensions: 18X12
Recreation room
- Features: Flooring (Wood Laminate)
- Level: Basement
- Area: 696 Square Feet
- Dimensions: 29X24
Heating
- Natural Gas
Cooling
- Central Air
Appliances
- Included: Stainless Steel Appliance(s)
- Laundry: Gas Dryer Hookup, In Unit
Features
- Vaulted Ceiling(s), Coffered Ceiling(s), Special Millwork, Quartz Counters
- Flooring: Hardwood
- Doors: 6 Panel Door(s), Sliding Glass Door(s)
- Basement: Partially Finished,Crawl Space,Partial
- Number of fireplaces: 1
- Fireplace features: Gas Log, Gas Starter, Family Room
Interior area
- Total structure area: 0
- Total interior livable area: 2,470 sqft
Property
Parking
- Total spaces: 3
- Parking features: Concrete, Garage Door Opener, Garage, Yes, Garage Owned, Attached
- Attached garage spaces: 3
- Has uncovered spaces: Yes
Accessibility
- Accessibility features: No Disability Access
Features
- Stories: 2
- Patio & porch: Deck, Patio
- Exterior features: Lighting
- Pool features: Above Ground
- Has spa: Yes
- Spa features: Outdoor Hot Tub
- Fencing: Invisible
Lot
- Size: 0.93 Acres
- Dimensions: 128x314x128x313
- Features: Mature Trees
Details
- Parcel number: 1508354020150000
- Special conditions: None
- Other equipment: Water-Softener Owned, Backup Sump Pump;
Construction
Type & style
- Home type: SingleFamily
- Property subtype: Single Family Residence
Materials
- Brick, Cedar
- Foundation: Concrete Perimeter
- Roof: Asphalt
Condition
- New construction: No
- Year built: 1993
Utilities & green energy
- Electric: Circuit Breakers, 200+ Amp Service
- Sewer: Septic-Mechanical
- Water: Well
Community & HOA
Community
- Features: Street Paved
- Subdivision: Chessington Grove West
HOA
- Services included: None
Location
- Region: New Lenox
Financial & listing details
- Price per square foot: $243/sqft
- Tax assessed value: $490,623
- Annual tax amount: $12,170
- Date on market: 9/8/2026
- Ownership: Fee Simple
Estimated market value
Not available
Estimated sales range
Not available
Not available
Price history
| Date | Event | Price |
|---|---|---|
| 9/8/2026 | Listed for sale | $599,000+96.4%$243/sqft |
Source:  MRED as distributed by MLS GRID #12738605 Report a problem MRED as distributed by MLS GRID #12738605 Report a problem | ||
| 7/25/2003 | Sold | $305,000+50.2%$123/sqft |
Source: Public Record Report a problem | ||
| 11/1/1994 | Sold | $203,000$82/sqft |
Source: Public Record Report a problem | ||
Public tax history
| Year | Property taxes | Tax assessment |
|---|---|---|
| 2024 | $12,170 +4% | $163,541 +9.7% |
| 2023 | $11,706 +6.9% | $149,080 +8.5% |
| 2022 | $10,955 +5.3% | $137,338 +6.3% |
| 2021 | $10,408 +2.9% | $129,162 +3.7% |
| 2020 | $10,113 +4.5% | $124,554 +3.2% |
| 2019 | $9,676 +2.4% | $120,692 +3.6% |
| 2018 | $9,454 +5.3% | $116,531 +3% |
| 2017 | $8,976 +3% | $113,181 +2.7% |
| 2016 | $8,715 +3.2% | $110,152 +3.2% |
| 2015 | $8,442 | $106,685 +1.2% |
| 2014 | $8,442 +0.7% | $105,368 -1.3% |
| 2013 | $8,382 +1% | $106,788 -5.5% |
| 2012 | $8,300 +0.8% | $113,003 -5.5% |
| 2011 | $8,231 +1.1% | $119,580 -5% |
| 2010 | $8,142 +2.4% | $125,873 -2.5% |
| 2009 | $7,951 +2.9% | $129,100 |
| 2008 | $7,727 | $129,100 +3.5% |
| 2007 | -- | $124,734 +10% |
| 2006 | $7,034 +4% | $113,395 +9.5% |
| 2005 | $6,765 +7.2% | $103,557 +8% |
| 2004 | $6,309 +5.6% | $95,887 +8% |
| 2003 | $5,976 +14% | $88,785 +12% |
| 2002 | $5,243 +1.8% | $79,272 |
| 2001 | $5,152 +8.8% | $79,272 +2% |
| 2000 | $4,735 | $77,697 |
Find assessor info on the county website
Monthly payment
Est. payment
Payment breakdown
Explore the cost of this home by adjusting the details. Changes won't be saved.Climate risks
Neighborhood: 60451
Nearby schools
Schools provided by the listing agent
- District: 122
Source: MRED as distributed by MLS GRID. This data may not be complete. We recommend contacting the local school district to confirm school assignments for this home.

Similar homes
- $--4 bd3 ba3.3k sqft770 Moon Vista Ct, New Lenox, IL 60451Auction
 Auction.com 2
 - $674,8084 bd3 ba3.4k sqft2016 Edgeview Dr, New Lenox, IL 60451New
 MLS ID #12762359, Robert Kroll, 808 Realty. MRED as distributed by MLS GRID
 - $424,8083 bd3 ba2.1k sqft2814 Hawkshead Dr, New Lenox, IL 60451New
 MLS ID #12763877, Robert Kroll, 808 Realty. MRED as distributed by MLS GRID
 - $494,7004 bd3 ba2.7k sqft731 Bobwhite Ln, New Lenox, IL 60451New
 MLS ID #12769008, Neil Gates, Chase Real Estate LLC. MRED as distributed by MLS GRID
