The main level features a comfortable, cohesive flow, with new flooring in the primary suite complementing the flooring throughout the rest of the home. The kitchen offers a large island, appliances purchased within the past three years, and new recessed lighting added in 2026. Feldco windows have been installed throughout most of the home within the past five years. Many of the major improvements have already been completed, including a new HVAC system and attic insulation in 2026, roof and garage door in 2025, wood-burning chimney in 2024, and vinyl siding replaced within the past four years. The home is also equipped with three sump pumps, a battery backup, and an ejector pump for added peace of mind. Step outside into your very own backyard entertainment paradise! Designed for making memories and enjoying the outdoors, this space features an above-ground pool installed in 2023, a hot tub added in 2022, and a gazebo perfect for relaxing or hosting gatherings. The spacious deck offers plenty of room to entertain, and the gazebo can easily be removed to create even more open deck space to suit your needs. The gazebo, hot tub, pool, and two outdoor sheds are all included with the sale! With extensive updates, a completely finished basement, and a backyard built for entertaining, this Mokena ranch offers the perfect combination of comfort, flexibility, and outdoor enjoyment. Move in, add your personal touches, and make it your own!
Active
$429,900
11640 197th St, Mokena, IL 60448
3beds
3,000sqft
Single Family Residence
Built in 1990
9,916 Square Feet Lot
$-- Zestimate®
$143/sqft
$-- HOA
What's special
Completely finished basementBackyard entertainment paradiseNew recessed lightingBackyard built for entertainingWood-burning chimney
- 9 days
- 873
- 70
Likely to sell faster than
Zillow last checked:
Listing updated:
Listed by:
Martha Rodriguez-De La Vega 773-801-8962,
Realty One Group Heartland
Source: MRED as distributed by MLS GRID,MLS#: 12791234
Facts & features
Interior
Bedrooms & bathrooms
- Bedrooms: 3
- Bathrooms: 3
- Full bathrooms: 3
Rooms
- Room types: No additional rooms
Primary bedroom
- Features: Bathroom (Full)
- Level: Main
- Area: 216 Square Feet
- Dimensions: 18X12
Bedroom 2
- Level: Main
- Area: 132 Square Feet
- Dimensions: 11X12
Bedroom 3
- Level: Main
- Area: 121 Square Feet
- Dimensions: 11X11
Family room
- Level: Main
- Area: 468 Square Feet
- Dimensions: 13X36
Kitchen
- Features: Kitchen (Island)
- Level: Main
- Area: 800 Square Feet
- Dimensions: 32X25
Laundry
- Level: Basement
- Area: 120 Square Feet
- Dimensions: 15X8
Living room
- Level: Main
- Area: 220 Square Feet
- Dimensions: 20X11
Heating
- Forced Air
Cooling
- Central Air
Appliances
- Included: Range, Microwave, Dishwasher, Refrigerator, Washer, Dryer
Features
- Basement: Finished,Full
Interior area
- Total structure area: 3,482
- Total interior livable area: 3,000 sqft
- Finished area below ground: 1,700
Property
Parking
- Total spaces: 2
- Parking features: Concrete, Yes, Garage Owned, Attached, Garage
- Attached garage spaces: 2
Accessibility
- Accessibility features: No Disability Access
Features
- Stories: 1
Lot
- Size: 9,916 Square Feet
- Dimensions: 134x74
Details
- Parcel number: 1909073080230000
- Special conditions: None
Construction
Type & style
- Home type: SingleFamily
- Architectural style: Ranch
- Property subtype: Single Family Residence
Materials
- Vinyl Siding, Brick
Condition
- New construction: No
- Year built: 1990
Utilities & green energy
- Sewer: Public Sewer
- Water: Public
Community & HOA
HOA
- Services included: None
Location
- Region: Mokena
Financial & listing details
- Price per square foot: $143/sqft
- Tax assessed value: $364,386
- Annual tax amount: $8,000
- Date on market: 10/21/2026
- Ownership: Fee Simple
Estimated market value
Not available
Estimated sales range
Not available
Not available
Price history
| Date | Event | Price |
|---|---|---|
| 10/21/2026 | Listed for sale | $429,900-4.3%$143/sqft |
Source:  MRED as distributed by MLS GRID #12791234 Report a problem | ||
| 10/21/2026 | Listing removed | $449,000$150/sqft |
Source: MRED as distributed by MLS GRID #12741241 Report a problem | ||
| 9/17/2026 | Listed for sale | $449,000+68.2%$150/sqft |
Source: MRED as distributed by MLS GRID #12741241 Report a problem | ||
| 3/15/2005 | Sold | $267,000$89/sqft |
Source: Public Record Report a problem | ||
Public tax history
| Year | Property taxes | Tax assessment |
|---|---|---|
| 2024 | $8,000 +6.7% | $121,462 +12% |
| 2023 | $7,497 +5.1% | $108,478 +9.8% |
| 2022 | $7,136 +6.7% | $98,805 +6.9% |
| 2021 | $6,687 +2.3% | $92,436 +2.9% |
| 2020 | $6,535 +3.4% | $89,831 +2.7% |
| 2019 | $6,319 +3.7% | $87,427 +3% |
| 2018 | $6,095 -4.6% | $84,914 +2.4% |
| 2017 | $6,387 +2.9% | $82,932 +3.5% |
| 2016 | $6,207 +2.8% | $80,089 +3.6% |
| 2015 | $6,037 | $77,269 +0.7% |
| 2014 | $6,037 +2.2% | $76,732 -1.3% |
| 2013 | $5,907 +0.3% | $77,727 -5% |
| 2012 | $5,887 +1.8% | $81,818 -5% |
| 2011 | $5,782 +3.3% | $86,124 -3.5% |
| 2010 | $5,599 +3.3% | $89,248 -2.4% |
| 2009 | $5,423 +3.4% | $91,396 |
| 2008 | $5,245 | $91,396 +2.5% |
| 2007 | -- | $89,167 +14.8% |
| 2006 | $4,513 +4.5% | $77,691 +8.4% |
| 2005 | $4,317 +4.6% | $71,658 +8% |
| 2004 | $4,127 +2% | $66,350 +5.1% |
| 2003 | $4,046 +1.5% | $63,118 +12.5% |
| 2002 | $3,986 -0.2% | $56,087 +1.9% |
| 2001 | $3,992 +3.8% | $55,058 +4.7% |
| 2000 | $3,845 | $52,562 |
Find assessor info on the county website
Monthly payment
Est. payment
Payment breakdown
Explore the cost of this home by adjusting the details. Changes won't be saved.Climate risks
Neighborhood: 60448
Nearby schools
Schools provided by the listing agent
- Elementary: Mokena Intermediate School
- Middle: Mokena Junior High School
- High: Lincoln-Way East High School
- District: 159
Source: MRED as distributed by MLS GRID. This data may not be complete. We recommend contacting the local school district to confirm school assignments for this home.

Similar homes
- $449,9994 bd3 ba2.3k sqft11901 Stephanie Ln, Mokena, IL 60448Active
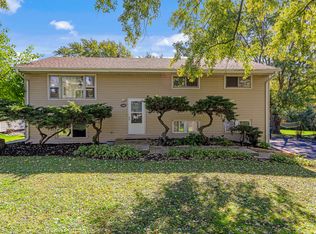 MLS ID #12788734, Joseph Siwinski, Lincoln-Way Realty, Inc. MRED as distributed by MLS GRID
- $579,9694 bd3 ba2.8k sqft11609 W Kluth Dr, Mokena, IL 60448Active
 MLS ID #12789394, Elizabeth Supple, HomeSmart Realty Group. MRED as distributed by MLS GRID
- $499,9005 bd3 ba2.1k sqft10746 Willow Ave, Mokena, IL 60448Active
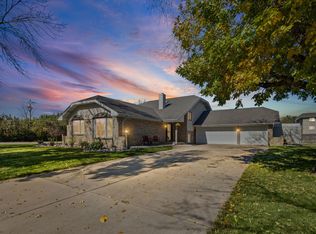 MLS ID #12769282, Kimberly Engelhardt, PSA, Lori Bonarek Realty. MRED as distributed by MLS GRID
- $514,9004 bd3 ba2.4k sqft10708 Willow Ave, Mokena, IL 60448Active
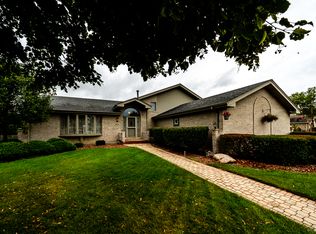 MLS ID #12782396, Linas Kastys, Village Realty, Inc.. MRED as distributed by MLS GRID
