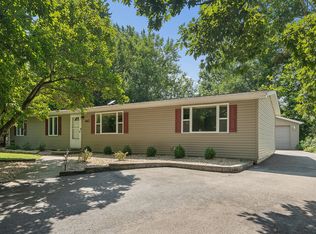
Welcome home! This beautifully updated property offers the perfect combination of style, space and functionality, with impressive features both inside and out. Comfortable living areas provide plenty of room to relax and entertain, while the home's outdoor space is truly something special. Besides the formal living room there is a LARGE family room with a fireplace! The bright, inviting interior features a fresh modern feel throughout, while the beautifully appointed kitchen showcases white cabinetry, granite countertops, stainless steel appliances, recessed lighting and under-cabinet lighting. The spacious laundry room offers exceptional functionality with abundant cabinetry, generous counter space and a utility sink.The fully fenced backyard retreat is waiting for you, featuring a large stamped concrete patio with pergola, above-ground pool and firepit-an ideal setting for summer gatherings, entertaining or simply enjoying a quiet evening at home. Professionally landscaped grounds add to the home's curb appeal and outdoor enjoyment. Car enthusiasts, hobbyists or anyone needing extra workspace and storage will appreciate the oversized heated 2-car garage, large enough to accommodate a full-size truck and featuring LED lighting, additional cabinetry and plenty of usable space. An oversized storage shed with shelving and lighting provides even more room for tools, lawn equipment and seasonal items. All of this in a convenient Manhattan location near downtown, Century East Park, shopping, dining and the Metra station. Beautifully maintained, loaded with features and offering fantastic indoor and outdoor living space-this one is ready to welcome its next owner!
Active
Price cut: $10K (9/25)
$369,900
155 Kay St, Manhattan, IL 60442
3beds
1,721sqft
Single Family Residence
Built in 1977
0.27 Acres Lot
$361,800 Zestimate®
$215/sqft
$-- HOA
What's special
- 18 days
- 826
- 54
Likely to sell faster than
Zillow last checked:
Listing updated:
Listed by:
Tony Z Kroll 779-254-3844,
KRG Real Estate
Source: MRED as distributed by MLS GRID,MLS#: 12769633
Facts & features
Interior
Bedrooms & bathrooms
- Bedrooms: 3
- Bathrooms: 2
- Full bathrooms: 2
Rooms
- Room types: Eating Area
Primary bedroom
- Features: Flooring (Carpet), Window Treatments (Blinds)
- Level: Second
- Area: 154 Square Feet
- Dimensions: 11X14
Bedroom 2
- Features: Flooring (Carpet), Window Treatments (Blinds)
- Level: Second
- Area: 99 Square Feet
- Dimensions: 11X9
Bedroom 3
- Features: Flooring (Carpet), Window Treatments (Blinds)
- Level: Second
- Area: 100 Square Feet
- Dimensions: 10X10
Eating area
- Features: Flooring (Ceramic Tile)
- Level: Main
- Area: 110 Square Feet
- Dimensions: 11X10
Family room
- Features: Flooring (Carpet), Window Treatments (Blinds)
- Level: Lower
- Area: 266 Square Feet
- Dimensions: 19X14
Kitchen
- Features: Kitchen (Eating Area-Table Space, Granite Counters, Updated Kitchen), Flooring (Ceramic Tile), Window Treatments (Blinds)
- Level: Main
- Area: 121 Square Feet
- Dimensions: 11X11
Laundry
- Features: Flooring (Ceramic Tile)
- Level: Lower
- Area: 45 Square Feet
- Dimensions: 9X5
Living room
- Features: Flooring (Carpet)
- Level: Main
- Area: 252 Square Feet
- Dimensions: 21X12
Heating
- Natural Gas, Forced Air
Cooling
- Central Air
Appliances
- Included: Range, Microwave, Dishwasher, Refrigerator, Washer, Dryer, Stainless Steel Appliance(s), Humidifier
- Laundry: Gas Dryer Hookup, In Unit, Sink
Features
- Granite Counters
- Basement: Crawl Space
- Number of fireplaces: 1
- Fireplace features: Wood Burning, Gas Starter, Family Room
Interior area
- Total structure area: 0
- Total interior livable area: 1,721 sqft
Property
Parking
- Total spaces: 2
- Parking features: Asphalt, Garage Door Opener, Heated Garage, Yes, Garage Owned, Attached, Garage
- Attached garage spaces: 2
- Has uncovered spaces: Yes
Accessibility
- Accessibility features: No Disability Access
Features
- Levels: Tri-Level
- Patio & porch: Patio
- Pool features: Above Ground
- Fencing: Fenced
Lot
- Size: 0.27 Acres
- Dimensions: 106x110
- Features: Landscaped
Details
- Additional structures: Pergola, Shed(s)
- Parcel number: 1412211080130000
- Special conditions: None
- Other equipment: Water-Softener Owned
Construction
Type & style
- Home type: SingleFamily
- Property subtype: Single Family Residence
Materials
- Aluminum Siding, Brick
- Foundation: Concrete Perimeter
- Roof: Asphalt
Condition
- New construction: No
- Year built: 1977
Utilities & green energy
- Electric: Circuit Breakers
- Sewer: Public Sewer
- Water: Public, Shared Well
Community & HOA
Community
- Features: Street Paved
HOA
- Services included: None
Location
- Region: Manhattan
Financial & listing details
- Price per square foot: $215/sqft
- Tax assessed value: $288,150
- Annual tax amount: $10,363
- Date on market: 9/25/2026
- Ownership: Fee Simple
Estimated market value
$361,800
$344,000 - $380,000
$2,821/mo
Price history
| Date | Event | Price |
|---|---|---|
| 9/25/2026 | Price change | $369,900-2.6%$215/sqft |
Source:  MRED as distributed by MLS GRID #12769633 Report a problem MRED as distributed by MLS GRID #12769633 Report a problem | ||
| 9/15/2026 | Listed for sale | $379,900+9.8%$221/sqft |
Source: MRED as distributed by MLS GRID #12760245 Report a problem | ||
| 11/21/2024 | Sold | $346,000+1.8%$201/sqft |
Source: MRED as distributed by MLS GRID #12195927 Report a problem | ||
| 11/3/2024 | Contingent | $340,000$198/sqft |
Source: MRED as distributed by MLS GRID #12195927 Report a problem | ||
| 10/30/2024 | Listed for sale | $340,000+51.8%$198/sqft |
Source: MRED as distributed by MLS GRID #12195927 Report a problem | ||
| 6/2/2017 | Sold | $224,000-4.6%$130/sqft |
Source: MRED as distributed by MLS GRID #09578727 Report a problem | ||
| 4/14/2017 | Pending sale | $234,900$136/sqft |
Source: Karges Realty #09578727 Report a problem | ||
| 3/29/2017 | Listed for sale | $234,900+21.7%$136/sqft |
Source: Karges Realty #09578727 Report a problem | ||
| 3/14/2014 | Sold | $193,000-8.1%$112/sqft |
Source: Public Record Report a problem | ||
| 1/18/2014 | Pending sale | $209,900$122/sqft |
Source: Coldwell Banker Honig-Bell #08482424 Report a problem | ||
| 11/6/2013 | Listed for sale | $209,900$122/sqft |
Source: Coldwell Banker Honig-Bell #08482424 Report a problem | ||
Public tax history
| Year | Property taxes | Tax assessment |
|---|---|---|
| 2024 | $8,758 +0.3% | $96,050 +2.9% |
| 2023 | $8,733 +6.8% | $93,300 +9% |
| 2022 | $8,177 +5.5% | $85,600 +5.4% |
| 2021 | $7,750 +3.5% | $81,250 +3.5% |
| 2020 | $7,487 +3.7% | $78,500 +3.2% |
| 2019 | $7,220 +4.8% | $76,100 +4% |
| 2018 | $6,892 +6% | $73,150 +5.9% |
| 2017 | $6,503 +4.6% | $69,050 +4.7% |
| 2016 | $6,216 +9.1% | $65,950 +4.4% |
| 2015 | $5,700 | $63,200 +4% |
| 2014 | $5,700 +15.4% | $60,750 +9% |
| 2013 | $4,939 -0.5% | $55,750 -6.5% |
| 2012 | $4,963 -2.9% | $59,600 -7.7% |
| 2011 | $5,113 -2% | $64,550 -6.9% |
| 2010 | $5,219 +0.1% | $69,300 -0.3% |
| 2009 | $5,214 +2.2% | $69,500 |
| 2008 | $5,102 | $69,500 +5% |
| 2007 | -- | $66,200 +6.9% |
| 2006 | $4,506 +6.7% | $61,900 +5.5% |
| 2005 | $4,221 +5.4% | $58,700 +6% |
| 2004 | $4,004 +3.8% | $55,400 +6.9% |
| 2003 | $3,858 +6.9% | $51,800 +7% |
| 2002 | $3,609 +6.3% | $48,400 +4% |
| 2001 | $3,393 +4.8% | $46,550 +2.2% |
| 2000 | $3,238 | $45,550 |
Find assessor info on the county website
Monthly payment
Est. payment
Payment breakdown
Explore the cost of this home by adjusting the details. Changes won't be saved.Climate risks
Neighborhood: 60442
Nearby schools
Schools provided by the listing agent
- District: 114
Source: MRED as distributed by MLS GRID. This data may not be complete. We recommend contacting the local school district to confirm school assignments for this home.
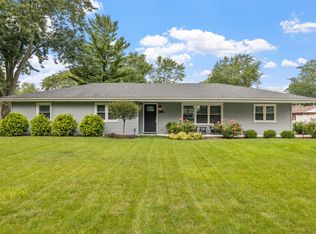
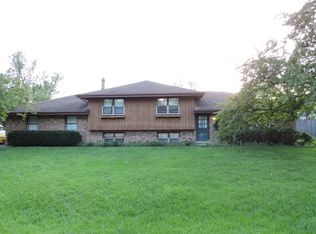

Similar homes
- $375,0003 bd2 ba1.9k sqft152 Haines Ave, New Lenox, IL 60451New
 MLS ID #12775599, Amy Gugliuzza, Redfin Corporation. MRED as distributed by MLS GRID
 - $365,0003 bd2 ba1.8k sqft109 Prairie Dr, Minooka, IL 60447Active
 MLS ID #12747695, Sandrine Koehler, john greene, Realtor. MRED as distributed by MLS GRID
 - $399,0004 bd3 ba2.1k sqft2807 Westmoreland St, New Lenox, IL 60451Active
 MLS ID #12703007, Heidi Singler, Village Realty, Inc.. MRED as distributed by MLS GRID
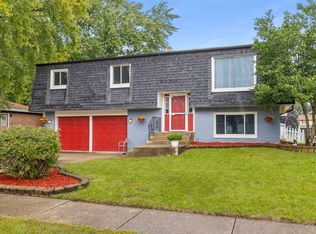
 - $344,8884 bd2 ba1.5k sqft462 Old Hickory Rd, New Lenox, IL 60451Active
 MLS ID #12739995, Joyce Zelazik, Coldwell Banker Real Estate Group. MRED as distributed by MLS GRID
