Your New Lenox dream starts here! Looking for a 4 bedroom ranch in one of the areas most desirable communities? Welcome home! This move-in ready New Lenox ranch offers space, updates and location that you have been waiting for - all at a price that makes owning in this great town an exciting opportunity. The spacious floor plan offers generously sized rooms with plenty of room to live, relax and entertain. Step outside and enjoy a beautiful, fenced in backyard perfect for summer gatherings, morning coffee or simply getting some fresh air. And big ticket items are already done! The furnace, tear off roof, driveway and fence were all done in 2024, giving you peace of mind and fewer things to worry about after moving in. Conveniently located near expressways, shopping, Metra train service and schools, this home puts everything you need close at hand. Come see why this one could be the perfect place to call home-schedule your showing today! Well cared for, being sold "as is" Please note seller is in the process of looking for another home
Re-activated
$344,888
462 Old Hickory Rd, New Lenox, IL 60451
4beds
1,500sqft
Single Family Residence
Built in 1973
5,969 Square Feet Lot
$-- Zestimate®
$230/sqft
$-- HOA
What's special
Beautiful fenced in backyardGenerously sized roomsSpacious floor planPerfect for summer gatherings
- --
- 100
- views
- 8
- saves
Likely to sell faster than
Zillow last checked:
Listing updated:
Listed by:
Joyce Zelazik 815-485-3401,
Coldwell Banker Real Estate Group
Source: MRED as distributed by MLS GRID,MLS#: 12739995
Facts & features
Interior
Bedrooms & bathrooms
- Bedrooms: 4
- Bathrooms: 2
- Full bathrooms: 2
Rooms
- Room types: No additional rooms
Primary bedroom
- Features: Bathroom (Full)
- Level: Main
- Area: 210 Square Feet
- Dimensions: 14X15
Bedroom 2
- Level: Main
- Area: 144 Square Feet
- Dimensions: 12X12
Bedroom 3
- Level: Main
- Area: 156 Square Feet
- Dimensions: 13X12
Bedroom 4
- Level: Main
- Area: 132 Square Feet
- Dimensions: 12X11
Dining room
- Level: Main
- Area: 132 Square Feet
- Dimensions: 11X12
Kitchen
- Level: Main
- Area: 210 Square Feet
- Dimensions: 14X15
Laundry
- Level: Main
- Area: 40 Square Feet
- Dimensions: 8X5
Living room
- Level: Main
- Area: 264 Square Feet
- Dimensions: 22X12
Heating
- Natural Gas, Forced Air
Cooling
- Central Air
Appliances
- Included: Range, Refrigerator, Washer, Dryer
Features
- Basement: None
Interior area
- Total structure area: 0
- Total interior livable area: 1,500 sqft
Property
Parking
- Total spaces: 2
- Parking features: Yes, Detached, Garage
- Garage spaces: 2
Accessibility
- Accessibility features: No Disability Access
Features
- Stories: 1
- Patio & porch: Patio
Lot
- Size: 5,969 Square Feet
- Dimensions: 127x47
Details
- Parcel number: 1508161040020000
- Special conditions: None
Construction
Type & style
- Home type: SingleFamily
- Property subtype: Single Family Residence
Materials
- Vinyl Siding
- Roof: Asphalt
Condition
- New construction: No
- Year built: 1973
Utilities & green energy
- Sewer: Septic Tank
- Water: Well
Community & HOA
HOA
- Services included: None
Location
- Region: New Lenox
Financial & listing details
- Price per square foot: $230/sqft
- Tax assessed value: $182,910
- Annual tax amount: $4,344
- Date on market: 9/25/2026
- Ownership: Fee Simple
Estimated market value
Not available
Estimated sales range
Not available
Not available
Price history
| Date | Event | Price |
|---|---|---|
| 1/31/2024 | Sold | $289,000$193/sqft |
Source:  MRED as distributed by MLS GRID #11951738 Report a problem MRED as distributed by MLS GRID #11951738 Report a problem | ||
| 12/31/2023 | Contingent | $289,000$193/sqft |
Source: MRED as distributed by MLS GRID #11951738 Report a problem | ||
| 12/27/2023 | Listed for sale | $289,000+70%$193/sqft |
Source: MRED as distributed by MLS GRID #11951738 Report a problem | ||
| 10/17/2023 | Sold | $170,000-26.1%$113/sqft |
Source: Public Record Report a problem | ||
| 5/17/2008 | Listing removed | $229,900$153/sqft |
Source: Coldwell Banker** #06794276 Report a problem | ||
| 4/6/2008 | Price change | $229,900-3.4%$153/sqft |
Source: NCI Report a problem | ||
| 2/9/2008 | Listed for sale | $237,900+69.9%$159/sqft |
Source: NCI Report a problem | ||
| 11/7/2006 | Sold | $140,000$93/sqft |
Source: Public Record Report a problem | ||
Public tax history
| Year | Property taxes | Tax assessment |
|---|---|---|
| 2024 | $4,771 +3.4% | $60,970 +9.7% |
| 2023 | $4,612 +8% | $55,579 +8.6% |
| 2022 | $4,271 +5% | $51,201 +6.3% |
| 2021 | $4,069 +2.7% | $48,152 +3.7% |
| 2020 | $3,961 +4.3% | $46,434 +3.2% |
| 2019 | $3,796 +2.2% | $44,994 +3.6% |
| 2018 | $3,716 +5.2% | $43,442 +3% |
| 2017 | $3,534 +2.8% | $42,193 +2.7% |
| 2016 | $3,436 +3% | $41,064 +3.2% |
| 2015 | $3,337 | $39,772 +1.2% |
| 2014 | $3,337 +0.8% | $39,281 -1.3% |
| 2013 | $3,311 +1.3% | $39,810 -5.5% |
| 2012 | $3,268 +1.2% | $42,126 -5.5% |
| 2011 | $3,230 +1.4% | $44,577 -5% |
| 2010 | $3,187 +2.5% | $46,923 -2.5% |
| 2009 | $3,108 +3.3% | $48,127 |
| 2008 | $3,009 | $48,127 +3.5% |
| 2007 | -- | $46,500 -14.4% |
| 2006 | $2,973 +75.6% | $54,310 +9.5% |
| 2005 | $1,693 -1.1% | $49,598 +8% |
| 2004 | $1,712 -34.4% | $45,924 +8% |
| 2003 | $2,611 +1.2% | $42,522 |
| 2002 | $2,581 +12.4% | $42,522 +9% |
| 2001 | $2,296 +10.2% | $39,011 +2.9% |
| 2000 | $2,084 | $37,908 |
Find assessor info on the county website
Monthly payment
Est. payment
Payment breakdown
Explore the cost of this home by adjusting the details. Changes won't be saved.Climate risks
Neighborhood: 60451
Nearby schools
Schools provided by the listing agent
- District: 210
Source: MRED as distributed by MLS GRID. This data may not be complete. We recommend contacting the local school district to confirm school assignments for this home.
Similar homes
- $249,9003 bd2 ba1.6k sqft337 Sunset Trl, New Lenox, IL 60451New
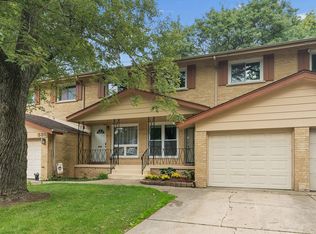 MLS ID #12769366, David J Cobb, RE/MAX 10. MRED as distributed by MLS GRID
 - $400,0003 bd3 ba1.2k sqft909 Knollside Rd, New Lenox, IL 60451Active
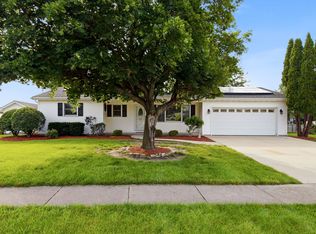 MLS ID #12727187, Alex Fenske, CNC,CSC,SFR, Keller Williams Preferred Rlty. MRED as distributed by MLS GRID
 - $345,0004 bd2 ba1.3k sqft9019 W 92nd Pl, Hickory Hills, IL 60457New
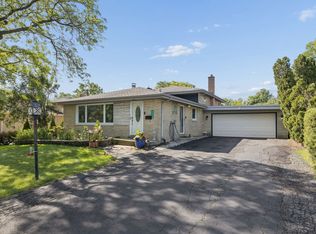 MLS ID #12765824, Jennifer Wadhwa, Jason Mitchell Real Estate IL. MRED as distributed by MLS GRID
 - $349,9004 bd3 ba2.1k sqft803 1st St, Manhattan, IL 60442Active
 MLS ID #12571693, David J Cobb, RE/MAX 10. MRED as distributed by MLS GRID
