Spacious and unique home offering a versatile layout with plenty of room to make your own. The main level features luxury vinyl flooring, a spacious living room and dining room, and an open-concept kitchen with a Wolf range, butcher-style countertops, and an adjoining den. The main second level features 3 bedrooms, including a spacious primary bedroom with generous closet space. A private addition above the garage offers approximately 1,100 square feet with 2 bedrooms, a full bath, kitchen, and living room-perfect for related living, guests, or additional flexible space. A large deck provides additional outdoor living space. Plenty of room and possibilities throughout!
New
$529,000
8060 W Woodvale Rd, Frankfort, IL 60423
5beds
2,440sqft
Single Family Residence
Built in 1947
1.5 Acres Lot
$-- Zestimate®
$217/sqft
$-- HOA
What's special
- --
- 239
- views
- 20
- saves
Zillow last checked:
Listing updated:
Listed by:
Mina Joniak (312)619-2371,
Crosstown Realtors, Inc.,
Kelsey Domina 708-262-1714,
Crosstown Realtors, Inc.
Source: MRED as distributed by MLS GRID,MLS#: 12796535
Facts & features
Interior
Bedrooms & bathrooms
- Bedrooms: 5
- Bathrooms: 3
- Full bathrooms: 3
Rooms
- Room types: Bedroom 5, Mud Room, Kitchen, Eating Area, Recreation Room, Bonus Room, Office
Primary bedroom
- Area: 360 Square Feet
- Dimensions: 20X18
Bedroom 2
- Area: 190 Square Feet
- Dimensions: 19X10
Bedroom 3
- Area: 224 Square Feet
- Dimensions: 16X14
Bedroom 4
- Area: 120 Square Feet
- Dimensions: 12X10
Bedroom 5
- Area: 120 Square Feet
- Dimensions: 12X10
Bonus room
- Area: 169 Square Feet
- Dimensions: 13X13
Dining room
- Level: Main
- Area: 220 Square Feet
- Dimensions: 22X10
Eating area
- Area: 221 Square Feet
- Dimensions: 17X13
Kitchen
- Features: Kitchen (Eating Area-Table Space)
- Level: Main
- Area: 234 Square Feet
- Dimensions: 18X13
Kitchen 2nd
- Area: 132 Square Feet
- Dimensions: 12X11
Living room
- Level: Main
- Area: 294 Square Feet
- Dimensions: 21X14
Mud room
- Level: Main
- Area: 195 Square Feet
- Dimensions: 15X13
Office
- Area: 132 Square Feet
- Dimensions: 12X11
Other
- Area: 330 Square Feet
- Dimensions: 22X15
Heating
- Forced Air
Cooling
- Window Unit(s)
Appliances
- Included: Range, Microwave, Dishwasher, Refrigerator, Washer, Dryer, Stainless Steel Appliance(s)
- Laundry: Gas Dryer Hookup
Features
- 1st Floor Full Bath, Built-in Features, Walk-In Closet(s), Separate Dining Room
- Basement: Unfinished,Full
- Number of fireplaces: 1
- Fireplace features: Wood Burning, Attached Fireplace Doors/Screen, Living Room
Interior area
- Total structure area: 0
- Total interior livable area: 2,440 sqft
Video & virtual tour
Property
Parking
- Total spaces: 2
- Parking features: Gravel, Garage Door Opener, Yes, Garage Owned, Attached, Garage
- Attached garage spaces: 2
- Has uncovered spaces: Yes
Accessibility
- Accessibility features: No Disability Access
Features
- Stories: 2
Lot
- Size: 1.5 Acres
- Dimensions: 301.1 x 199.9 x 300.1 x 199.4
Details
- Parcel number: 1909234020240000
- Special conditions: None
- Other equipment: Ceiling Fan(s), Sump Pump
Construction
Type & style
- Home type: SingleFamily
- Architectural style: Cape Cod
- Property subtype: Single Family Residence
Materials
- Vinyl Siding
- Foundation: Concrete Perimeter
- Roof: Asphalt
Condition
- New construction: No
- Year built: 1947
Utilities & green energy
- Sewer: Septic Tank
- Water: Well
Community & HOA
Community
- Features: Street Paved
HOA
- Services included: None
Location
- Region: Frankfort
Financial & listing details
- Price per square foot: $217/sqft
- Tax assessed value: $458,751
- Annual tax amount: $11,742
- Date on market: 10/28/2026
- Ownership: Fee Simple
Estimated market value
Not available
Estimated sales range
Not available
Not available
Price history
| Date | Event | Price |
|---|---|---|
| 10/28/2026 | Listing removed | $549,900$225/sqft |
Source: MRED as distributed by MLS GRID #12749467 Report a problem | ||
| 10/23/2026 | Price change | $549,900-3.5%$225/sqft |
Source:  MRED as distributed by MLS GRID #12749467 Report a problem | ||
| 10/18/2026 | Price change | $569,900-3.2%$234/sqft |
Source: MRED as distributed by MLS GRID #12749467 Report a problem | ||
| 10/14/2026 | Price change | $589,000-1.7%$241/sqft |
Source: MRED as distributed by MLS GRID #12749467 Report a problem | ||
| 10/8/2026 | Listed for sale | $599,000+84.3%$245/sqft |
Source: MRED as distributed by MLS GRID #12749467 Report a problem | ||
| 4/26/2007 | Sold | $325,000$133/sqft |
Source: MRED as distributed by MLS GRID #06312870 Report a problem | ||
Public tax history
| Year | Property taxes | Tax assessment |
|---|---|---|
| 2024 | $11,558 +4% | $152,917 +12% |
| 2023 | $11,117 +9.1% | $136,570 +9.8% |
| 2022 | $10,190 +6.7% | $124,392 +6.9% |
| 2021 | $9,549 +2.7% | $116,374 +2.9% |
| 2020 | $9,302 +3.5% | $113,094 +2.8% |
| 2019 | $8,989 +3.7% | $110,067 +3% |
| 2018 | $8,670 +2.2% | $106,903 +2.4% |
| 2017 | $8,481 +3.2% | $104,407 +3.6% |
| 2016 | $8,220 +3.8% | $100,827 +3.6% |
| 2015 | $7,921 | $97,277 +0.7% |
| 2014 | $7,921 +3% | $96,601 -1.3% |
| 2013 | $7,694 +1.1% | $97,853 -5% |
| 2012 | $7,613 +1.6% | $103,004 -5% |
| 2011 | $7,492 +2.5% | $108,426 -3.5% |
| 2010 | $7,308 +3.6% | $112,359 -2.4% |
| 2009 | $7,057 +7.6% | $115,063 +3.6% |
| 2008 | $6,560 | $111,041 +2.5% |
| 2007 | -- | $108,333 +19.5% |
| 2006 | $5,564 +6.1% | $90,690 +8.4% |
| 2005 | $5,246 +10% | $83,647 +8% |
| 2004 | $4,771 +3.7% | $77,451 +5.1% |
| 2003 | $4,602 +10.7% | $73,679 +11.6% |
| 2002 | $4,157 +6.8% | $66,030 +1.9% |
| 2001 | $3,893 +1% | $64,818 |
| 2000 | $3,856 | $64,818 |
Find assessor info on the county website
Monthly payment
Est. payment
Payment breakdown
Explore the cost of this home by adjusting the details. Changes won't be saved.Climate risks
Neighborhood: 60423
Nearby schools
Schools provided by the listing agent
- High: Lincoln-Way East High School
- District: 161
Source: MRED as distributed by MLS GRID. This data may not be complete. We recommend contacting the local school district to confirm school assignments for this home.

Similar homes
- $599,9003 bd3 ba2.2k sqft24251 S Harvest Hills Rd, Frankfort, IL 60423Active
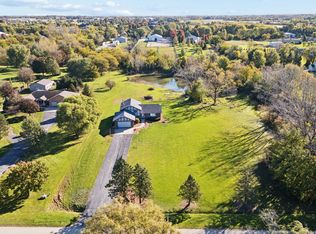 MLS ID #12789958, Kelly Dugan, @properties Christies International Real Estate. MRED as distributed by MLS GRID
- $575,0004 bd3 ba3.3k sqft8299 Tatum Ln, Frankfort, IL 60423Active
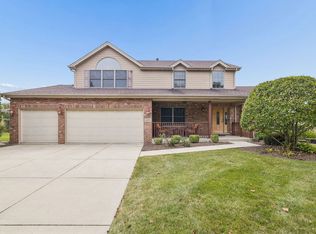 MLS ID #12768843, Stefanie Campbell, @properties Christies International Real Estate. MRED as distributed by MLS GRID
- $599,0004 bd3 ba2.3k sqft105 Azalea Rd, Frankfort, IL 60423Active
 MLS ID #12779441, Elise Ratliff, Village Realty, Inc.. MRED as distributed by MLS GRID
- $499,0003 bd2 ba1.7k sqft117 Linden Dr, Frankfort, IL 60423Price Change
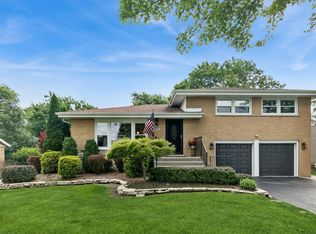 MLS ID #12743028, Maryanne Schultz, CNC, Baird & Warner. MRED as distributed by MLS GRID
- $459,9004 bd3 ba2.4k sqft9133 Kardel Dr, Saint John, IN 46373For Sale
 MLS ID #847019, Thomas Cummings, Keller Williams Preferred Real. NIRA as distributed by MLS GRID
- $384,9003 bd2 ba1.8k sqft15712 W 87th Ave, Dyer, IN 46311For SaleMLS ID #847366, Elizabeth Sheeran, @properties/Christie's Intl RE. NIRA as distributed by MLS GRID
