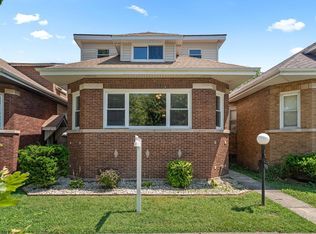
NOT YOUR TYPICAL SPLIT-LEVEL - AND THAT'S WHAT MAKES IT SPECIAL! Welcome to this MOVE-IN READY spacious 5-BEDROOM, 3-BATH HOME in Chicago's desirable MOUNT GREENWOOD neighborhood, where a thoughtfully designed 2016 ADDITION brings an unexpected amount of space, comfort, & versatility! Step inside to discover an inviting OPEN-CONCEPT MAIN LEVEL featuring brand-new luxury vinyl flooring and a seamless flow perfect for everyday living & entertaining. The updated kitchen serves as the heart of the home, showcasing newer cabinetry, SS appliances, quartz countertop, an OVERSIZED ISLAND perfect for gathering with family & friends, and a convenient BUTLER'S PANTRY offering additional cabinetry & countertop space. The original upper level features three bedrooms & full bathroom with double sinks, while an additional staircase leads to the impressive 2016 ADDITION. Here, you'll discover a spacious PRIMARY SUITE complete with its own sitting area, walk-in closet, and private en-suite bathroom featuring a walk-in shower. A fifth bedroom, currently utilized as a home office, completes this thoughtfully designed upper-level retreat. The FINISHED LOWER LEVEL provides even more room to spread out, featuring a comfortable family room, full bathroom with shower, and spacious laundry / mudroom with convenient direct access to the backyard! With new landscaping done in 2024, step outside to enjoy a GENEROUSLY SIZED, FULLY FENCED BACKYARD offering plenty of room for outdoor entertaining, gardening, recreation, or simply relaxing. A DETACHED 2-CAR GARAGE AND DRIVEWAY add even more everyday convenience! AND LET'S TALK LOCATION! Situated in the established Mount Greenwood community, you'll enjoy convenient access to neighborhood parks, shopping, dining, schools, and major roadways, with nearby Beverly and surrounding southwest suburbs offering even more to explore. SPACE TO SPREAD OUT, ROOM TO GATHER, AND A LOCATION TO LOVE - THIS HOME HAS SO MUCH TO OFFER!
Contingent
$550,000
3848 W 107th St, Chicago, IL 60655
5beds
2,500sqft
Single Family Residence
Built in 1967
5,040 Square Feet Lot
$-- Zestimate®
$220/sqft
$-- HOA
What's special
Quartz countertopInviting open-concept main levelUpdated kitchenBrand-new luxury vinyl flooringSs appliancesNewer cabinetryWalk-in closet
- --
- 624
- views
- 68
- saves
Zillow last checked:
Listing updated:
Listed by:
Liz Catalano, CSC,PSA,RENE 708-404-6554,
Coldwell Banker Real Estate Group
Source: MRED as distributed by MLS GRID,MLS#: 12796543
Facts & features
Interior
Bedrooms & bathrooms
- Bedrooms: 5
- Bathrooms: 3
- Full bathrooms: 3
Rooms
- Room types: Bedroom 5
Primary bedroom
- Features: Flooring (Carpet), Bathroom (Full, Shower Only)
- Level: Third
- Area: 375 Square Feet
- Dimensions: 15X25
Bedroom 2
- Features: Flooring (Carpet)
- Level: Second
- Area: 154 Square Feet
- Dimensions: 11X14
Bedroom 3
- Features: Flooring (Carpet)
- Level: Second
- Area: 130 Square Feet
- Dimensions: 10X13
Bedroom 4
- Features: Flooring (Carpet)
- Level: Second
- Area: 100 Square Feet
- Dimensions: 10X10
Bedroom 5
- Features: Flooring (Carpet)
- Level: Third
- Area: 117 Square Feet
- Dimensions: 9X13
Dining room
- Features: Flooring (Luxury Vinyl)
- Level: Main
- Area: 99 Square Feet
- Dimensions: 11X9
Family room
- Features: Flooring (Ceramic Tile)
- Level: Lower
- Area: 299 Square Feet
- Dimensions: 13X23
Kitchen
- Features: Kitchen (Island, Pantry-Butler, Updated Kitchen), Flooring (Luxury Vinyl)
- Level: Main
- Area: 143 Square Feet
- Dimensions: 11X13
Laundry
- Features: Flooring (Ceramic Tile)
- Level: Lower
- Area: 170 Square Feet
- Dimensions: 10X17
Living room
- Features: Flooring (Luxury Vinyl)
- Level: Main
- Area: 322 Square Feet
- Dimensions: 14X23
Heating
- Baseboard
Cooling
- Central Air
Appliances
- Included: Range, Microwave, Dishwasher, Refrigerator, Washer, Dryer, Stainless Steel Appliance(s), Gas Cooktop
- Laundry: Electric Dryer Hookup, Sink
Features
- Walk-In Closet(s), Open Floorplan, Quartz Counters
- Flooring: Hardwood
- Basement: Finished,Exterior Entry,Daylight
- Attic: Unfinished
Interior area
- Total structure area: 2,502
- Total interior livable area: 2,500 sqft
- Finished area below ground: 450
Property
Parking
- Total spaces: 2
- Parking features: Concrete, Garage Door Opener, Yes, Garage Owned, Detached, Garage
- Garage spaces: 2
- Has uncovered spaces: Yes
Accessibility
- Accessibility features: No Disability Access
Features
- Stories: 3
- Fencing: Fenced
Lot
- Size: 5,040 Square Feet
- Dimensions: 40X126
Details
- Parcel number: 24141110420000
- Special conditions: None
Construction
Type & style
- Home type: SingleFamily
- Property subtype: Single Family Residence
Materials
- Vinyl Siding, Brick
- Roof: Asphalt
Condition
- New construction: No
- Year built: 1967
Utilities & green energy
- Electric: Circuit Breakers
- Sewer: Public Sewer
- Water: Lake Michigan, Public
Community & HOA
Community
- Features: Curbs, Sidewalks, Street Lights, Street Paved
- Security: Carbon Monoxide Detector(s)
HOA
- Services included: None
Location
- Region: Chicago
Financial & listing details
- Price per square foot: $220/sqft
- Tax assessed value: $31,705
- Annual tax amount: $6,185
- Date on market: 10/29/2026
- Ownership: Fee Simple
Estimated market value
Not available
Estimated sales range
Not available
Not available
Price history
| Date | Event | Price |
|---|---|---|
| 6/8/2023 | Listing removed | -- |
Source:  MRED as distributed by MLS GRID #11673416 Report a problem | ||
| 2/3/2023 | Listed for sale | $489,900$196/sqft |
Source: MRED as distributed by MLS GRID #11673416 Report a problem | ||
Public tax history
| Year | Property taxes | Tax assessment |
|---|---|---|
| 2014 | $5,419 +2.2% | $31,705 |
| 2013 | $5,300 +0.9% | $31,705 |
| 2012 | $5,253 +26.1% | $31,705 +8.9% |
| 2011 | $4,166 +5.3% | $29,117 |
| 2010 | $3,957 +9.3% | $29,117 |
| 2009 | $3,622 -4.1% | $29,117 -11.7% |
| 2008 | $3,776 +11.4% | $32,988 |
| 2007 | $3,391 +17.6% | $32,988 |
| 2006 | $2,884 -2.3% | $32,988 +66.1% |
| 2005 | $2,951 +8.7% | $19,859 |
| 2004 | $2,715 +13.7% | $19,859 |
| 2003 | $2,389 | $19,859 |
Find assessor info on the county website
Monthly payment
Est. payment
Payment breakdown
Explore the cost of this home by adjusting the details. Changes won't be saved.Climate risks
Neighborhood: Mount Greenwood
Nearby schools
Schools provided by the listing agent
- Elementary: Mount Greenwood Elementary Schoo
- District: 299
Source: MRED as distributed by MLS GRID. This data may not be complete. We recommend contacting the local school district to confirm school assignments for this home.

Similar homes
- $599,9004 bd3 ba3.1k sqft11001 S Albany Ave, Chicago, IL 60655Active
 MLS ID #12781200, Meghan M Healy, Healy Real Estate. MRED as distributed by MLS GRID
- $459,9005 bd2 ba2.1k sqft9211 Raymond Ave, Oak Lawn, IL 60453New
 MLS ID #12812046, Melania Reyes, RE/MAX Mi Casa. MRED as distributed by MLS GRID
- $388,0004 bd4 ba2.5k sqft9351 S Throop St, Chicago, IL 60620New
 MLS ID #12811203, Jakeshia Thomas, Blue Door Dave Inc. MRED as distributed by MLS GRID
- $--4 bd1 ba1.8k sqft8211 S Eberhart Ave, Chicago, IL 60619AuctionServiceLink Auction
