Welcome to this beautifully updated 4-bedroom, 4-full-bath Chicago home located just minutes from Beverly - with the vacant lot next door included in the sale price! This unique opportunity gives the new owner additional outdoor space and possibilities that are hard to find in the city. Step inside to a bright, spacious interior featuring large bedrooms, an open and inviting layout, recessed lighting, beautiful flooring, and plenty of natural light throughout. The stunning updated kitchen features white shaker cabinetry, quartz countertops, a full-height backsplash, stainless steel appliances, and an impressive amount of cabinet and counter space. All four full bathrooms have been beautifully designed with a spa-like feel, featuring modern tilework, walk-in showers, rainfall shower heads, contemporary fixtures, and upscale finishes. The finished lower level provides an abundance of additional living and entertaining space with plenty of room for a family room, home theater, recreation area, home office, gym, or playroom. Outside, enjoy the charm of the classic Chicago brick exterior along with a detached 1.5-car garage and the rare addition of the adjacent vacant lot included with the property, providing additional yard space and endless possibilities for the new owner. Conveniently located near Beverly with easy access to shopping, dining, parks, schools, and transportation. With 4 large bedrooms, 3 spa-like full bathrooms, a beautifully updated kitchen, finished lower level, detached garage, and an additional lot included, this home offers an incredible amount of space and value. Move right in and make it yours! NEW WINDOWS, FURNACE, A/C UNITS & WATER HEATER
Active
$489,900
1653 W 92nd St, Chicago, IL 60620
4beds
3,400sqft
Single Family Residence
Built in ----
3,100 Square Feet Lot
$485,700 Zestimate®
$144/sqft
$-- HOA
What's special
Modern tileworkClassic chicago brick exteriorUpscale finishesContemporary fixturesLarge bedroomsRecessed lightingOpen and inviting layout
- 50 days
- 471
- 60
Zillow last checked:
Listing updated:
Listed by:
Abdallah Faraj 708-717-6546,
HomeSmart Realty Group
Source: MRED as distributed by MLS GRID,MLS#: 12733812
Facts & features
Interior
Bedrooms & bathrooms
- Bedrooms: 4
- Bathrooms: 4
- Full bathrooms: 4
Rooms
- Room types: No additional rooms
Primary bedroom
- Features: Flooring (Luxury Vinyl)
- Level: Main
- Area: 224 Square Feet
- Dimensions: 16X14
Bedroom 2
- Features: Flooring (Luxury Vinyl)
- Level: Second
- Area: 192 Square Feet
- Dimensions: 16X12
Bedroom 3
- Features: Flooring (Luxury Vinyl)
- Level: Second
- Area: 192 Square Feet
- Dimensions: 16X12
Bedroom 4
- Features: Flooring (Luxury Vinyl)
- Level: Second
- Area: 180 Square Feet
- Dimensions: 15X12
Dining room
- Features: Flooring (Luxury Vinyl)
- Level: Main
- Area: 224 Square Feet
- Dimensions: 16X14
Kitchen
- Features: Kitchen (Updated Kitchen), Flooring (Luxury Vinyl)
- Level: Main
- Area: 266 Square Feet
- Dimensions: 14X19
Laundry
- Level: Basement
- Area: 32 Square Feet
- Dimensions: 8X4
Living room
- Features: Flooring (Luxury Vinyl)
- Level: Main
- Area: 480 Square Feet
- Dimensions: 24X20
Heating
- Natural Gas, Forced Air
Cooling
- Central Air
Appliances
- Included: Range, Dishwasher, Refrigerator
- Laundry: Gas Dryer Hookup, In Unit
Features
- 1st Floor Full Bath, Walk-In Closet(s), Open Floorplan, Quartz Counters
- Flooring: Laminate
- Basement: Finished,Full
Interior area
- Total structure area: 3,400
- Total interior livable area: 3,400 sqft
- Finished area below ground: 1,100
Property
Parking
- Total spaces: 1.5
- Parking features: Yes, Garage Owned, Detached, Garage
- Garage spaces: 1.5
Accessibility
- Accessibility features: No Disability Access
Features
- Stories: 2
Lot
- Size: 3,100 Square Feet
Details
- Parcel number: 25064100110000
- Special conditions: None
- Other equipment: Ceiling Fan(s)
Construction
Type & style
- Home type: SingleFamily
- Architectural style: Tudor
- Property subtype: Single Family Residence
Materials
- Brick
- Roof: Asphalt
Condition
- New construction: No
- Major remodel year: 2026
Utilities & green energy
- Sewer: Public Sewer
- Water: Lake Michigan
Community & HOA
Community
- Features: Sidewalks, Street Lights, Street Paved
HOA
- Services included: None
Location
- Region: Chicago
Financial & listing details
- Price per square foot: $144/sqft
- Tax assessed value: $29,450
- Annual tax amount: $492
- Date on market: 8/17/2026
- Ownership: Fee Simple
Estimated market value
$485,700
$461,000 - $510,000
$3,989/mo
Price history
| Date | Event | Price |
|---|---|---|
| 8/17/2026 | Listed for sale | $489,900+133.3%$144/sqft |
Source:  MRED as distributed by MLS GRID #12733812 Report a problem MRED as distributed by MLS GRID #12733812 Report a problem | ||
| 7/29/2025 | Sold | $210,000$62/sqft |
Source: MRED as distributed by MLS GRID #12423666 Report a problem | ||
Public tax history
| Year | Property taxes | Tax assessment |
|---|---|---|
| 2024 | $593 +20.6% | $2,945 +26.7% |
| 2023 | $492 +2.5% | $2,325 |
| 2022 | $480 +2.3% | $2,325 |
| 2021 | $469 -9.7% | $2,325 |
| 2020 | $519 +10.9% | $2,325 |
| 2019 | $468 +1.7% | $2,325 |
| 2018 | $460 +5.9% | $2,325 +15.4% |
| 2017 | $435 +7.5% | $2,015 |
| 2016 | $405 +9.3% | $2,015 |
| 2015 | $370 +7% | $2,015 +8.3% |
| 2014 | $346 +2% | $1,860 |
| 2013 | $339 | $1,860 |
Find assessor info on the county website
Monthly payment
Est. payment
Payment breakdown
Explore the cost of this home by adjusting the details. Changes won't be saved.Climate risks
Neighborhood: Brainerd
Nearby schools

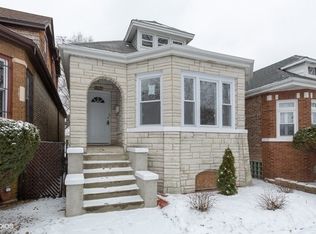
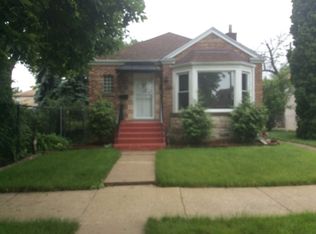
Similar homes
- $400,0004 bd4 ba2.5k sqft9351 S Throop St, Chicago, IL 60620Active
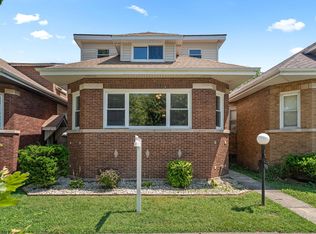 MLS ID #12746754, Jakeshia Thomas, Blue Door Dave Inc. MRED as distributed by MLS GRID
 - $405,0005 bd3 ba3.1k sqft8041 S Ada St, Chicago, IL 60620Active
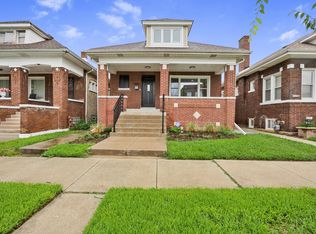 MLS ID #12754838, Shana Scott, Real People Realty. MRED as distributed by MLS GRID
 - $334,9005 bd3 ba3.7k sqft9112 S Aberdeen St, Chicago, IL 60620Active
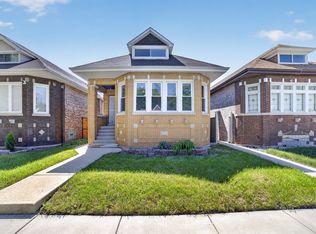 MLS ID #12750943, Edwin David Ruano, Solaris Enterprises Inc. MRED as distributed by MLS GRID
 - $439,9005 bd2 ba2.1k sqft2905 W 102nd Pl, Chicago, IL 60655Active
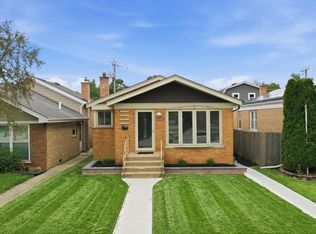 MLS ID #12773726, Pablo Galarza, Century 21 New Beginnings. MRED as distributed by MLS GRID
