Beautiful and beautifully maintained, this spacious 6-bedroom, 3.5-bath home is located on a large corner lot in the desirable Lincoln-Way West and Manhattan School Districts! The main level features a generous great room with plenty of space for both seating and dining, plus a wood-burning/gas fireplace with a stylish shiplap backdrop. The spacious kitchen offers abundant cabinetry (replaced in 2016), newer appliances, pantry, breakfast bar, table space, and charming shiplap accents. Upstairs you'll find 4 bedrooms and 2.5 updated baths, while the finished basement adds 2 additional bedrooms, a full bath, newer flooring, and a utility sink-making it an excellent option for related living with the potential to create a small kitchenette. Extensive updates include plank flooring and trim, doors and hardware, lighting and ceiling fans, updated all 4 bathrooms, kitchen appliances, roof (2020), sliding patio door (2022), water heater (2022), and more. Outside, enjoy professional landscaping, a newer white vinyl privacy fence, large corner lot, playset, and an impressive 3.5-car garage. Neutral, spacious, and truly move-in ready, this home is ready for you to make it your own!
Active
$459,900
16100 Carlow Cir, Manhattan, IL 60442
6beds
3,307sqft
Single Family Residence
Built in 2004
0.28 Acres Lot
$-- Zestimate®
$139/sqft
$17/mo HOA
What's special
Professional landscapingLarge corner lotTable spaceBreakfast barCharming shiplap accentsNewer flooringNewer appliances
- --
- 906
- views
- 90
- saves
Zillow last checked:
Listing updated:
Listed by:
Carrie Mitcheff 708-668-3513,
Village Realty, Inc.,
Joshua Mitcheff 708-323-6740,
Village Realty, Inc
Source: MRED as distributed by MLS GRID,MLS#: 12749124
Facts & features
Interior
Bedrooms & bathrooms
- Bedrooms: 6
- Bathrooms: 4
- Full bathrooms: 3
- 1/2 bathrooms: 1
Rooms
- Room types: Loft, Foyer, Bedroom 5, Bedroom 6, Utility Room-Lower Level, Walk In Closet
Primary bedroom
- Features: Flooring (Laminate), Bathroom (Full)
- Level: Second
- Area: 224 Square Feet
- Dimensions: 14X16
Bedroom 2
- Features: Flooring (Laminate)
- Level: Second
- Area: 224 Square Feet
- Dimensions: 16X14
Bedroom 3
- Features: Flooring (Laminate)
- Level: Second
- Area: 132 Square Feet
- Dimensions: 11X12
Bedroom 4
- Features: Flooring (Laminate)
- Level: Second
- Area: 182 Square Feet
- Dimensions: 13X14
Bedroom 5
- Features: Flooring (Carpet)
- Level: Basement
- Area: 182 Square Feet
- Dimensions: 14X13
Bedroom 6
- Features: Flooring (Carpet)
- Level: Basement
- Area: 108 Square Feet
- Dimensions: 12X9
Dining room
- Features: Flooring (Laminate)
- Level: Main
- Area: 140 Square Feet
- Dimensions: 10X14
Family room
- Features: Flooring (Laminate)
- Level: Basement
- Area: 324 Square Feet
- Dimensions: 18X18
Foyer
- Features: Flooring (Laminate)
- Level: Main
- Area: 77 Square Feet
- Dimensions: 11X7
Kitchen
- Features: Flooring (Laminate)
- Level: Main
- Area: 252 Square Feet
- Dimensions: 18X14
Laundry
- Features: Flooring (Tile)
- Level: Main
- Area: 48 Square Feet
- Dimensions: 6X8
Living room
- Features: Flooring (Laminate)
- Level: Main
- Area: 364 Square Feet
- Dimensions: 13X28
Loft
- Features: Flooring (Laminate)
- Level: Second
- Area: 70 Square Feet
- Dimensions: 7X10
Other
- Features: Flooring (Laminate)
- Level: Basement
- Area: 45 Square Feet
- Dimensions: 5X9
Walk in closet
- Features: Flooring (Laminate)
- Level: Second
- Area: 48 Square Feet
- Dimensions: 8X6
Heating
- Natural Gas, Forced Air
Cooling
- Central Air
Features
- Basement: Finished,Full
- Number of fireplaces: 1
- Fireplace features: Family Room
Interior area
- Total structure area: 3,307
- Total interior livable area: 3,307 sqft
- Finished area below ground: 969
Property
Parking
- Total spaces: 9.5
- Parking features: Concrete, Yes, Attached, Garage
- Attached garage spaces: 3.5
Accessibility
- Accessibility features: No Disability Access
Features
- Stories: 2
Lot
- Size: 0.28 Acres
- Dimensions: 202.6 X 64.5 X 124.2 X 70.5
- Features: Corner Lot
Details
- Parcel number: 1412192040130000
- Special conditions: Standard
Construction
Type & style
- Home type: SingleFamily
- Property subtype: Single Family Residence
Materials
- Vinyl Siding, Brick
- Foundation: Concrete Perimeter
- Roof: Asphalt
Condition
- New construction: No
- Year built: 2004
- Major remodel year: 2024
Utilities & green energy
- Sewer: Public Sewer
- Water: Public
Community & HOA
HOA
- Has HOA: Yes
- Services included: Other
- HOA fee: $200 annually
Location
- Region: Manhattan
Financial & listing details
- Price per square foot: $139/sqft
- Annual tax amount: $11,617
- Date on market: 9/2/2026
- Ownership: Fee Simple
Estimated market value
Not available
Estimated sales range
Not available
Not available
Price history
Price history is unavailable.
Public tax history
Tax history is unavailable.
Monthly payment
Est. payment
Payment breakdown
Explore the cost of this home by adjusting the details. Changes won't be saved.Climate risks
Neighborhood: 60442
Nearby schools
Schools provided by the listing agent
- High: Lincoln-Way West High School
- District: 114
Source: MRED as distributed by MLS GRID. This data may not be complete. We recommend contacting the local school district to confirm school assignments for this home.
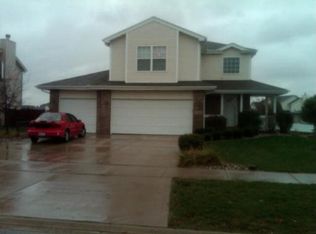
Similar homes
- $459,9004 bd3 ba2.8k sqft15897 Rolland Dr, Manhattan, IL 60442Active
 MLS ID #12730407, Tony Z Kroll, KRG Real Estate. MRED as distributed by MLS GRID
 - $489,9004 bd3 ba2.3k sqft24427 Arrowhead Dr, Manhattan, IL 60442Active
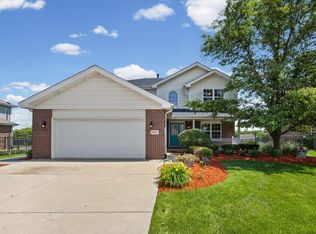 MLS ID #12744468, Rachael Rae Gish, @properties Christies International Real Estate. MRED as distributed by MLS GRID
 - $485,0004 bd4 ba3.2k sqft737 Oakwood St, Minooka, IL 60447New
 MLS ID #12782158, Elizabeth Stephenson, john greene Realtor. MRED as distributed by MLS GRID
 - $450,0006 bd4 ba2.9k sqft3225 Randy Rd, Joliet, IL 60431Active
 MLS ID #12780856, Nan Smith, Baird & Warner. MRED as distributed by MLS GRID
