Experience exceptional craftsmanship in this beautifully updated custom ranch nestled in the heart of Bourbonnais. Blending timeless design with modern luxury, this home offers an impressive collection of upscale finishes and exceptional indoor and outdoor living spaces. A welcoming foyer opens to wide hallways and new flooring that flows throughout the main level. The expansive great room showcases soaring vaulted ceilings and a stunning stone fireplace. The gourmet kitchen features custom cabinetry, granite countertops, and stainless steel GE Profile appliances. The finished full basement is an entertainer's dream. Host unforgettable movie nights in your private theater featuring a built-in projector, theater screen, surround sound system, and four premium theater-style reclining seats. A custom full bar creates the perfect setting for game days, celebrations, or relaxing evenings. Step outside and discover your own private backyard retreat. The fully fenced yard is made for year-round enjoyment with an above-ground pool, expansive covered patio with an outdoor fireplace, hot tub, fire pit, and multiple spaces to dine and unwind. Practical luxury continues with a spacious heated 2.5-car attached garage and the added peace of mind of a whole-house generator. Extensive recent updates include new pool filter and cover (2026), Andersen windows (2024), new garage door (2023), new front and storm door (2023), GE Profile stainless steel appliances (2022), complete interior paint and LVP flooring (2022), hot tub (2022). This is more than a home, it's a lifestyle. Offering beautifully updated living spaces, exceptional entertaining amenities, and a backyard retreat you'll enjoy in every season, this home is truly special.
Pending
$435,000
1324 Eagle Bluff Dr, Bourbonnais, IL 60914
3beds
1,900sqft
Single Family Residence
Built in 2012
0.33 Acres Lot
$433,800 Zestimate®
$229/sqft
$-- HOA
What's special
Stunning stone fireplaceOutdoor fireplaceAbove-ground poolHot tubFully fenced yardSurround sound systemFire pit
- 33 days |
- 415 |
- 16 |
Zillow last checked:
Listing updated:
Listed by:
Annie Mitchell, ABR 815-549-9491,
Berkshire Hathaway HomeServices Speckman Realty
Source: MRED as distributed by MLS GRID,MLS#: 12709634
Facts & features
Interior
Bedrooms & bathrooms
- Bedrooms: 3
- Bathrooms: 3
- Full bathrooms: 3
Rooms
- Room types: No additional rooms
Primary bedroom
- Features: Flooring (Carpet), Bathroom (Full)
- Level: Main
- Area: 270 Square Feet
- Dimensions: 18X15
Bedroom 2
- Features: Flooring (Carpet)
- Level: Main
- Area: 180 Square Feet
- Dimensions: 15X12
Bedroom 3
- Features: Flooring (Carpet)
- Level: Main
- Area: 144 Square Feet
- Dimensions: 12X12
Kitchen
- Features: Flooring (Ceramic Tile)
- Level: Main
- Area: 330 Square Feet
- Dimensions: 15X22
Living room
- Features: Flooring (Luxury Vinyl)
- Level: Main
- Area: 255 Square Feet
- Dimensions: 15X17
Heating
- Natural Gas
Cooling
- Central Air
Appliances
- Included: Range, Microwave, Dishwasher, Refrigerator, Washer, Dryer
- Laundry: Main Level
Features
- Cathedral Ceiling(s), Wet Bar, 1st Floor Bedroom, 1st Floor Full Bath, Walk-In Closet(s), Open Floorplan
- Flooring: Laminate
- Basement: Finished,Full
- Number of fireplaces: 1
- Fireplace features: Living Room
Interior area
- Total structure area: 0
- Total interior livable area: 1,900 sqft
Property
Parking
- Total spaces: 2.5
- Parking features: Yes, Garage Owned, Attached, Garage
- Attached garage spaces: 2.5
Accessibility
- Accessibility features: No Disability Access
Features
- Stories: 1
- Has spa: Yes
- Spa features: Indoor Hot Tub
Lot
- Size: 0.33 Acres
- Dimensions: 80 X 180.03
Details
- Parcel number: 17091810209100
- Zoning: SINGL
- Special conditions: None
Construction
Type & style
- Home type: SingleFamily
- Property subtype: Single Family Residence
Materials
- Vinyl Siding, Brick
Condition
- New construction: No
- Year built: 2012
Utilities & green energy
- Sewer: Public Sewer
- Water: Public
Community & HOA
HOA
- Services included: None
Location
- Region: Bourbonnais
Financial & listing details
- Price per square foot: $229/sqft
- Tax assessed value: $320,076
- Annual tax amount: $8,533
- Date on market: 7/23/2026
- Ownership: Fee Simple
Estimated market value
$433,800
$412,000 - $455,000
$2,556/mo
Price history
| Date | Event | Price |
|---|---|---|
| 8/14/2026 | Pending sale | $435,000$229/sqft |
Source: MRED as distributed by MLS GRID #12709634 Report a problem | ||
| 8/1/2026 | Contingent | $435,000$229/sqft |
Source: MRED as distributed by MLS GRID #12709634 Report a problem | ||
| 7/23/2026 | Listed for sale | $435,000+22.5%$229/sqft |
Source:  MRED as distributed by MLS GRID #12709634 Report a problem MRED as distributed by MLS GRID #12709634 Report a problem | ||
| 7/14/2022 | Sold | $355,000+6%$187/sqft |
Source: MRED as distributed by MLS GRID #11439605 Report a problem | ||
| 6/21/2022 | Pending sale | $334,900$176/sqft |
Source: MRED as distributed by MLS GRID #11439605 Report a problem | ||
| 6/18/2022 | Listed for sale | $334,900+21.8%$176/sqft |
Source: MRED as distributed by MLS GRID #11439605 Report a problem | ||
| 4/7/2016 | Sold | $275,000+25%$145/sqft |
Source: Public Record Report a problem | ||
| 12/31/2012 | Sold | $220,000+633.3%$116/sqft |
Source: MRED as distributed by MLS GRID #08240591 Report a problem | ||
| 9/6/2012 | Sold | $30,000-95.6%$16/sqft |
Source: Public Record Report a problem | ||
| 7/28/2005 | Sold | $682,500$359/sqft |
Source: Public Record Report a problem | ||
Public tax history
| Year | Property taxes | Tax assessment |
|---|---|---|
| 2024 | $8,339 +13.4% | $106,692 +11.8% |
| 2023 | $7,356 +9.7% | $95,418 +13.3% |
| 2022 | $6,706 +4.3% | $84,225 +4.5% |
| 2021 | $6,432 -0.9% | $80,580 +1% |
| 2020 | $6,492 +2.2% | $79,815 +3% |
| 2019 | $6,355 +15% | $77,490 +11.9% |
| 2018 | $5,526 | $69,253 +2.5% |
| 2017 | $5,526 +2.8% | $67,564 +2.4% |
| 2016 | $5,374 +2.4% | $65,999 +3.4% |
| 2015 | $5,248 | $63,848 -0.9% |
| 2014 | $5,248 | $64,403 +1.1% |
| 2013 | -- | $63,698 +716.6% |
| 2012 | -- | $7,800 -35% |
| 2011 | -- | $12,000 -27.8% |
| 2009 | $1,139 +1.6% | $16,628 +2% |
| 2008 | $1,121 | $16,302 |
Find assessor info on the county website
Monthly payment
Est. payment
Payment breakdown
Explore the cost of this home by adjusting the details. Changes won't be saved.Climate risks
Neighborhood: 60914
Nearby schools
GreatSchools rating
- 7/10Noel Levasseur Elementary SchoolGrades: PK-3Distance: 0.3 mi
- 4/10Bourbonnais Upper Grade CenterGrades: 7-8Distance: 0.7 mi
- 7/10Bradley-Bourbonnais Community High SchoolGrades: 9-12Distance: 2 mi
Schools provided by the listing agent
- District: 53
Source: MRED as distributed by MLS GRID. This data may not be complete. We recommend contacting the local school district to confirm school assignments for this home.
- $353,300-- bd-- ba-- sqft1332 Eagle Bluff Dr, Bourbonnais, IL 60914Off Market
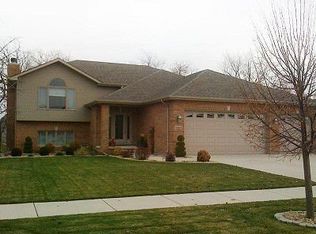
- $406,8005 bd4 ba2.1k sqft1316 Eagle Bluff Dr, Bourbonnais, IL 60914Off Market

- $403,7004 bd5 ba2.3k sqft1340 Eagle Bluff Dr, Bourbonnais, IL 60914Off Market

- $328,000-- bd-- ba-- sqft1308 Eagle Bluff Dr, Bourbonnais, IL 60914Off Market

- $399,4004 bd3 ba2.2k sqft1348 Eagle Bluff Dr, Bourbonnais, IL 60914Off Market
- $380,9003 bd4 ba2.2k sqft1321 Eagle Bluff Dr, Bourbonnais, IL 60914Off Market
- $401,3004 bd3 ba2.2k sqft1270 Eagle Bluff Dr, Bourbonnais, IL 60914Off Market
- $275,0004 bd2 ba1.8k sqft50 N West Ave, Bourbonnais, IL 60914Off Market
A local agent can set up tours, give advice and negotiate with sellers.
Similar homes
- $434,9006 bd3 ba1.8k sqft434 Lantern Ct, Bourbonnais, IL 60914Active
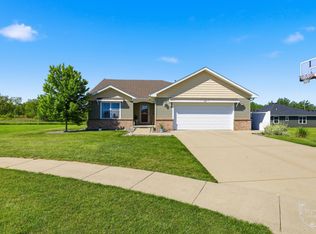 MLS ID #12660378, Allison Ascher, Coldwell Banker Realty. MRED as distributed by MLS GRID
 - $469,9004 bd3 ba1.8k sqft2020 Summerfield Ln, Bourbonnais, IL 60914Active
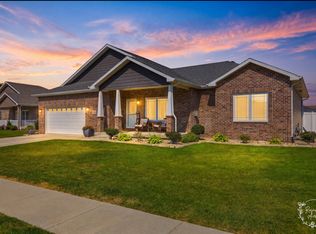 MLS ID #12722119, Lee LaMontagne, Coldwell Banker Realty. MRED as distributed by MLS GRID
 - $509,0005 bd3 ba2k sqft1955 Craftsman Ave, Bourbonnais, IL 60914Active
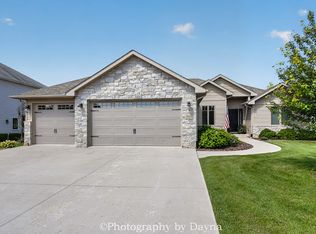 MLS ID #12729455, Shelly Franco, ABR, Berkshire Hathaway HomeServices Speckman Realty. MRED as distributed by MLS GRID
 - $309,9003 bd3 ba1.8k sqft379 Fox Trail Dr, Bourbonnais, IL 60914New
 MLS ID #12738077, Norman Gaskin, Berkshire Hathaway HomeServices Speckman Realty. MRED as distributed by MLS GRID
 - $399,9003 bd3 ba2.1k sqft695 Cherokee Dr, Bourbonnais, IL 60914ActiveMLS ID #12674590, Tim Smith, ABR,e-PRO, Smith's Real Estate Services,. MRED as distributed by MLS GRID
- $495,0003 bd2 ba2k sqft1995 Craftsman Ave, Bourbonnais, IL 60914ActiveMLS ID #12621762, William Sole, ABR,CRS, Sancken Sole Realty. MRED as distributed by MLS GRID
- $389,9005 bd4 ba2.3k sqft2210 Crescent St, Bourbonnais, IL 60914ActiveMLS ID #12708540, Denise Manning, CSC, Keller Williams Infinity. MRED as distributed by MLS GRID
- $459,9003 bd2 ba2k sqft3425 Mouton Ct, Bourbonnais, IL 60914ActiveMLS ID #12581717, Gina LaMore, ABR,E-PRO,GRI,SFR, LaMore Realty. MRED as distributed by MLS GRID
- $270,5004 bd2 ba1.2k sqft18 N West Ave, Bourbonnais, IL 60914ActiveMLS ID #12733350, Kellie Baranowski, Berkshire Hathaway HomeServices Speckman Realty. MRED as distributed by MLS GRID
- $389,9005 bd3 ba2.3k sqft417 N Thames Ct, Bourbonnais, IL 60914Price ChangeMLS ID #12638464, Allison Ascher, Coldwell Banker Realty. MRED as distributed by MLS GRID
- $345,0003 bd3 ba1.5k sqft2306 Swallowtail St, Bourbonnais, IL 60914ActiveMLS ID #12714423, Annie Mitchell, ABR, Berkshire Hathaway HomeServices Speckman Realty. MRED as distributed by MLS GRID
- $339,0005 bd3 ba2.4k sqft249 S Tomagene Dr, Bourbonnais, IL 60914ActiveMLS ID #12723333, Annie Mitchell, ABR, Berkshire Hathaway HomeServices Speckman Realty. MRED as distributed by MLS GRID
- $399,0003 bd2 ba1.6k sqft1706 Terramere Dr, Bourbonnais, IL 60914ActiveMLS ID #12697649, Joseph Nugent, ALC, McColly Bennett Real Estate. MRED as distributed by MLS GRID
- $429,9003 bd2 ba1.6k sqft1683 Arbor Dr, Bourbonnais, IL 60914ActiveMLS ID #12666024, Colleen Berg, Berg Properties. MRED as distributed by MLS GRID
- $349,8993 bd3 ba1.2k sqft840 Pheasant Run #840, Bourbonnais, IL 60914ActiveMLS ID #12695461, Deanna Stanglewicz, Coldwell Banker Realty. MRED as distributed by MLS GRID
- $330,0004 bd3 ba2.8k sqft357 Windermere Way, Bourbonnais, IL 60914ActiveMLS ID #12647104, James Goudreau, Coldwell Banker Realty. MRED as distributed by MLS GRID
- $344,9003 bd2 ba1.6k sqft1908 Willow Brook Dr, Bourbonnais, IL 60914ActiveMLS ID #12725047, Norman Gaskin, Berkshire Hathaway HomeServices Speckman Realty. MRED as distributed by MLS GRID
- $294,0003 bd2 ba1.5k sqft1362 Mill Pond Rd, Bourbonnais, IL 60914ActiveMLS ID #12675313, Ashley Seyden, Berkshire Hathaway HomeServices Speckman Realty. MRED as distributed by MLS GRID
- $230,0003 bd2 ba1.3k sqft1572 Cardinal Dr, Bourbonnais, IL 60914ActiveMLS ID #12652507, Andy Czako, McColly Bennett Real Estate. MRED as distributed by MLS GRID
- $447,0004 bd2 ba2.3k sqft12002 E Metcalf Ave, Momence, IL 60954For Sale By Owner
