Exceptional ranch offering over 1,600 square feet of beautifully updated living space. This move-in ready home features an outstanding open-concept layout with a welcoming foyer entry, spacious great room with cathedral ceiling, and abundant natural light throughout. The kitchen is designed for both everyday living and entertaining, featuring Corian countertops, a breakfast island, ample cabinetry, and a large walk-in pantry. The home offers 3 bedrooms, 2 full baths, and a separate oversized laundry room. All appliances will remain with the home. Recent updates include all new flooring and fresh paint in 2026, making this home truly turnkey. Major mechanical improvements include a new furnace and central air in 2023, water heater in 2019. New Roof to be installed 2026. Step outside to enjoy the fenced backyard with no neighbors directly behind, providing added privacy and peaceful views of mature trees and landscaping. The patio, pergola, and storage shed create the perfect setting for relaxing or entertaining outdoors. With attractive curb appeal, thoughtful updates, and an inviting floor plan, this exceptionally maintained home is ready for its next owner. Conveniently located with easy access to I-57, shopping, restaurants, and everyday amenities.
Contingent
$299,900
1521 Lady Brunetta Rd, Bourbonnais, IL 60914
3beds
1,612sqft
Single Family Residence
Built in 1995
0.27 Acres Lot
$-- Zestimate®
$186/sqft
$-- HOA
What's special
Breakfast islandAbundant natural light throughoutLarge walk-in pantryInviting floor planAttractive curb appealOutstanding open-concept layoutAmple cabinetry
- --
- 935
- views
- 59
- saves
Zillow last checked:
Listing updated:
Listed by:
Michelle Arseneau, ABR,SFR (815)954-4063,
Coldwell Banker Realty
Source: MRED as distributed by MLS GRID,MLS#: 12705326
Facts & features
Interior
Bedrooms & bathrooms
- Bedrooms: 3
- Bathrooms: 2
- Full bathrooms: 2
Rooms
- Room types: No additional rooms
Primary bedroom
- Features: Flooring (Wood Laminate), Bathroom (Full)
- Level: Main
- Area: 195 Square Feet
- Dimensions: 13X15
Bedroom 2
- Features: Flooring (Wood Laminate)
- Level: Main
- Area: 132 Square Feet
- Dimensions: 12X11
Bedroom 3
- Features: Flooring (Wood Laminate)
- Level: Main
- Area: 120 Square Feet
- Dimensions: 10X12
Kitchen
- Features: Flooring (Wood Laminate)
- Level: Main
- Area: 240 Square Feet
- Dimensions: 20X12
Laundry
- Level: Main
- Area: 66 Square Feet
- Dimensions: 11X6
Living room
- Features: Flooring (Wood Laminate)
- Level: Main
- Area: 400 Square Feet
- Dimensions: 20X20
Heating
- Natural Gas
Cooling
- Central Air
Appliances
- Included: Range, Microwave, Dishwasher, Refrigerator, Washer, Dryer
Features
- Basement: Crawl Space
Interior area
- Total structure area: 0
- Total interior livable area: 1,612 sqft
Property
Parking
- Total spaces: 2.5
- Parking features: Garage Door Opener, Yes, Attached, Garage
- Attached garage spaces: 2.5
- Has uncovered spaces: Yes
Accessibility
- Accessibility features: No Disability Access
Features
- Stories: 1
- Patio & porch: Patio
- Fencing: Fenced
Lot
- Size: 0.27 Acres
- Dimensions: 72X165
- Features: Backs to Open Grnd
Details
- Parcel number: 17092210906200
- Zoning: SINGL
- Special conditions: None
Construction
Type & style
- Home type: SingleFamily
- Property subtype: Single Family Residence
Materials
- Vinyl Siding, Brick
Condition
- New construction: No
- Year built: 1995
Utilities & green energy
- Sewer: Public Sewer
- Water: Public
Community & HOA
Community
- Subdivision: Camelot
HOA
- Services included: None
Location
- Region: Bourbonnais
Financial & listing details
- Price per square foot: $186/sqft
- Tax assessed value: $238,998
- Annual tax amount: $5,932
- Date on market: 7/17/2026
- Ownership: Fee Simple
Estimated market value
Not available
Estimated sales range
Not available
Not available
Price history
Price history is unavailable.
Public tax history
| Year | Property taxes | Tax assessment |
|---|---|---|
| 2024 | $5,325 +4.2% | $79,666 +8% |
| 2023 | $5,112 +9.5% | $73,765 +12.9% |
| 2022 | $4,666 +7.8% | $65,345 +8.5% |
| 2021 | $4,328 +13.9% | $60,226 +9.6% |
| 2020 | $3,800 -2.1% | $54,965 +3% |
| 2019 | $3,881 +2.4% | $53,364 +1.5% |
| 2018 | $3,792 | $52,575 +2.5% |
| 2017 | $3,792 -7.8% | $51,293 -6.6% |
| 2016 | $4,113 -2.7% | $54,923 -1.7% |
| 2015 | $4,227 | $55,852 -1% |
| 2014 | $4,227 | $56,403 -2.4% |
| 2013 | -- | $57,778 -1.6% |
| 2012 | -- | $58,739 -6% |
| 2011 | -- | $62,469 -0.8% |
| 2009 | $3,620 +4.8% | $62,944 +6% |
| 2008 | $3,453 | $59,400 +24.3% |
| 2002 | -- | $47,772 +2% |
| 2001 | -- | $46,836 +4% |
| 2000 | -- | $45,035 |
Find assessor info on the county website
Monthly payment
Est. payment
Payment breakdown
Explore the cost of this home by adjusting the details. Changes won't be saved.Climate risks
Neighborhood: 60914
Nearby schools
- $287,7003 bd2 ba1.6k sqft1515 Lady Brunetta Rd, Bourbonnais, IL 60914Off Market
- $297,700-- bd-- ba-- sqft1527 Lady Brunetta Rd, Bourbonnais, IL 60914Off Market
- $313,7503 bd2 ba1.5k sqft1511 Lady Brunetta Rd, Bourbonnais, IL 60914Sold
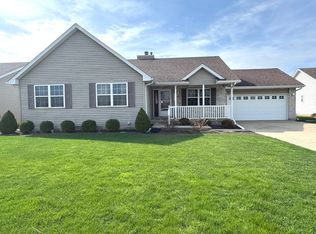
- $283,900-- bd-- ba-- sqft1533 Lady Brunetta Rd, Bourbonnais, IL 60914Off Market
Similar homes
- $289,9003 bd2 ba1.5k sqft2278 Monarch St, Bourbonnais, IL 60914New
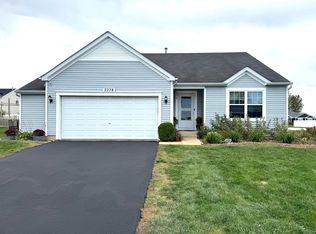 MLS ID #12778728, Amanda Fedrow, ABR,GRI, Berkshire Hathaway HomeServices Speckman Realty. MRED as distributed by MLS GRID
 - $345,0003 bd2 ba1.6k sqft1222 Vantage Ln, Bourbonnais, IL 60914New
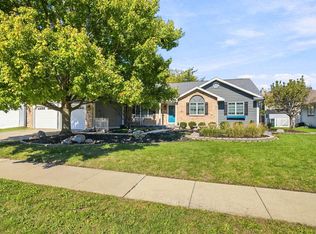 MLS ID #12780990, Jeffrey Hamilton, RE/MAX Rising. MRED as distributed by MLS GRID
 - $245,0003 bd2 ba1.3k sqft25 Emery Dr, Bourbonnais, IL 60914New
 MLS ID #12771583, Sandra Workman, ABR,AHWD,BPOR,CRS,E-PRO,GREEN,GRI,PSA,RSPS,SFR, Coldwell Banker Realty. MRED as distributed by MLS GRID
 - $275,0003 bd2 ba1.5k sqft690 E Vicksburg Ct, Bourbonnais, IL 60914New
 MLS ID #12778474, Cindy Olson-Purdy, Berkshire Hathaway HomeServices Speckman Realty. MRED as distributed by MLS GRID
