Spectacular 5 bedroom, 3.5 bath two-story cape cod on 2+ acre lot in Monee! Features include dramatic entry with vaulted ceiling and custom staircase! Recently renovated kitchen features cider alder cherry cabinets, quartz counters, oversized custom center island, stainless steel appliances including professional grade oven range, Fisher & Paykel double drawer dishwasher, triple sink, recessed lighting, hanging pendant lights and dual pantries! Flowing family room includes cathedral ceiling, fireplace with gas starter/logs and French door! Amazing sun room with (29) windows, cedar wood panel cathedral ceiling, ceiling fan and French door out to the deck! Formal dining room with hardwood floor and bay window! Main level primary bedroom features cathedral ceiling, palladium window, walk in closet and ceiling fan! Newly renovated primary bath with marble tile floor, raised custom vanity with quartz top and sit down shower with vaulted ceiling! Much desired main level study with double glass French door entry, 9 ft ceiling and bay window! All (4) upper level bedrooms include ceiling fans! Upper level updated full bath includes custom vanity with granite top! Main level media room! Main level powder room with pedestal sink + main level 3/4 bath! Main level laundry with cabinets and sink! Partially finished basement includes huge recreation area with recessed lighting, (4) storage rooms, unfinished area great for a gym or more storage, roughed in for future bath and staircase from the basement to the garage! Attached (4) car side load garage with service door, hot /cold running water and piped in for future gas heat! Amazing exterior including oversized deck, brick paver patio and walkways, play set and new pool! White (6) panel doors and trim throughout! New roof (2025)!
Active
$685,000
26743 S Winfield Rd, Monee, IL 60449
5beds
4,591sqft
Single Family Residence
Built in 1996
2.11 Acres Lot
$-- Zestimate®
$149/sqft
$-- HOA
What's special
- 48 days
- 910
- 71
Zillow last checked:
Listing updated:
Listed by:
James Murphy 815-464-1110,
Murphy Real Estate Group
Source: MRED as distributed by MLS GRID,MLS#: 12711291
Facts & features
Interior
Bedrooms & bathrooms
- Bedrooms: 5
- Bathrooms: 4
- Full bathrooms: 3
- 1/2 bathrooms: 1
Rooms
- Room types: Bedroom 5, Media Room, Sun Room, Recreation Room, Other Room, Office
Primary bedroom
- Features: Flooring (Carpet), Window Treatments (Blinds), Bathroom (Full, Double Sink, Shower Only)
- Level: Main
- Area: 504 Square Feet
- Dimensions: 24X21
Bedroom 2
- Features: Flooring (Carpet), Window Treatments (Blinds)
- Level: Second
- Area: 180 Square Feet
- Dimensions: 15X12
Bedroom 3
- Features: Flooring (Carpet), Window Treatments (Blinds)
- Level: Second
- Area: 156 Square Feet
- Dimensions: 13X12
Bedroom 4
- Features: Flooring (Carpet), Window Treatments (Blinds)
- Level: Second
- Area: 156 Square Feet
- Dimensions: 13X12
Bedroom 5
- Features: Flooring (Carpet), Window Treatments (Blinds)
- Level: Second
- Area: 156 Square Feet
- Dimensions: 13X12
Dining room
- Features: Flooring (Hardwood), Window Treatments (Blinds)
- Level: Main
- Area: 195 Square Feet
- Dimensions: 15X13
Family room
- Features: Flooring (Carpet), Window Treatments (Blinds)
- Level: Main
- Area: 357 Square Feet
- Dimensions: 21X17
Kitchen
- Features: Kitchen (Eating Area-Table Space, Island, Pantry-Closet, Custom Cabinetry, Pantry, Updated Kitchen), Flooring (Hardwood), Window Treatments (Blinds)
- Level: Main
- Area: 270 Square Feet
- Dimensions: 18X15
Laundry
- Features: Flooring (Vinyl)
- Level: Main
- Area: 72 Square Feet
- Dimensions: 12X6
Media room
- Features: Flooring (Carpet)
- Level: Main
- Area: 96 Square Feet
- Dimensions: 12X8
Office
- Features: Flooring (Carpet), Window Treatments (Blinds)
- Level: Main
- Area: 195 Square Feet
- Dimensions: 15X13
Other
- Features: Flooring (Vinyl)
- Level: Basement
- Area: 228 Square Feet
- Dimensions: 19X12
Recreation room
- Features: Flooring (Carpet), Window Treatments (Blinds)
- Level: Basement
- Area: 780 Square Feet
- Dimensions: 39X20
Sun room
- Features: Flooring (Vinyl)
- Level: Main
- Area: 260 Square Feet
- Dimensions: 20X13
Heating
- Natural Gas, Forced Air, Sep Heating Systems - 2+
Cooling
- Central Air, Window Unit(s)
Appliances
- Included: Range, Microwave, Dishwasher, Refrigerator, Washer, Dryer, Disposal, Stainless Steel Appliance(s), Water Softener Owned, Gas Water Heater
- Laundry: Main Level, In Unit, Sink
Features
- Vaulted Ceiling(s), Cathedral Ceiling(s), 1st Floor Bedroom, 1st Floor Full Bath, Walk-In Closet(s), High Ceilings, Pantry, Quartz Counters
- Flooring: Hardwood
- Doors: French Doors, 6 Panel Door(s)
- Windows: Screens, Bay Window(s), Blinds, Palladian Windows
- Basement: Partially Finished,Exterior Entry,Bath/Stubbed,Full
- Number of fireplaces: 1
- Fireplace features: Attached Fireplace Doors/Screen, Gas Log, Gas Starter, Family Room
Interior area
- Total structure area: 0
- Total interior livable area: 4,591 sqft
Property
Parking
- Total spaces: 4
- Parking features: Asphalt, Garage Door Opener, Yes, Garage Owned, Attached, Garage
- Attached garage spaces: 4
- Has uncovered spaces: Yes
Accessibility
- Accessibility features: No Disability Access
Features
- Stories: 2
- Patio & porch: Deck, Patio
- Pool features: Above Ground
Lot
- Size: 2.11 Acres
- Dimensions: 275x325
Details
- Parcel number: 2114304020040000
- Special conditions: None
- Other equipment: Water-Softener Owned, TV-Cable, Ceiling Fan(s), Sump Pump, Backup Sump Pump;
Construction
Type & style
- Home type: SingleFamily
- Architectural style: Cape Cod
- Property subtype: Single Family Residence
Materials
- Aluminum Siding, Clad Trim
- Foundation: Concrete Perimeter
- Roof: Asphalt
Condition
- New construction: No
- Year built: 1996
Utilities & green energy
- Electric: Circuit Breakers, 200+ Amp Service
- Sewer: Septic Tank
- Water: Well
Community & HOA
Community
- Features: Street Paved
- Security: Carbon Monoxide Detector(s)
HOA
- Services included: None
Location
- Region: Monee
Financial & listing details
- Price per square foot: $149/sqft
- Tax assessed value: $461,823
- Annual tax amount: $15,183
- Date on market: 7/27/2026
- Ownership: Fee Simple
Estimated market value
Not available
Estimated sales range
Not available
Not available
Price history
| Date | Event | Price |
|---|---|---|
| 7/27/2026 | Listed for sale | $685,000+140.4%$149/sqft |
Source:  MRED as distributed by MLS GRID #12711291 Report a problem MRED as distributed by MLS GRID #12711291 Report a problem | ||
| 5/1/1998 | Sold | $285,000+506.4%$62/sqft |
Source: Public Record Report a problem | ||
| 6/20/1995 | Sold | $47,000$10/sqft |
Source: Public Record Report a problem | ||
Public tax history
| Year | Property taxes | Tax assessment |
|---|---|---|
| 2024 | $15,219 +6% | $153,941 +16% |
| 2023 | $14,357 +9.8% | $132,708 +13.7% |
| 2022 | $13,078 +5% | $116,738 +9.8% |
| 2021 | $12,457 +0.3% | $106,350 +3.3% |
| 2020 | $12,421 +2.9% | $102,903 +5.4% |
| 2019 | $12,075 +0.9% | $97,585 +2.3% |
| 2018 | $11,967 +0.8% | $95,428 +3% |
| 2017 | $11,869 +4% | $92,641 +5.5% |
| 2016 | $11,414 +9.5% | $87,786 +5.2% |
| 2015 | $10,426 | $83,426 +1.4% |
| 2014 | $10,426 +2.4% | $82,274 -4.5% |
| 2013 | $10,178 -2.3% | $86,150 -11.7% |
| 2012 | $10,423 -3.9% | $97,564 -14.2% |
| 2011 | $10,847 -0.5% | $113,744 -9.2% |
| 2010 | $10,903 +0.5% | $125,214 -7.3% |
| 2009 | $10,854 +9.3% | $135,100 |
| 2008 | $9,928 | $135,100 +5.7% |
| 2007 | -- | $127,850 +0.6% |
| 2006 | $9,847 +2.1% | $127,108 +3.9% |
| 2005 | $9,641 +44.3% | $122,341 +42.7% |
| 2004 | $6,680 +3.1% | $85,756 +4.4% |
| 2003 | $6,476 +3.2% | $82,158 +1.7% |
| 2002 | $6,275 +1% | $80,790 +2.2% |
| 2001 | $6,210 +5.5% | $79,082 +3% |
| 2000 | $5,885 | $76,779 |
Find assessor info on the county website
Monthly payment
Est. payment
Payment breakdown
Explore the cost of this home by adjusting the details. Changes won't be saved.Climate risks
Neighborhood: 60449
Nearby schools
Schools provided by the listing agent
- District: 201U
Source: MRED as distributed by MLS GRID. This data may not be complete. We recommend contacting the local school district to confirm school assignments for this home.
Similar homes
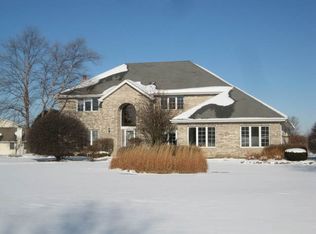
- $615,0004 bd3 ba3.8k sqft6921 W McCampbell Dr, Monee, IL 60449Active
 MLS ID #12754199, Danielle Moy, @properties Christies International Real Estate. MRED as distributed by MLS GRID
 - $899,0005 bd4 ba4k sqft7303 W Ethan Ct, Monee, IL 60449New
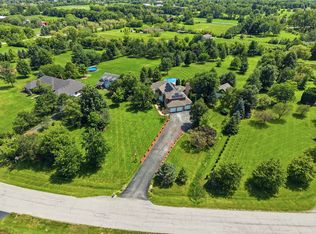 MLS ID #12756260, Lilia Balan, Pavlova Properties. MRED as distributed by MLS GRID
 - $699,0004 bd3 ba3.5k sqft25619 S Bristol Ln, Monee, IL 60449Active
 MLS ID #12691000, John Schober, RE/MAX 1st Service. MRED as distributed by MLS GRID
 - $795,0004 bd4 ba3k sqft25821 S Willow Creek Ln, Monee, IL 60449Active
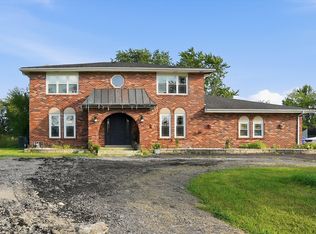 MLS ID #12696679, Oscar Campos, RE/MAX Mi Casa. MRED as distributed by MLS GRID
 - $650,0003 bd4 ba5k sqft9894 W Oakridge Dr, Saint John, IN 46373For Sale
 MLS ID #845049, Monique Etter, McColly Real Estate. NIRA as distributed by MLS GRID
 - $775,0005 bd4 ba4.7k sqft14757 W 84th Ct, Dyer, IN 46311For SaleMLS ID #843227, Tiffany Dowling, Keller Williams Preferred Real. NIRA as distributed by MLS GRID
- $699,0005 bd4 ba4k sqft108 Exeter Rd, Munster, IN 46321For SaleMLS ID #844748, Julie Urbanski, Coldwell Banker Realty. NIRA as distributed by MLS GRID
