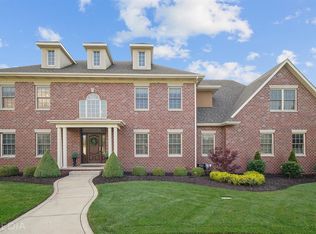

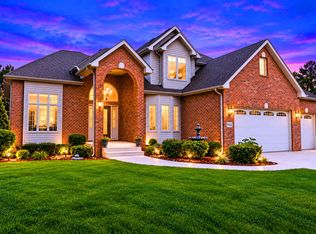
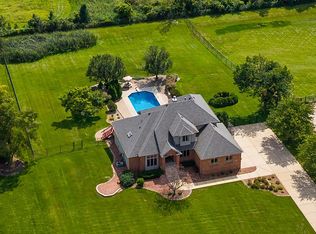
EXQUISITE and private estate nestled on a premium and breathtaking 1.14 acre pond lot in desirable Whispering Woods. Sellers are downsizing, creating the perfect opportunity to own this completely custom 4,727 sq. ft. story-and-a half with picturesque views from every angle along w/ mature trees & luxury homes that completely encompass this story book setting!!! Low taxes, quick access to Chicago, & now offered 55k below appraised value! Impeccable landscape & brick paver entryway greets you, along with a covered porch. Grand two-story foyer creates an unforgettable first impression, complemented by a formal dining room & elegant gallery-style catwalk overlooking main living spaces below. Beautifully appointed open-concept great room showcases soaring ceilings, oversized Anderson windows, & a stunning floor-to-ceiling arched brick fireplace that serves as the centerpiece of the home. Gourmet eat-in kitchen is a Chef's dream- with a sprawling island, hickory cabinets, granite counters w/ glass&stone tiled backsplash, stainless appliances w/ beverage cooler, & pantry. Retreat to main-level suite with French doors leading to private deck, Brazilian Tigerwood floors, walk-in closet, and a spa'esque ensuite featuring a double sink vanity, walk-in shower, & Jacuzzi tub accented by waterfall faucet. Wide staircase leads to elegant loft overlooking great room, along with reading nook featuring a built-in cedar chest. 3 generously sized upper-level beds accompanied by beautifully appointed full bath & impressive linen closet. Daylight basement provides exceptional living space, including 5th bed with glass French doors adjacent to full bath, ideal for guests or related living, along with a sprawling rec room, private office space, storage, & wet bar rough in. 27x26 heated garage, main-floor laundry, and security system. Outdoor retreat is everything.. RELAX/ENTERTAIN from 45x20 Timber Tech deck, paver patio w. pergola creating a serene backdrop for family/friend gatherings.
Active
Price cut: $5.1K (10/10)
$769,900
14757 W 84th Ct, Dyer, IN 46311
5beds
4,727sqft
Single Family Residence
Built in 2004
1.14 Acres Lot
$751,700 Zestimate®
$163/sqft
$-- HOA
What's special
Covered porchImpeccable landscapeImpressive linen closetWet bar rough inBrick paver entrywayMain-floor laundryFormal dining room
- 81 days
- 930
- 85
Zillow last checked:
Listing updated:
Listed by:
Tiffany Dowling,
Keller Williams Preferred Real 708-798-1111
Source: NIRA as distributed by MLS GRID,MLS#: 843227
Facts & features
Interior
Bedrooms & bathrooms
- Bedrooms: 5
- Bathrooms: 4
- Full bathrooms: 3
- 1/2 bathrooms: 1
Rooms
- Room types: Bedroom 2, Primary Bedroom, Office, Living Room, Laundry, Kitchen, Great Room, Dining Room, Bedroom 5, Bedroom 4, Bedroom 3
Primary bedroom
- Description: Main Floor Primary Suite with Walk-in Closet and Sprawling En Suite
- Level: Main
- Area: 229.5
- Dimensions: 17.0 x 13.5
Bedroom 2
- Level: Upper
- Area: 270
- Dimensions: 18.0 x 15.0
Bedroom 3
- Description: Original Hardwood Floors
- Level: Upper
- Area: 202.5
- Dimensions: 15.0 x 13.5
Bedroom 4
- Level: Upper
- Area: 143
- Dimensions: 13.0 x 11.0
Bedroom 5
- Level: Basement
- Area: 214.5
- Dimensions: 16.5 x 13.0
Dining room
- Description: Formal Dining, Hardwood Floors
- Level: Main
- Area: 150
- Dimensions: 12.5 x 12.0
Great room
- Level: Basement
- Area: 528
- Dimensions: 33.0 x 16.0
Kitchen
- Description: Granite Natural Stone Counters, Upgraded Shelving, Pantry, Kitchen Island, Eat-in Kitchen, Premium Stainless Steel Appliances.
- Level: Main
- Area: 338
- Dimensions: 26.0 x 13.0
Laundry
- Description: Upgraded Shelving
- Level: Main
- Area: 80
- Dimensions: 10.0 x 8.0
Living room
- Description: Grand Fireplace, Hardwood Floors, Anderson Windows
- Level: Main
- Area: 342
- Dimensions: 19.0 x 18.0
Office
- Level: Basement
- Area: 202.5
- Dimensions: 15.0 x 13.5
Heating
- Forced Air, Natural Gas
Appliances
- Included: Dishwasher, Stainless Steel Appliance(s), Refrigerator, ENERGY STAR Qualified Appliances
- Laundry: Main Level
Features
- Cathedral Ceiling(s), Country Kitchen, Walk-In Closet(s), Vaulted Ceiling(s), Stone Counters, Soaking Tub, Pantry, Open Floorplan, Kitchen Island, Granite Counters, Eat-in Kitchen, Entrance Foyer, Ceiling Fan(s)
- Basement: Bath/Stubbed,Storage Space,Sump Pump,Partially Finished,Interior Entry,Full,Finished,Daylight
- Number of fireplaces: 1
- Fireplace features: Living Room
Interior area
- Total structure area: 4,727
- Total interior livable area: 4,727 sqft
- Finished area above ground: 2,976
Property
Parking
- Total spaces: 2.5
- Parking features: Attached, Garage Door Opener
- Attached garage spaces: 2.5
Features
- Levels: One and One Half
- Patio & porch: Covered, Porch, Patio, Front Porch, Deck
- Has spa: Yes
- Spa features: Bath
- Has view: Yes
- View description: Meadow, Pond
- Has water view: Yes
- Water view: Pond
- Waterfront features: Pond
Lot
- Size: 1.14 Acres
- Features: Back Yard, Landscaped, Front Yard, Cul-De-Sac
Details
- Parcel number: 451024477001000032
- Special conditions: None
Construction
Type & style
- Home type: SingleFamily
- Property subtype: Single Family Residence
Condition
- New construction: No
- Year built: 2004
Utilities & green energy
- Sewer: Septic Tank
- Water: Well
Community & HOA
Community
- Security: Security System
- Subdivision: Whispering Woods Ph 03
HOA
- Has HOA: No
Location
- Region: Dyer
Financial & listing details
- Price per square foot: $163/sqft
- Tax assessed value: $721,600
- Annual tax amount: $5,745
- Date on market: 7/31/2026
- Listing agreement: Exclusive Right To Sell
- Listing terms: Cash,VA Loan,FHA,Conventional
Estimated market value
$751,700
$714,000 - $789,000
$4,378/mo
Price history
| Date | Event | Price |
|---|---|---|
| 10/10/2026 | Price change | $769,900-0.7%$163/sqft |
Source:  NIRA as distributed by MLS GRID #843227 Report a problem NIRA as distributed by MLS GRID #843227 Report a problem | ||
| 9/5/2026 | Price change | $775,000-0.6%$164/sqft |
Source: NIRA as distributed by MLS GRID #843227 Report a problem | ||
| 8/21/2026 | Price change | $779,900-0.6%$165/sqft |
Source: NIRA as distributed by MLS GRID #843227 Report a problem | ||
| 7/31/2026 | Listed for sale | $784,900$166/sqft |
Source: NIRA as distributed by MLS GRID #843227 Report a problem | ||
| 7/31/2026 | Listing removed | $784,900$166/sqft |
Source: NIRA as distributed by MLS GRID #840261 Report a problem | ||
| 7/24/2026 | Price change | $784,900-0.6%$166/sqft |
Source: NIRA as distributed by MLS GRID #840261 Report a problem | ||
| 7/16/2026 | Price change | $789,900-0.6%$167/sqft |
Source: NIRA as distributed by MLS GRID #840261 Report a problem | ||
| 7/13/2026 | Price change | $794,900-0.6%$168/sqft |
Source: NIRA as distributed by MLS GRID #840261 Report a problem | ||
| 6/17/2026 | Price change | $799,900-3%$169/sqft |
Source: NIRA as distributed by MLS GRID #840261 Report a problem | ||
| 6/6/2026 | Listed for sale | $824,900+85%$175/sqft |
Source: NIRA as distributed by MLS GRID #840261 Report a problem | ||
| 5/7/2007 | Sold | $445,900$94/sqft |
Source: NIRA as distributed by MLS GRID #179062 Report a problem | ||
Public tax history
| Year | Property taxes | Tax assessment |
|---|---|---|
| 2025 | $5,199 -0.2% | $721,600 +11.3% |
| 2024 | $5,212 -5.3% | $648,100 -0.7% |
| 2023 | $5,506 +21.6% | $652,400 +7.4% |
| 2022 | $4,526 +6.2% | $607,200 +16.3% |
| 2021 | $4,261 -5.6% | $522,200 +8.3% |
| 2020 | $4,512 -6.6% | $482,400 +1.9% |
| 2019 | $4,832 -0.1% | $473,300 -3.8% |
| 2018 | $4,839 +8.8% | $492,000 -5.9% |
| 2017 | $4,448 | $523,000 +6.4% |
| 2016 | $4,448 -0.9% | $491,400 -5.3% |
| 2014 | $4,490 +2.2% | $518,700 +2.3% |
| 2013 | $4,394 -7.5% | $506,800 +2.6% |
| 2012 | $4,752 +28.8% | $494,100 +5.7% |
| 2011 | $3,690 -6.3% | $467,500 -1.4% |
| 2010 | $3,939 | $473,900 -3.3% |
| 2009 | -- | $489,900 |
Find assessor info on the county website
Monthly payment
Est. payment
Payment breakdown
Explore the cost of this home by adjusting the details. Changes won't be saved.Climate risks
Neighborhood: 46311

Similar homes
- $689,9955 bd3 ba3.8k sqft3048 Brampton Ln, Dyer, IN 46311Active
 MLS ID #12693540, John Litrenta, Redfin Corporation. MRED as distributed by MLS GRID
 - $867,0004 bd4 ba4.5k sqft9405 Julia Dr, Saint John, IN 46373For Sale
 MLS ID #847139, Jaime Birks, Realty of America LLC. NIRA as distributed by MLS GRID
 - $879,9004 bd4 ba4.1k sqft14755 98th Ave, Dyer, IN 46311For Sale
 MLS ID #844574, Lisa Thompson, @properties/Christie's Intl RE. NIRA as distributed by MLS GRID
 - $899,0005 bd4 ba5.4k sqft9385 Julia Dr, Saint John, IN 46373For Sale
 MLS ID #843288, David Klocek, @properties/Christie's Intl RE. NIRA as distributed by MLS GRID
 - $779,9004 bd4 ba4.5k sqft11458 Burr St, Crown Point, IN 46307For SaleMLS ID #843069, Cheryl Kasparian, KMS Properties LLC. NIRA as distributed by MLS GRID
- $834,9005 bd4 ba5.6k sqft9771 Rambling Rose Ln, Saint John, IN 46373For SaleMLS ID #841253, Meagan Skinner, Coldwell Banker Realty. NIRA as distributed by MLS GRID
- $675,0005 bd4 ba4k sqft108 Exeter Rd, Munster, IN 46321For SaleMLS ID #844748, Julie Urbanski, Coldwell Banker Realty. NIRA as distributed by MLS GRID
- $814,9005 bd4 ba3.9k sqft1626 Truchard Ct, Crown Point, IN 46307For SaleMLS ID #841544, Renee Franz, BHHS Indiana Realty. NIRA as distributed by MLS GRID
- $929,9004 bd4 ba5.6k sqft12825 Rosewood Dr, Saint John, IN 46373For SaleMLS ID #844728, Carol Biel, BHHS Executive Realty. NIRA as distributed by MLS GRID
- $699,0005 bd4 ba5k sqft1624 Timberwood Ln, Munster, IN 46321For SaleMLS ID #844969, Sarah Portone, Better Homes and Gardens Real. NIRA as distributed by MLS GRID
- $799,0004 bd3 ba3.4k sqft4912 Sandy Beach Dr, Crown Point, IN 46307For SaleMLS ID #847042, Jarrod Carr, @properties/Christie's Intl RE. NIRA as distributed by MLS GRID
- $699,9004 bd3 ba2.7k sqft1129 Wellington Ter, Schererville, IN 46375For SaleMLS ID #841007, Janet Hanrahan, Coldwell Banker Realty. NIRA as distributed by MLS GRID
- $899,9005 bd4 ba6.1k sqft9905 W 113th Ave, Cedar Lake, IN 46303For SaleMLS ID #846079, Thomas Cummings, Keller Williams Preferred Real. NIRA as distributed by MLS GRID
- $799,0003 bd3 ba4.6k sqft236 Inverness Ln, Schererville, IN 46375For SaleMLS ID #842750, Sharae Soto, Duke Real Estate. NIRA as distributed by MLS GRID
- $749,0004 bd3 ba5.9k sqft13939 Huseman St, Cedar Lake, IN 46303For SaleMLS ID #842714, Sarah Goers, Brokerworks Group. NIRA as distributed by MLS GRID
