EXQUISITE EXECUTIVE STLYE ESTATE nestled in a peaceful cul-de-sac boasting acreage and views along with an abundance of space. Presented for the very first time with 6,638sq ft, 5 beds, 6 baths, an in-ground pool w/ pool house, and walk-out basement. Not only is this home a serene retreat, it offers a great open floor plan for entertaining along with QUALITY finishes throughout. Grand double custom doors and dramatic foyer greet you, along w/ solid hardwood floors, an oversized formal dining room, custom staircase, study, and modern half bath. Grand living room w custom windows showcasing picturesque views, modern stone tiled fireplace, built-in beverage bar, and is semi-open to your oversized gourmet kitchen. Designer kitchen is loaded w/ custom cabinetry, accent lighting, an abundance of natural stone countertops, oversized luxury eat-in kitchen island, premium Jenn air double oven/warming drawer, built-in range, & double door stainless refrigerator. Three seasons room is perfect for relaxing with that morning cup of coffee. Contemporary custom staircase is extraordinary leading you to your own private primary suite boasting a stone tiled fireplace, private balcony, walk-in California Closets, and a luxe spa'esque bathroom with private quartz vanities, soaker tub overlooking the pool and pond, steam shower with bluetooth, and oversized windows. Additional bedrooms are spacious with multiple en-suite baths, convenient upper level laundry, and bonus room/bed w private balcony & built-in desk. DO YOU LOVE ENTERTAINING AS MUCH AS WE DO? Then this is one if for you. Walk-out basement boasts 10ft ceilings, premium accent lighting, game room, bed w/ patio access, full eat-in kitchenette, and A LUXURY RESORT LIKE BACKYARD OASIS. Heated pool w/ slide, pool house, patio fireplace, priceless views, 4+ car heated garage, smart home features, and IMPECCABLY maintained along with LOW IN TAXES. They simply don't build them like this anymore. WELCOME HOME!!!
Closed
$1,100,000
14761 W 85th Ct, Dyer, IN 46311
5beds
6,642sqft
Single Family Residence
Built in 1997
0.75 Acres Lot
$1,108,200 Zestimate®
$166/sqft
$5,690 Estimated rent
Home value
$1,108,200
$1.01M - $1.22M
$5,690/mo
Zestimate® history
Owner options
List your home for rent
$5,690/mo
Rent Zestimate®
Find your next renter with Zillow Rental Manager. Plus, with online applications, you can quickly screen prospective tenants – for free.
$5,690/mo
Rent Zestimate®
Refinance and save
$5,549/mo
Est. payment
Refinancing to a lower rate could help reduce your monthly payments and save thousands over the life of the loan.
$5,549/mo
Est. payment
Explore your selling options
Work with a Zillow partner agent
Leverage their expertise and Zillow's premium Showcase listings to get your home seen by more buyers.
Get startedList with your own agent
Get your home in front of millions of buyers by listing it on Zillow.
Learn how to do itSell it yourself
Take full control of how buyers see your home on Zillow by listing For Sale by Owner (FSBO).
List your homeWhat's special
Upper level laundryHeated poolPatio fireplaceStone tiled fireplaceModern stone tiled fireplaceWalk-out basementPeaceful cul-de-sac
Zillow last checked:
Listing updated:
Listed by:
Tiffany Dowling,
Keller Williams Preferred Real 708-798-1111,
Robert Szafranski,
Keller Williams Preferred Real
Bought with:
Elizabeth Basso, RB19000417
Haven Realty
Source: NIRA as distributed by MLS GRID,MLS#: 822533
Facts & features
Interior
Bedrooms & bathrooms
- Bedrooms: 5
- Bathrooms: 6
- Full bathrooms: 4
- 1/2 bathrooms: 2
Rooms
- Room types: Bedroom 2, Utility Room, Primary Bedroom, Other Room, Living Room, Laundry, Kitchen, Game Room, Family Room, Dining Room, Bedroom 5, Bedroom 4, Bedroom 3
Primary bedroom
- Area: 234
- Dimensions: 18.0 x 13.0
Bedroom 2
- Area: 195
- Dimensions: 15.0 x 13.0
Bedroom 3
- Area: 182
- Dimensions: 14.0 x 13.0
Bedroom 4
- Area: 464
- Dimensions: 29.0 x 16.0
Bedroom 5
- Area: 221
- Dimensions: 17.0 x 13.0
Dining room
- Area: 221
- Dimensions: 17.0 x 13.0
Family room
- Area: 425
- Dimensions: 25.0 x 17.0
Family room
- Area: 726
- Dimensions: 33.0 x 22.0
Game room
- Area: 340
- Dimensions: 20.0 x 17.0
Kitchen
- Area: 440
- Dimensions: 22.0 x 20.0
Kitchen
- Area: 360
- Dimensions: 20.0 x 18.0
Laundry
- Area: 144
- Dimensions: 16.0 x 9.0
Living room
- Area: 234
- Dimensions: 18.0 x 13.0
Other
- Description: Foyer
- Area: 96
- Dimensions: 12.0 x 8.0
Other
- Description: Mud Room
- Area: 48
- Dimensions: 8.0 x 6.0
Utility room
- Area: 40
- Dimensions: 8.0 x 5.0
Utility room
- Area: 234
- Dimensions: 18.0 x 13.0
Heating
- Forced Air, Natural Gas
Appliances
- Included: Built-In Gas Range, Stainless Steel Appliance(s), Washer, Refrigerator, Microwave, Other, Dishwasher, Dryer
- Laundry: Upper Level
Features
- Ceiling Fan(s), Open Floorplan, Wet Bar, Walk-In Closet(s), Vaulted Ceiling(s), Tray Ceiling(s), Stone Counters, Soaking Tub, Recessed Lighting, Pantry, Granite Counters, Kitchen Island, High Ceilings, Double Vanity, Entrance Foyer, Eat-in Kitchen, Crown Molding
- Basement: Finished,Storage Space,Walk-Out Access,Sump Pump,Interior Entry,Full
- Number of fireplaces: 4
- Fireplace features: Family Room, Gas, Other, Living Room
Interior area
- Total structure area: 6,642
- Total interior livable area: 6,642 sqft
- Finished area above ground: 4,686
Property
Parking
- Total spaces: 4
- Parking features: Attached, Driveway, Oversized, Kitchen Level, Garage Faces Side, Garage Door Opener
- Attached garage spaces: 4
- Has uncovered spaces: Yes
Features
- Levels: Two
- Patio & porch: Covered, Screened, Patio, Rear Porch, Enclosed, Front Porch, Deck
- Exterior features: Rain Gutters
- Pool features: In Ground
- Has view: Yes
- View description: Meadow, Pond, Neighborhood
- Has water view: Yes
- Water view: Pond
- Waterfront features: Pond
Lot
- Size: 0.75 Acres
- Features: Back Yard, Landscaped, Front Yard, Cul-De-Sac
Details
- Parcel number: 451024477003000032
- Special conditions: None
Construction
Type & style
- Home type: SingleFamily
- Property subtype: Single Family Residence
Condition
- New construction: No
- Year built: 1997
Utilities & green energy
- Sewer: Septic Tank
- Water: Well
- Utilities for property: Natural Gas Available
Community & HOA
Community
- Subdivision: Whispering Woods Ph 03
HOA
- Has HOA: No
Location
- Region: Dyer
Financial & listing details
- Price per square foot: $166/sqft
- Tax assessed value: $958,600
- Annual tax amount: $7,187
- Date on market: 6/14/2025
- Listing agreement: Exclusive Right To Sell
- Listing terms: Cash,FHA,Conventional
Price history
| Date | Event | Price |
|---|---|---|
| 8/8/2025 | Sold | $1,100,000$166/sqft |
Source:  NIRA as distributed by MLS GRID #822533 Report a problem NIRA as distributed by MLS GRID #822533 Report a problem | ||
| 6/26/2025 | Pending sale | $1,100,000$166/sqft |
Source: NIRA as distributed by MLS GRID #822533 Report a problem | ||
| 6/14/2025 | Listed for sale | $1,100,000$166/sqft |
Source: NIRA as distributed by MLS GRID #822533 Report a problem | ||
Public tax history
| Year | Property taxes | Tax assessment |
|---|---|---|
| 2025 | $7,103 +0.5% | $958,600 +14.5% |
| 2024 | $7,068 -9.5% | $837,500 +0% |
| 2023 | $7,807 +32% | $837,100 +3.8% |
| 2022 | $5,914 +6.9% | $806,200 +22.9% |
| 2021 | $5,534 -11.9% | $655,800 +9.3% |
| 2020 | $6,282 +0.6% | $600,100 -4.3% |
| 2019 | $6,245 -6.8% | $627,000 -2.6% |
| 2018 | $6,699 +18.8% | $643,900 -6.9% |
| 2017 | $5,639 | $691,500 +15.8% |
| 2016 | $5,639 -1.9% | $597,100 -5.7% |
| 2014 | $5,746 +1.8% | $633,000 +2.1% |
| 2013 | $5,647 -10.1% | $619,900 +0.5% |
| 2012 | $6,283 +7.4% | $616,700 -10.9% |
| 2011 | $5,850 -6.6% | $692,100 -1.5% |
| 2010 | $6,265 | $702,600 -3.6% |
| 2009 | -- | $728,700 +8.1% |
| 2007 | -- | $674,000 +18.8% |
| 2006 | -- | $567,400 |
| 2005 | -- | $567,400 |
| 2004 | -- | $567,400 +157.6% |
| 2003 | -- | $220,300 |
| 2002 | -- | $220,300 +200% |
| 2001 | -- | $73,430 |
Find assessor info on the county website
Neighborhood: 46311
Nearby homes
- $769,9005 bd4 ba4.7k sqft14757 W 84th Ct, Dyer, IN 46311For Sale

- $640,4003 bd2 ba2.7k sqft14767 W 85th Ct, Dyer, IN 46311Off Market
- $594,8003 bd2 ba2.1k sqft14691 W 85th Ct, Dyer, IN 46311Off Market
- $933,7005 bd2 ba5.8k sqft8452 Torrence St, Dyer, IN 46311Off Market
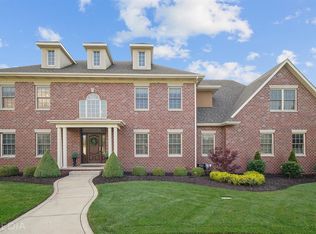
- $11,300-- bd-- ba-- sqft14696 W 85th Ct, Dyer, IN 46311Off Market
- $10,800-- bd-- ba-- sqft14905 85th Pl, Dyer, IN 46311Off Market
- $647,8004 bd4 ba3.7k sqft14760 85th Pl, Dyer, IN 46311Off Market
- $340,9003 bd2 ba1.6k sqft14913 85th Pl, Dyer, IN 46311Off Market
Nearby schools
GreatSchools rating
- 7/10George Bibich Elementary SchoolGrades: PK-4Distance: 0.5 mi
- 8/10Kahler Middle SchoolGrades: 5-8Distance: 1.9 mi
- 9/10Lake Central High SchoolGrades: 9-12Distance: 2.1 mi
Get a cash offer in 3 minutes
Find out how much your home could sell for in as little as 3 minutes with a no-obligation cash offer.
Estimated market value
$1,108,200
Get a cash offer in 3 minutes
Find out how much your home could sell for in as little as 3 minutes with a no-obligation cash offer.
Estimated market value
$1,108,200
- Indiana
- Lake County
- Dyer
- 46311
- 14761 W 85th Ct
