More Home Than You would Imagine! 6 Bedrooms / 3.5 Baths and a beautiful Open Concept Feel! Steel Frame Construction is just what sets this home apart from others, and over 5000 sq.ft. of finished living space. Welcome in to a large foyer that sets the tone with great flow to Living Room, Dinning and Kitchen. Beautiful Fireplace, great built-in for TV, Sound Systems, Books and Collectables. Beverage Fridge included. Kitchen features all stainless appliances, huge gas Range, Granite Countertops, and Eat-in area. Primary Bedroom on the main floor is what today's Buyers are looking for. Large ensuite with separate Bath and Shower, Walk-in closet with high end organizer. Upstairs, great loft with 2 skylights and 4 more bedrooms. Downstairs is a full finished basement; Den with wet bar, huge recreation area, and another legal bedroom #6 ( includes egress window ) with walk-in closet. 3/4 Bath. Storage area with ample shelving. Bonus is the screened in Patio just off the Living Room and Private Backyard. 3 Car Garage and lovely landscaping. Munster is proud of our 5 Star STEM School System, Access to transportation including the new South Shore line that has express trains into Chicago, Great Shopping and Restaurants too!
Active
Price cut: $40.9K (10/5)
$699,000
1624 Timberwood Ln, Munster, IN 46321
5beds
5,019sqft
Single Family Residence
Built in 1997
0.28 Acres Lot
$684,300 Zestimate®
$139/sqft
$4/mo HOA
What's special
Full finished basementBeautiful fireplaceBeautiful open concept feelHuge recreation areaGranite countertopsEat-in areaDen with wet bar
- 40 days
- 2,165
- 158
Likely to sell faster than
Zillow last checked:
Listing updated:
Listed by:
Sarah Portone,
Better Homes and Gardens Real 219-999-8990
Source: NIRA as distributed by MLS GRID,MLS#: 844969
Facts & features
Interior
Bedrooms & bathrooms
- Bedrooms: 5
- Bathrooms: 4
- Full bathrooms: 2
- 3/4 bathrooms: 1
- 1/2 bathrooms: 1
Rooms
- Room types: Bedroom 2, Bedroom 6, Primary Bedroom, Living Room, Loft, Laundry, Kitchen, Game Room, Dining Room, Den, Bedroom 5, Bedroom 4, Bedroom 3
Primary bedroom
- Level: Main
- Area: 208.5
- Dimensions: 15.0 x 13.9
Bedroom 2
- Description: odd shaped room
- Level: Upper
- Area: 162
- Dimensions: 18.0 x 9.0
Bedroom 3
- Level: Upper
- Area: 145.08
- Dimensions: 12.09 x 12.0
Bedroom 4
- Description: not including dormers
- Level: Upper
- Area: 145.08
- Dimensions: 12.09 x 12.0
Bedroom 5
- Level: Upper
- Area: 155.12
- Dimensions: 11.08 x 14.0
Bedroom 6
- Description: egress window
- Level: Basement
- Area: 180
- Dimensions: 15.0 x 12.0
Den
- Description: wet bar
- Level: Basement
- Area: 310.5
- Dimensions: 20.7 x 15.0
Dining room
- Level: Main
- Area: 168
- Dimensions: 14.0 x 12.0
Foyer
- Level: Main
- Area: 89.15
- Dimensions: 12.7 x 7.02
Game room
- Level: Basement
- Area: 646
- Dimensions: 34.0 x 19.0
Kitchen
- Description: includes dining area
- Level: Main
- Area: 300
- Dimensions: 24.0 x 12.5
Laundry
- Level: Main
- Area: 76.8
- Dimensions: 12.8 x 6.0
Living room
- Level: Main
- Area: 516
- Dimensions: 24.0 x 21.5
Loft
- Level: Upper
- Area: 197.29
- Dimensions: 18.1 x 10.9
Sunroom
- Level: Main
- Area: 288.24
- Dimensions: 21.04 x 13.7
Heating
- Forced Air, Natural Gas
Appliances
- Included: Dryer, Washer, Refrigerator, Microwave, Dishwasher, Disposal
- Laundry: Laundry Room, Sink, Main Level
Features
- Ceiling Fan(s), Vaulted Ceiling(s), Granite Counters, Eat-in Kitchen, Entrance Foyer
- Basement: Finished,Storage Space,Sump Pump
- Number of fireplaces: 1
- Fireplace features: Gas, Living Room
Interior area
- Total structure area: 5,019
- Total interior livable area: 5,019 sqft
- Finished area above ground: 3,319
Property
Parking
- Total spaces: 3
- Parking features: Attached, Kitchen Level, Garage Faces Side, Driveway, Garage Door Opener
- Attached garage spaces: 3
- Has uncovered spaces: Yes
Features
- Levels: One and One Half
- Fencing: Back Yard,Fenced
- Has view: Yes
- View description: Neighborhood
Lot
- Size: 0.28 Acres
- Features: Back Yard, Sprinklers In Rear, Sprinklers In Front, Landscaped, Front Yard, Few Trees
Details
- Parcel number: 450732154003000027
- Special conditions: None
Construction
Type & style
- Home type: SingleFamily
- Property subtype: Single Family Residence
Condition
- New construction: No
- Year built: 1997
Utilities & green energy
- Sewer: Public Sewer
- Water: Public
- Utilities for property: Electricity Connected, Water Connected, Sewer Connected, Natural Gas Connected
Community & HOA
Community
- Subdivision: Meadows/St George 01
HOA
- Has HOA: Yes
- Amenities included: None
- HOA fee: $47 annually
- HOA name: Meadows of St. George
- HOA phone: 219-588-3676
Location
- Region: Munster
Financial & listing details
- Price per square foot: $139/sqft
- Tax assessed value: $580,600
- Annual tax amount: $7,711
- Date on market: 9/8/2026
- Listing agreement: Exclusive Right To Sell
- Listing terms: Cash,Conventional
Estimated market value
$684,300
$650,000 - $719,000
$4,840/mo
Price history
| Date | Event | Price |
|---|---|---|
| 10/5/2026 | Price change | $699,000-5.5%$139/sqft |
Source:  NIRA as distributed by MLS GRID #844969 Report a problem | ||
| 9/23/2026 | Price change | $739,900-1.3%$147/sqft |
Source: NIRA as distributed by MLS GRID #844969 Report a problem | ||
| 9/8/2026 | Listed for sale | $749,900+63.9%$149/sqft |
Source: NIRA as distributed by MLS GRID #844969 Report a problem | ||
| 7/19/2012 | Sold | $457,500-5.5%$91/sqft |
Source: NIRA as distributed by MLS GRID #302344 Report a problem | ||
| 4/29/2012 | Price change | $484,000-3%$96/sqft |
Source: RE/MAX Results (Schererville) #302344 Report a problem | ||
| 3/31/2012 | Price change | $499,000-4.9%$99/sqft |
Source: RE/MAX Results (Schererville) #302344 Report a problem | ||
| 2/26/2012 | Listed for sale | $524,900$105/sqft |
Source: RE/MAX Results #302344 Report a problem | ||
Public tax history
| Year | Property taxes | Tax assessment |
|---|---|---|
| 2025 | $7,711 +3.5% | $599,200 +3.2% |
| 2024 | $7,451 +2.5% | $580,600 +3.2% |
| 2023 | $7,269 +4% | $562,600 +4.8% |
| 2022 | $6,993 +4% | $536,700 +4.3% |
| 2021 | $6,723 +3.7% | $514,700 +4.2% |
| 2020 | $6,486 -43.4% | $493,900 +0.6% |
| 2019 | $11,457 +53.3% | $491,000 +1.8% |
| 2018 | $7,471 +11.5% | $482,100 +1.4% |
| 2017 | $6,704 | $475,600 +3.3% |
| 2016 | $6,704 -3.1% | $460,400 +1.9% |
| 2014 | $6,915 +2.9% | $451,700 +0.7% |
| 2013 | $6,718 +3.3% | $448,600 +2% |
| 2012 | $6,501 +0.5% | $439,800 +2.5% |
| 2011 | $6,466 -2.2% | $429,000 -4.5% |
| 2010 | $6,610 | $449,300 -1.4% |
| 2009 | -- | $455,500 +6.8% |
| 2007 | -- | $426,300 +18.9% |
| 2006 | -- | $358,400 |
| 2005 | -- | $358,400 +5.3% |
| 2004 | -- | $340,300 +125.2% |
| 2003 | -- | $151,100 |
| 2002 | -- | $151,100 +200% |
| 2001 | -- | $50,360 |
Find assessor info on the county website
Monthly payment
Est. payment
Payment breakdown
Explore the cost of this home by adjusting the details. Changes won't be saved.Climate risks
Neighborhood: 46321
Nearby schools
Schools provided by the listing agent
- Elementary: Frank H Hammond Elementary School
- Middle: Wilbur Wright Middle School
- High: Munster High School
Source: NIRA as distributed by MLS GRID. This data may not be complete. We recommend contacting the local school district to confirm school assignments for this home.

Similar homes
- $675,0005 bd4 ba4k sqft108 Exeter Rd, Munster, IN 46321For Sale
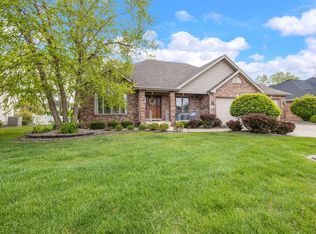
 MLS ID #844748, Julie Urbanski, Coldwell Banker Realty. NIRA as distributed by MLS GRID
- $925,0005 bd4 ba5k sqft1929 Redwood Ln, Munster, IN 46321For Sale
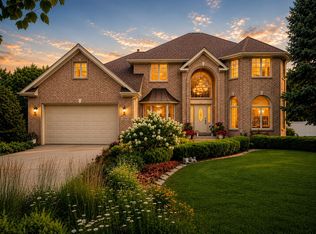 MLS ID #842948, Stefano Belmonte, Better Homes and Gardens Real. NIRA as distributed by MLS GRID
- $689,9955 bd3 ba3.8k sqft3048 Brampton Ln, Dyer, IN 46311Active
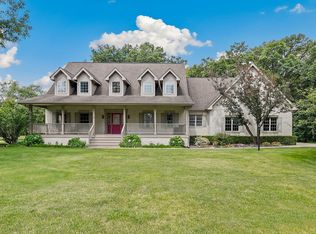 MLS ID #12693540, John Litrenta, Redfin Corporation. MRED as distributed by MLS GRID
- $650,0005 bd5 ba5.4k sqft1819 Cornell Rd, Flossmoor, IL 60422New
 MLS ID #12784161, Amy Gugliuzza, Redfin Corporation. MRED as distributed by MLS GRID
- $699,9004 bd3 ba2.7k sqft1129 Wellington Ter, Schererville, IN 46375For SaleMLS ID #841007, Janet Hanrahan, Coldwell Banker Realty. NIRA as distributed by MLS GRID
- $469,9004 bd3 ba2.7k sqft9436 Verbena Dr, Munster, IN 46321For SaleMLS ID #845631, Mark Plesha, Brokerworks Group. NIRA as distributed by MLS GRID
- $769,9005 bd4 ba4.7k sqft14757 W 84th Ct, Dyer, IN 46311For SaleMLS ID #843227, Tiffany Dowling, Keller Williams Preferred Real. NIRA as distributed by MLS GRID
- $429,0004 bd2 ba2.6k sqft9425 Larch Dr, Munster, IN 46321For SaleMLS ID #842851, Mark Cox, Century 21 Circle. NIRA as distributed by MLS GRID
- $699,9004 bd4 ba4.9k sqft821 Mary Ellen Dr, Crown Point, IN 46307For SaleMLS ID #838657, Angela Andrews, Listing Leaders. NIRA as distributed by MLS GRID
- $599,9004 bd4 ba3.4k sqft9260 Franklin Dr, Saint John, IN 46373For SaleMLS ID #845612, Gina Guarino, McColly Real Estate. NIRA as distributed by MLS GRID
- $867,0004 bd4 ba4.5k sqft9405 Julia Dr, Saint John, IN 46373For SaleMLS ID #845171, Jaime Birks, eXp Realty, LLC. NIRA as distributed by MLS GRID
- $899,0005 bd4 ba5.4k sqft9385 Julia Dr, Saint John, IN 46373For SaleMLS ID #843288, David Klocek, @properties/Christie's Intl RE. NIRA as distributed by MLS GRID
- $834,9005 bd4 ba5.6k sqft9771 Rambling Rose Ln, Saint John, IN 46373For SaleMLS ID #841253, Meagan Skinner, Coldwell Banker Realty. NIRA as distributed by MLS GRID
- $549,0004 bd3 ba3.6k sqft336 Friar Tuck Dr, Schererville, IN 46375For SaleMLS ID #845352, Stacey Zilz, McColly Real Estate. NIRA as distributed by MLS GRID
- $799,0003 bd3 ba4.6k sqft236 Inverness Ln, Schererville, IN 46375For SaleMLS ID #842750, Sharae Soto, Duke Real Estate. NIRA as distributed by MLS GRID
- $699,9004 bd4 ba3.2k sqft1128 Jeanne Ct, Crown Point, IN 46307For SaleMLS ID #846392, Rae'l Sabau, Banga Realty, LLC. NIRA as distributed by MLS GRID
- $574,9004 bd4 ba3.2k sqft1426 Gates Dr, Schererville, IN 46375For SaleMLS ID #845279, Joseph Siwinski, Lincoln-Way Realty. NIRA as distributed by MLS GRID
- $879,9004 bd4 ba4.1k sqft14755 98th Ave, Dyer, IN 46311For SaleMLS ID #844574, Lisa Thompson, @properties/Christie's Intl RE. NIRA as distributed by MLS GRID
