Here's your opportunity to own this stunning, one-owner two-story home in the highly sought-after Schillton Hills subdivision of St. John, perfectly situated on a spacious lot just under a half acre. Built with quality in mind, this custom home features durable 2x6 construction and has been lovingly maintained by its original owners since day one. From the moment you enter, you'll be welcomed by the foyer featuring a beautiful staircase and rich hardwood flooring that sets the tone for this meticulously cared-for home. Just off the foyer, you'll find a formal dining and entertaining space highlighted by elegant marble flooring--perfect for hosting holidays and special gatherings. The beautifully updated kitchen offers newer countertops, brand-new stainless steel appliances, and thoughtfully designed lower cabinets with convenient pull-out drawers for effortless organization and under cabinet lighting for the upper cabinets. The kitchen opens to a warm and inviting living room centered around a cozy gas fireplace, with access to a relaxing three-season room overlooking the backyard. Upstairs, all four generously sized bedrooms provide the ideal layout for everyday living. The expansive primary suite serves as a wonderful retreat with its own ensuite bathroom, while the additional bedrooms share a spacious full bathroom. The finished full basement offers incredible additional living space with a large recreation room, a second full kitchen, a full bathroom, and plenty of storage--ideal for entertaining or creating the perfect hangout area. Step outside to enjoy your own backyard oasis featuring a beautiful deck that leads down to a fire pit area and an expansive yard with plenty of room to play, garden, or simply enjoy the outdoors. With 4 bedrooms, 4 bathrooms, quality 2x6 construction, a 2.5 car garage, incredible entertaining spaces inside and out, and the care that comes from original ownership, this exceptional Schillton Hills home is one you won't want to miss!
Active
Price cut: $13.6K (7/8)
$625,900
9260 Franklin Dr, Saint John, IN 46373
4beds
3,462sqft
:
Get pre-qualified$4,237/mo
Single Family Residence
Built in 1991
0.46 Acres Lot
$608,600 Zestimate®
$181/sqft
$-- HOA
What's special
Cozy gas fireplaceFire pit areaFour generously sized bedroomsBeautifully updated kitchenBrand-new stainless steel appliancesNewer countertopsRich hardwood flooring
- 48 days |
- 552 |
- 34 |
Zillow last checked:
Listing updated:
Listed by:
Frank Ruvoli,
Century 21 Circle 219-662-5445
Source: NIRA as distributed by MLS GRID,MLS#: 840483
Facts & features
Interior
Bedrooms & bathrooms
- Bedrooms: 4
- Bathrooms: 4
- Full bathrooms: 2
- 1/2 bathrooms: 2
Rooms
- Room types: Bonus Room, Utility Room, Primary Bedroom, Living Room, Kitchen, Great Room, Family Room, Dining Room, Bedroom 4, Bedroom 3, Bedroom 2
Primary bedroom
- Description: Primary en-suite, natural lighting, Walk-in Closet
- Level: Upper
- Area: 314.34
- Dimensions: 16.9 x 18.6
Bedroom 2
- Level: Upper
- Area: 145.22
- Dimensions: 13.7 x 10.6
Bedroom 3
- Level: Upper
- Area: 134.31
- Dimensions: 12.1 x 11.1
Bedroom 4
- Level: Upper
- Area: 130.38
- Dimensions: 12.3 x 10.6
Bonus room
- Description: Sitting Room, Natural Light
- Level: Main
- Area: 103.2
- Dimensions: 12.9 x 8.0
Breakfast room
- Level: Main
- Area: 112.59
- Dimensions: 8.1 x 13.9
Dining room
- Description: Marble Flooring, Italian light fixture
- Level: Main
- Area: 89.46
- Dimensions: 12.6 x 7.1
Family room
- Description: Gas Fireplace, hardwood floor, sunroom access
- Level: Main
- Area: 216.66
- Dimensions: 15.7 x 13.8
Foyer
- Description: Hardwood flooring
- Level: Main
- Area: 168.3
- Dimensions: 9.9 x 17.0
Great room
- Level: Lower
- Area: 719.2
- Dimensions: 23.2 x 31.0
Kitchen
- Description: Quartz Countertops, Pullout drawers on lower shelves, cabinet lighting
- Level: Main
- Area: 162
- Dimensions: 12.0 x 13.5
Kitchen
- Level: Lower
- Area: 176.12
- Dimensions: 11.9 x 14.8
Living room
- Description: Marble Flooring, Natural Lighting
- Level: Main
- Area: 216.72
- Dimensions: 16.8 x 12.9
Sunroom
- Description: Sunroom, 3-Seasons
- Level: Main
- Area: 183.4
- Dimensions: 14.0 x 13.1
Utility room
- Level: Lower
- Area: 36.72
- Dimensions: 7.2 x 5.1
Heating
- Forced Air, Natural Gas
Appliances
- Included: Built-In Gas Range, Washer, Refrigerator, Microwave, Gas Water Heater, Dishwasher, Dryer
- Laundry: Laundry Room, Main Level
Features
- Ceiling Fan(s), Walk-In Closet(s), Soaking Tub, Kitchen Island, High Ceilings, Granite Counters, Eat-in Kitchen, Entrance Foyer, Double Vanity
- Basement: Bath/Stubbed,Storage Space,Sump Pump,Interior Entry,Full,Finished
- Number of fireplaces: 1
- Fireplace features: Gas
Interior area
- Total structure area: 3,462
- Total interior livable area: 3,462 sqft
- Finished area above ground: 2,338
Property
Parking
- Total spaces: 2
- Parking features: Attached, Kitchen Level, Garage Faces Front, Driveway, Concrete, Additional Parking, Garage Door Opener
- Attached garage spaces: 2
- Has uncovered spaces: Yes
Features
- Levels: Two
- Has view: Yes
- View description: Neighborhood
Lot
- Size: 0.46 Acres
- Features: Back Yard, Paved, Landscaped, Front Yard, Cul-De-Sac
Details
- Parcel number: 451130480010000035
- Special conditions: None
Construction
Type & style
- Home type: SingleFamily
- Property subtype: Single Family Residence
Condition
- New construction: No
- Year built: 1991
Utilities & green energy
- Sewer: Public Sewer
- Water: Public
Community & HOA
Community
- Subdivision: Schillton Hills Sub
HOA
- Has HOA: No
Location
- Region: Saint John
Financial & listing details
- Price per square foot: $181/sqft
- Tax assessed value: $405,200
- Annual tax amount: $3,732
- Date on market: 6/11/2026
- Listing agreement: Exclusive Right To Sell
- Listing terms: Cash,Conventional
Estimated market value
$608,600
$578,000 - $639,000
$3,612/mo
Price history
| Date | Event | Price |
|---|---|---|
| 7/8/2026 | Price change | $625,900-2.1%$181/sqft |
Source:  NIRA as distributed by MLS GRID #840483 Report a problem NIRA as distributed by MLS GRID #840483 Report a problem | ||
| 6/11/2026 | Listed for sale | $639,500$185/sqft |
Source: NIRA as distributed by MLS GRID #840483 Report a problem | ||
Public tax history
| Year | Property taxes | Tax assessment |
|---|---|---|
| 2025 | $3,732 +10.1% | $423,000 +4.4% |
| 2024 | $3,390 -7.2% | $405,200 +9.2% |
| 2023 | $3,651 +10.7% | $371,000 +4.4% |
| 2022 | $3,298 -4.7% | $355,200 +7.4% |
| 2021 | $3,459 -5.1% | $330,800 -2% |
| 2020 | $3,645 -0.5% | $337,400 +1.5% |
| 2019 | $3,664 -28.8% | $332,300 +2.4% |
| 2018 | $5,147 +66.7% | $324,500 -0.1% |
| 2017 | $3,087 | $324,900 +12.3% |
| 2016 | $3,087 +0.8% | $289,200 -2.7% |
| 2014 | $3,063 -1.1% | $297,300 +0.6% |
| 2013 | $3,096 -8.5% | $295,400 +1.1% |
| 2012 | $3,383 +13.2% | $292,100 +0.4% |
| 2011 | $2,989 -2.3% | $291,000 +2% |
| 2010 | $3,060 | $285,200 -7% |
| 2009 | -- | $306,600 +4.3% |
| 2007 | -- | $294,100 +28.3% |
| 2006 | -- | $229,300 |
| 2005 | -- | $229,300 -12.9% |
| 2004 | -- | $263,400 +138.8% |
| 2003 | -- | $110,300 |
| 2002 | -- | $110,300 +200.1% |
| 2001 | -- | $36,760 |
Find assessor info on the county website
Monthly payment
Est. payment
Payment breakdown
Explore the cost of this home by adjusting the details. Changes won't be saved.Climate risks
Neighborhood: 46373
Nearby schools
GreatSchools rating
- 7/10Kolling Elementary SchoolGrades: PK-4Distance: 1.3 mi
- 7/10Hal E Clark Middle SchoolGrades: 5-8Distance: 2.5 mi
- 9/10Lake Central High SchoolGrades: 9-12Distance: 1.4 mi
- $640,8004 bd4 ba3.2k sqft9240 Franklin Dr, Saint John, IN 46373Off Market
- $595,1005 bd4 ba4.5k sqft9280 Franklin Dr, Saint John, IN 46373Off Market
- $519,9003 bd3 ba2.4k sqft9241 Monix Dr, Saint John, IN 46373Pending
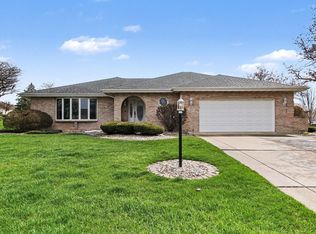
- $518,1004 bd2 ba2.9k sqft9261 Monix Dr, Saint John, IN 46373Off Market
- $447,3003 bd3 ba1.8k sqft9220 Franklin Dr, Saint John, IN 46373Off Market
- $466,9003 bd3 ba2.3k sqft9221 Monix Dr, Saint John, IN 46373Off Market
- $557,3003 bd3 ba2.3k sqft9279 Monix Dr E, Saint John, IN 46373Off Market
- $519,1003 bd2 ba2.3k sqft9279 Monix Dr, Saint John, IN 46373Off Market
A local agent can set up tours, give advice and negotiate with sellers.
Similar homes
- $518,0005 bd4 ba3.9k sqft8262 Heron Lake Rd, Saint John, IN 46373For Sale
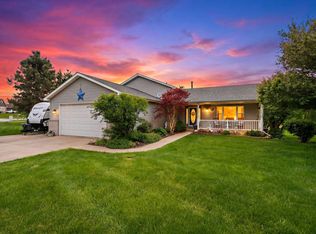
 MLS ID #838856, Erica Acheson, Listing Leaders. NIRA as distributed by MLS GRID
 - $497,0004 bd3 ba3.4k sqft10439 Adler Cv, Saint John, IN 46373For Sale
 MLS ID #842316, Joan Sulivan, Brokerworks Group. NIRA as distributed by MLS GRID
 - $625,0004 bd3 ba3.8k sqft6921 W McCampbell Dr, Monee, IL 60449New
 MLS ID #12715518, Danielle Moy, @properties Christie's International Real Estate. MRED as distributed by MLS GRID
 - $650,0004 bd3 ba3.3k sqft673 Davis Cir, Crown Point, IN 46307For Sale
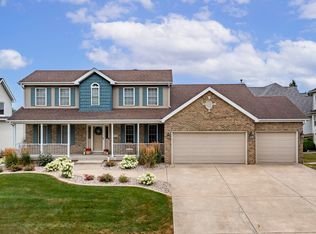 MLS ID #842636, George Georgeff, McColly Real Estate. NIRA as distributed by MLS GRID
 - $649,9003 bd3 ba2.1k sqft406 Wilderness Dr, Schererville, IN 46375For SaleMLS ID #841653, Tom Boyle, McColly Real Estate. NIRA as distributed by MLS GRID
- $524,9003 bd3 ba2.5k sqft4003 W 92nd Pl, Merrillville, IN 46410For SaleMLS ID #843034, Laurene Lemanski, Briar Executive Realty. NIRA as distributed by MLS GRID
- $589,9005 bd4 ba3.5k sqft321 Royal Oak Dr, Steger, IL 60475ActiveMLS ID #12617815, Careese LaRoss, EXIT Strategy Realty. MRED as distributed by MLS GRID
- $725,0004 bd3 ba2.7k sqft1129 Wellington Ter, Schererville, IN 46375For SaleMLS ID #841007, Janet Hanrahan, Coldwell Banker Realty. NIRA as distributed by MLS GRID
- $500,0004 bd4 ba2.8k sqft7048 Starling Dr, Schererville, IN 46375For SaleMLS ID #842661, Alessandra Roeback, BHHS Executive Realty. NIRA as distributed by MLS GRID
- $487,0004 bd3 ba2.1k sqft3128 Austgen Pl, Dyer, IN 46311For SaleMLS ID #840485, Tina O'Keefe, Better Homes and Gardens Real. NIRA as distributed by MLS GRID
- $784,9005 bd4 ba4.7k sqft14757 W 84th Ct, Dyer, IN 46311For SaleMLS ID #840261, Tiffany Dowling, Keller Williams Preferred Real. NIRA as distributed by MLS GRID
- $599,8504 bd4 ba3.5k sqft628 Fawn Cir, Lowell, IN 46356For SaleMLS ID #839599, John Schupp, SCHUPP Real Estate. NIRA as distributed by MLS GRID
- $576,9994 bd3 ba2.6k sqft9925 Whitehall Gdn, Munster, IN 46321For SaleMLS ID #835438, Cara Dulaitis, RE/MAX 10 Schererville. NIRA as distributed by MLS GRID
- $625,0003 bd3 ba2.6k sqft26961 S Sylvan Ln, Monee, IL 60449ActiveMLS ID #12665442, Traci Dosen, White Hat Realty Group, LLC. MRED as distributed by MLS GRID
- $650,0004 bd3 ba3.3k sqft1310 Hamlin Ave, Flossmoor, IL 60422ActiveMLS ID #12701182, Aleta Outerbridge, RE/MAX Professionals Select. MRED as distributed by MLS GRID
- $599,9004 bd3 ba4k sqft11728 Monroe Pl, Crown Point, IN 46307For SaleMLS ID #839556, Jana Caudill, eXp Realty, LLC. NIRA as distributed by MLS GRID
- $699,9004 bd3 ba3.1k sqft855 Pingel Pl, Crown Point, IN 46307For SaleMLS ID #841438, Jana Caudill, eXp Realty, LLC. NIRA as distributed by MLS GRID
- $600,0003 bd4 ba3.2k sqft3315 W 138th Ln, Crown Point, IN 46307For SaleMLS ID #838461, Denise Wilson, BHHS Indiana Realty. NIRA as distributed by MLS GRID
- $490,0004 bd2 ba2k sqft9519 Henry St, Dyer, IN 46311For SaleMLS ID #837324, Rachel Peers-Port, Realty Executives Premier. NIRA as distributed by MLS GRID
- $674,9005 bd4 ba4.6k sqft600 Morningside Dr, Crown Point, IN 46307For SaleMLS ID #840827, Troy Hill, Realty Executives Premier. NIRA as distributed by MLS GRID
