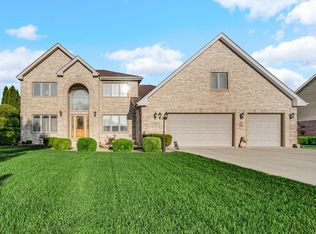
Exquisite custom all-brick executive home showcasing exceptional craftsmanship, premium materials, and pride of ownership rarely seen in today's market. This meticulously maintained 4 bed, 4 bath residence features a heated 5-car garage/shop with floor drain, 8-ft overhead doors, and an incredible 786 sq ft finishable bonus room with separate entrance above--ideal for a theater, office, studio, guest suite, or future related living expansion. Step inside through the grand front foyer and enjoy the expansive covered front porch, gorgeous landscaping, pond views, cul-de-sac location, and wide open spaces with no neighboring build opportunity beside you. The stunning kitchen offers granite countertops, tile backsplash, center island, oversized dining area, custom pantry, and a breathtaking sunroom filled with natural light. The luxurious primary suite includes double vanities, whirlpool tub, granite tops and backsplashes, and spacious walk-in closets. Three additional oversized bedrooms also feature walk-in closets and share another full bath. The partially finished basement offers additional related living potential with a 3/4 bath, great room, abundant storage, and egress window potential for a possible 5th bedroom. Additional highlights include Pella and Semco casement windows, oversized finished laundry room with cabinetry, folding area and extra storage, rear patio, secondary storage building, she shed, abundant off-street parking, and a brand new roof installed in 2024 with 50-year warranty and new skylights. Full-home electrical is professionally hard-piped in conduit for long-term durability and convenience. Located in the highly desirable Lowell school system with local shopping minutes away, major entertainment and markets within 20 minutes, and convenient access to the I-65/US-41 corridor for commuters. Recent neighboring sales reflect the exceptional value and prestige this sought-after street commands. Complimentary home warranty is an added gift at close.
Pending
Price cut: $25 (9/14)
$585,450
628 Fawn Cir, Lowell, IN 46356
4beds
3,522sqft
Single Family Residence
Built in 2001
0.49 Acres Lot
$563,100 Zestimate®
$166/sqft
$-- HOA
What's special
Expansive covered front porchAbundant off-street parkingGrand front foyerCul-de-sac locationPond viewsShe shedSecondary storage building
- 134 days
- 541
- 13
Zillow last checked:
Listing updated:
Listed by:
John Schupp,
SCHUPP Real Estate 219-696-3596
Source: NIRA as distributed by MLS GRID,MLS#: 839599
Facts & features
Interior
Bedrooms & bathrooms
- Bedrooms: 4
- Bathrooms: 4
- Full bathrooms: 2
- 3/4 bathrooms: 2
Rooms
- Room types: Bonus Room, Utility Room, Primary Bedroom, Living Room, Kitchen, Great Room, Dining Room, Bedroom 4, Bedroom 3, Bedroom 2
Primary bedroom
- Level: Upper
- Area: 176.58
- Dimensions: 13.08 x 13.5
Bedroom 2
- Level: Upper
- Area: 164.71
- Dimensions: 13.0 x 12.67
Bedroom 3
- Level: Upper
- Area: 148.96
- Dimensions: 14.08 x 10.58
Bedroom 4
- Level: Upper
- Area: 122.43
- Dimensions: 10.42 x 11.75
Bonus room
- Description: Unfinished Bonus R
- Level: Upper
- Area: 840
- Dimensions: 35.0 x 24.0
Dining room
- Level: Main
- Area: 135.09
- Dimensions: 11.42 x 11.83
Foyer
- Level: Main
- Area: 182.86
- Dimensions: 11.67 x 15.67
Great room
- Level: Main
- Area: 387.63
- Dimensions: 13.33 x 29.08
Kitchen
- Level: Main
- Area: 173.85
- Dimensions: 10.33 x 16.83
Living room
- Level: Basement
- Area: 628.43
- Dimensions: 21.67 x 29.0
Sunroom
- Level: Main
- Area: 208.55
- Dimensions: 15.08 x 13.83
Utility room
- Level: Basement
- Area: 1005.58
- Dimensions: 34.58 x 29.08
Heating
- Forced Air, Natural Gas
Appliances
- Included: Dryer, Washer, Refrigerator, Microwave, Dishwasher
- Laundry: Gas Dryer Hookup, Washer Hookup, Sink, Main Level, Laundry Room
Features
- Double Vanity, Country Kitchen, Walk-In Closet(s), Tray Ceiling(s), Soaking Tub, Recessed Lighting, Pantry, Kitchen Island, Granite Counters, Eat-in Kitchen, Entrance Foyer
- Windows: Insulated Windows
- Basement: Full,Storage Space,Sump Pump,Partially Finished
- Number of fireplaces: 1
- Fireplace features: Gas, Great Room
Interior area
- Total structure area: 3,522
- Total interior livable area: 3,522 sqft
- Finished area above ground: 3,000
Property
Parking
- Total spaces: 5
- Parking features: Attached, Oversized, Kitchen Level, Heated Garage, Garage Faces Front, Driveway, Additional Parking, Off Street, Garage Door Opener
- Attached garage spaces: 5
- Has uncovered spaces: Yes
Features
- Levels: Two
- Patio & porch: Covered, Porch, Patio, Other, Front Porch, Deck
- Exterior features: Lighting, Storage, Rain Gutters, Private Yard
- Has view: Yes
- View description: Neighborhood, Water, Pond
- Has water view: Yes
- Water view: Water,Pond
- Waterfront features: Pond
Lot
- Size: 0.49 Acres
- Features: Cul-De-Sac, Landscaped
Details
- Parcel number: 451922280002000038
- Special conditions: Standard
Construction
Type & style
- Home type: SingleFamily
- Property subtype: Single Family Residence
Condition
- New construction: No
- Year built: 2001
Utilities & green energy
- Electric: 200+ Amp Service
- Sewer: Public Sewer
- Water: Public
- Utilities for property: Cable Connected, Water Connected, Underground Utilities, Sewer Connected, Natural Gas Connected
Community & HOA
Community
- Security: Carbon Monoxide Detector(s), Security System, Smoke Detector(s)
- Subdivision: Deere Acres
HOA
- Has HOA: No
Location
- Region: Lowell
Financial & listing details
- Price per square foot: $166/sqft
- Tax assessed value: $455,400
- Annual tax amount: $4,434
- Date on market: 5/27/2026
- Listing agreement: Exclusive Right To Sell
- Listing terms: Cash,VA Loan,FHA,Conventional
Estimated market value
$563,100
$535,000 - $591,000
$3,629/mo
Price history
| Date | Event | Price |
|---|---|---|
| 9/23/2026 | Pending sale | $585,450$166/sqft |
Source:  NIRA as distributed by MLS GRID #839599 Report a problem NIRA as distributed by MLS GRID #839599 Report a problem | ||
| 9/14/2026 | Price change | $585,4500%$166/sqft |
Source: NIRA as distributed by MLS GRID #839599 Report a problem | ||
| 9/8/2026 | Price change | $585,4750%$166/sqft |
Source: NIRA as distributed by MLS GRID #839599 Report a problem | ||
| 8/31/2026 | Price change | $585,4850%$166/sqft |
Source: NIRA as distributed by MLS GRID #839599 Report a problem | ||
| 8/24/2026 | Price change | $585,500-2.4%$166/sqft |
Source: NIRA as distributed by MLS GRID #839599 Report a problem | ||
| 8/17/2026 | Price change | $599,7750%$170/sqft |
Source: NIRA as distributed by MLS GRID #839599 Report a problem | ||
| 8/10/2026 | Price change | $599,8000%$170/sqft |
Source: NIRA as distributed by MLS GRID #839599 Report a problem | ||
| 8/3/2026 | Price change | $599,8250%$170/sqft |
Source: NIRA as distributed by MLS GRID #839599 Report a problem | ||
| 7/27/2026 | Price change | $599,8500%$170/sqft |
Source: NIRA as distributed by MLS GRID #839599 Report a problem | ||
| 7/20/2026 | Price change | $599,8750%$170/sqft |
Source: NIRA as distributed by MLS GRID #839599 Report a problem | ||
| 7/13/2026 | Price change | $599,900-3.2%$170/sqft |
Source: NIRA as distributed by MLS GRID #839599 Report a problem | ||
| 7/6/2026 | Price change | $619,750-0.8%$176/sqft |
Source: NIRA as distributed by MLS GRID #839599 Report a problem | ||
| 6/29/2026 | Price change | $624,8750%$177/sqft |
Source: NIRA as distributed by MLS GRID #839599 Report a problem | ||
| 6/22/2026 | Price change | $624,9250%$177/sqft |
Source: NIRA as distributed by MLS GRID #839599 Report a problem | ||
| 6/15/2026 | Price change | $624,9500%$177/sqft |
Source: NIRA as distributed by MLS GRID #839599 Report a problem | ||
| 6/8/2026 | Price change | $624,9750%$177/sqft |
Source: NIRA as distributed by MLS GRID #839599 Report a problem | ||
| 5/27/2026 | Listed for sale | $625,000$177/sqft |
Source: NIRA as distributed by MLS GRID #839599 Report a problem | ||
Public tax history
| Year | Property taxes | Tax assessment |
|---|---|---|
| 2025 | $4,361 +5.5% | $455,400 +4.4% |
| 2024 | $4,135 +7% | $436,100 +5.9% |
| 2023 | $3,865 +7.7% | $411,900 +6.2% |
| 2022 | $3,590 +3.2% | $388,000 +7.7% |
| 2021 | $3,478 +7.3% | $360,300 +3.2% |
| 2020 | $3,242 -15.8% | $349,200 +7.2% |
| 2019 | $3,850 +3.7% | $325,600 +3% |
| 2018 | $3,712 +4.3% | $316,100 +8.1% |
| 2017 | $3,561 | $292,400 +5.1% |
| 2016 | $3,561 +0.3% | $278,300 -0.6% |
| 2014 | $3,552 -4.7% | $280,100 -0.1% |
| 2013 | $3,725 +3.1% | $280,300 -0.1% |
| 2012 | $3,613 -22.4% | $280,700 -17.2% |
| 2011 | $4,658 -18.1% | $338,900 -9.4% |
| 2010 | $5,688 | $374,200 +4.1% |
| 2009 | -- | $359,400 +41.6% |
| 2007 | -- | $253,800 +25.6% |
| 2006 | -- | $202,100 |
| 2005 | -- | $202,100 |
| 2004 | -- | $202,100 +92.3% |
| 2003 | -- | $105,100 |
Find assessor info on the county website
Monthly payment
Est. payment
Payment breakdown
Explore the cost of this home by adjusting the details. Changes won't be saved.Climate risks
Neighborhood: 46356
Nearby schools
Schools provided by the listing agent
- Elementary: Oak Hill Elementary
- Middle: Lowell Middle School
- High: Lowell Senior High School
Source: NIRA as distributed by MLS GRID. This data may not be complete. We recommend contacting the local school district to confirm school assignments for this home.
Similar homes
- $589,0004 bd3 ba2.7k sqft6107 Oak Valley Dr, Lowell, IN 46356For Sale
 MLS ID #846242, Sheanne Hough, McColly Real Estate. NIRA as distributed by MLS GRID
 - $419,9005 bd3 ba2.9k sqft17493 Hoshaw St, Lowell, IN 46356For Sale
 MLS ID #843186, Stefano Belmonte, Better Homes and Gardens Real. NIRA as distributed by MLS GRID
 - $515,9995 bd3 ba3.1k sqft5787 W 172nd Pl, Lowell, IN 46356For Sale
 MLS ID #841780, Karissa Hook, Century 21 Circle. NIRA as distributed by MLS GRID
 - $639,0003 bd3 ba2.4k sqft1914 Belshaw Rd, Lowell, IN 46356For Sale
 MLS ID #844789, Devon Shields, Better Homes and Gardens Real. NIRA as distributed by MLS GRID
 - $829,9004 bd4 ba4.1k sqft10430 173rd Ave, Lowell, IN 46356For SaleMLS ID #839394, David Barrick, Coldwell Banker Real Estate Gr. NIRA as distributed by MLS GRID
- $469,0004 bd3 ba2.5k sqft2219 Forest View Ln, Lowell, IN 46356For SaleMLS ID #840948, Shawn Smead, Better Homes and Gardens Real. NIRA as distributed by MLS GRID
- $499,0003 bd3 ba3.9k sqft14807 Reeder Rd, Crown Point, IN 46307For SaleMLS ID #844471, Kelly ONeill, Realty Executives Premier. NIRA as distributed by MLS GRID
- $599,9004 bd4 ba3.4k sqft9260 Franklin Dr, Saint John, IN 46373For SaleMLS ID #845612, Gina Guarino, McColly Real Estate. NIRA as distributed by MLS GRID
- $439,9994 bd3 ba2.9k sqft14804 Euclid St, Cedar Lake, IN 46303For SaleMLS ID #845292, Kim Odegard, eXp Realty, LLC. NIRA as distributed by MLS GRID
- $574,9004 bd4 ba3.2k sqft1426 Gates Dr, Schererville, IN 46375For SaleMLS ID #845279, Joseph Siwinski, Lincoln-Way Realty. NIRA as distributed by MLS GRID
- $625,0004 bd3 ba3.3k sqft673 Davis Cir, Crown Point, IN 46307For SaleMLS ID #842636, George Georgeff, McColly Real Estate. NIRA as distributed by MLS GRID
- $827,5004 bd4 ba4.5k sqft1103 W 163rd Ave, Crown Pt, IN 46307For SaleMLS ID #842512, Anna Przybyla, BHHS Executive Realty. NIRA as distributed by MLS GRID
- $520,0005 bd3 ba3.7k sqft12612 Marsh Landing Pkwy, Cedar Lake, IN 46303For SaleMLS ID #842727, Sheanne Hough, McColly Real Estate. NIRA as distributed by MLS GRID
- $799,9993 bd3 ba3.1k sqft14745 Clark St, Crown Point, IN 46307For SaleMLS ID #845481, Alessandra Roeback, BHHS Executive Realty. NIRA as distributed by MLS GRID
- $412,5003 bd3 ba2.3k sqft12641 W 108th Pl, Saint John, IN 46373For SaleMLS ID #846544, Stephani Nydam, Realty Executives Premier. NIRA as distributed by MLS GRID
- $629,9005 bd4 ba4.6k sqft600 Morningside Dr, Crown Point, IN 46307For SaleMLS ID #840827, Troy Hill, Realty Executives Premier. NIRA as distributed by MLS GRID
- $549,9003 bd3 ba4.3k sqft1240 Waterside Ln, Crown Point, IN 46307For SaleMLS ID #842117, Roger Pace, BHHS Executive Realty. NIRA as distributed by MLS GRID
- $559,0004 bd3 ba2.9k sqft3933 Timberland Dr, Wheatfield, IN 46392For SaleMLS ID #841594, Christine Dargo, McColly Real Estate. NIRA as distributed by MLS GRID
- $569,9005 bd4 ba3.8k sqft84 Bergamo Ln, Crown Point, IN 46307For SaleMLS ID #841224, Brenda Tovsen, Better Homes and Gardens Real. NIRA as distributed by MLS GRID
