Welcome to this custom-built 2 story home in RUSTLING OAKS subdivision. Designed with craftsmanship, made for functionality, and admired for its beauty. Perfectly situated on a ONE-ACRE wooded lot and a showcase of grandeur with its tapestry of flowers, hostas and other decorative plants. An impressive, 3-pillar covered front Porch welcomes you inside to a spacious Foyer with a coat closet and a convenient 1/2 Bath. In the adjacent room, just off the garage, there's a fabulous Mudroom with built-in locker benches and additional storage, offering both organization and charm. The state of the art EXPANDED Kitchen is sure to impress, featuring rich hardwood flooring, granite countertops, under-cabinet lighting, and a spacious walk-in Pantry. (It's like having 2 Kitchens in one). A dedicated, formal Dining Room provides the perfect setting for holidays and entertaining. French doors open to an inviting 3 Seasons Room. The Great Room is grand, with soaring 16-foot vaulted ceilings, floor-to-ceiling windows, and cozy gas fireplace. Beautiful views of the property! Upstairs, 4 large Bedrooms, all w/ walk-in closets and 9' foot ceilings. The Primary Suite is a private retreat like no other and features 2 walk-in closets, a private sitting room/office/nursery with Kitchenette and a private balcony. (Ensuite bath has dual sinks, whirlpool tub, and walk-in shower). You will enjoy the convenience of a 4-car heated Garage, a separate 1-car detached Garage/loft, and a professionally equipped 16' x 25' fiberglass Greenhouse with electric/water. (There are 3 Wells on the property and a built-in sprinkler system). Full 4' tall poured concrete crawl. Too many features to list. Schedule a showing today.
Active
$575,000
3933 Timberland Dr, Wheatfield, IN 46392
4beds
2,959sqft
Single Family Residence
Built in 2006
1 Acres Lot
$557,600 Zestimate®
$194/sqft
$-- HOA
What's special
Cozy gas fireplaceOne-acre wooded lotDedicated formal dining roomFloor-to-ceiling windowsGranite countertopsBuilt-in sprinkler systemSpacious walk-in pantry
- 70 days
- 352
- 30
Zillow last checked:
Listing updated:
Listed by:
Christine Dargo,
McColly Real Estate 219-987-4499
Source: NIRA as distributed by MLS GRID,MLS#: 841594
Facts & features
Interior
Bedrooms & bathrooms
- Bedrooms: 4
- Bathrooms: 3
- Full bathrooms: 2
- 1/2 bathrooms: 1
Rooms
- Room types: Bonus Room, Primary Bedroom, Laundry, Kitchen, Great Room, Dining Room, Bedroom 4, Bedroom 3, Bedroom 2
Primary bedroom
- Description: Ensuite full bath/Balcony 2 Walk-in Closets/Linen Closet
- Level: Upper
- Area: 292.6
- Dimensions: 15.4 x 19.0
Bedroom 2
- Description: Ceiling Fan/ Walk-in Closet Hardwood Flooring
- Level: Upper
- Area: 169.5
- Dimensions: 15.0 x 11.3
Bedroom 3
- Description: Carpet/Ceiling Fan Walk-in Closet
- Level: Upper
- Area: 145.2
- Dimensions: 12.0 x 12.1
Bedroom 4
- Description: Carpet/Ceiling Fan Walk-in Closet
- Level: Upper
- Area: 138
- Dimensions: 12.0 x 11.5
Bonus room
- Description: Attached to Primary Bdrm French Door- Hardwood Floor
- Level: Upper
- Area: 132.24
- Dimensions: 11.6 x 11.4
Dining room
- Description: Hardwood Flooring
- Level: Main
- Area: 171.6
- Dimensions: 11.0 x 15.6
Foyer
- Description: Hardwood Flooring Coat Closet/Storage Closet
- Level: Main
- Area: 112
- Dimensions: 14.0 x 8.0
Great room
- Description: Fireplace, Ceiling Fan Floor to Wall Windows
- Level: Main
- Area: 289.8
- Dimensions: 16.1 x 18.0
Kitchen
- Description: Extended Kitchen/Prep Sink Hardwood Flooring
- Level: Main
- Area: 430.05
- Dimensions: 30.5 x 14.1
Laundry
- Description: Utility Sink/Cabinetry Folding Counter
- Level: Upper
- Area: 61.92
- Dimensions: 8.6 x 7.2
Other
- Description: Wooden Storage Bench/Lockers Double Door Closets
- Level: Main
- Area: 40.47
- Dimensions: 5.7 x 7.1
Sunroom
- Description: Sliding Patio Door to Patio Indoor/Outdoor carpet
- Level: Main
- Area: 184.44
- Dimensions: 21.2 x 8.7
Sunroom
- Description: This is the bump-out area All Windows
- Level: Main
- Area: 80.08
- Dimensions: 9.1 x 8.8
Heating
- Forced Air, Zoned, Natural Gas
Appliances
- Included: Dryer, Washer, Refrigerator, Microwave, Gas Water Heater, Electric Range, Dishwasher, Disposal
- Laundry: Electric Dryer Hookup, Washer Hookup, Upper Level, Sink, Laundry Room
Features
- Ceiling Fan(s), Walk-In Closet(s), Wet Bar, Vaulted Ceiling(s), Tray Ceiling(s), Recessed Lighting, Pantry, Other, Open Floorplan, Kitchen Island, His and Hers Closets, High Ceilings, Granite Counters, Eat-in Kitchen, Entrance Foyer, Double Vanity
- Basement: Crawl Space
- Number of fireplaces: 1
- Fireplace features: Gas, Wood Burning, Great Room, Gas Log
Interior area
- Total structure area: 2,959
- Total interior livable area: 2,959 sqft
- Finished area above ground: 2,959
Property
Parking
- Total spaces: 5
- Parking features: Attached, Heated Garage, Garage Faces Front, Driveway, Concrete, Garage Door Opener, Detached
- Attached garage spaces: 5
- Has uncovered spaces: Yes
Features
- Levels: Two
- Patio & porch: Covered, Rear Porch, Porch, Patio, Front Porch, Enclosed, Deck
- Exterior features: Storage, Lighting, Fire Pit
- Has spa: Yes
- Spa features: Bath
- Has view: Yes
- View description: Neighborhood, Trees/Woods, Rural
Lot
- Size: 1 Acres
- Features: Back Yard, Wooded, Sprinklers In Rear, Sprinklers In Front, Landscaped, Front Yard
Details
- Parcel number: 371304000001020032
- Special conditions: Standard
Construction
Type & style
- Home type: SingleFamily
- Property subtype: Single Family Residence
Condition
- New construction: No
- Year built: 2006
Utilities & green energy
- Electric: 200+ Amp Service, Other
- Sewer: Septic Tank
- Water: Well
- Utilities for property: Electricity Connected, Water Connected, Natural Gas Connected
Community & HOA
Community
- Security: Smoke Detector(s), Security Lights
- Subdivision: Rustling Oaks Ph A
HOA
- Has HOA: No
Location
- Region: Wheatfield
Financial & listing details
- Price per square foot: $194/sqft
- Annual tax amount: $1,791
- Date on market: 7/2/2026
- Listing agreement: Exclusive Right To Sell
- Listing terms: Cash,VA Loan,USDA Loan,FHA,Conventional
Estimated market value
$557,600
$530,000 - $585,000
$3,219/mo
Price history
| Date | Event | Price |
|---|---|---|
| 7/2/2026 | Listed for sale | $575,000+1647.7%$194/sqft |
Source:  NIRA as distributed by MLS GRID #841594 Report a problem NIRA as distributed by MLS GRID #841594 Report a problem | ||
| 7/1/2005 | Sold | $32,900+27%$11/sqft |
Source: NIRA as distributed by MLS GRID #132047 Report a problem | ||
| 7/12/2001 | Sold | $25,900$9/sqft |
Source: NIRA as distributed by MLS GRID #18542 Report a problem | ||
Public tax history
Tax history is unavailable.
Monthly payment
Est. payment
Payment breakdown
Explore the cost of this home by adjusting the details. Changes won't be saved.Climate risks
Neighborhood: 46392
Similar homes
- $499,9004 bd4 ba2.6k sqft11349 N Oak Ct, Wheatfield, IN 46392For Sale
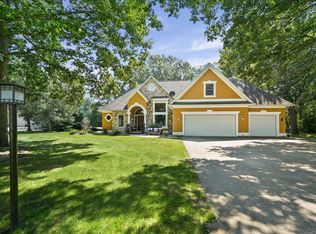
 MLS ID #844535, Jessica Kish, New Chapter Real Estate. NIRA as distributed by MLS GRID
 - $449,9004 bd3 ba2.9k sqft10485 Mattie Ln, Wheatfield, IN 46392For Sale
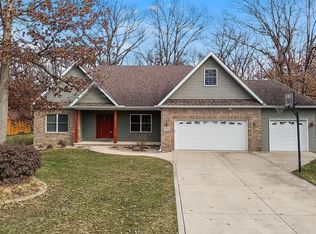 MLS ID #835167, Barbara Morgin, Morgin Realty. NIRA as distributed by MLS GRID
 - $499,9003 bd2 ba3.7k sqft3530 W 900 N, Wheatfield, IN 46392For Sale
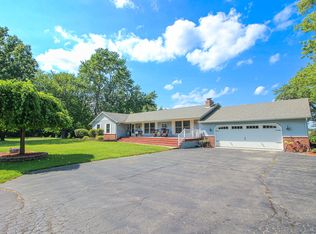 MLS ID #843528, Colin Serocinski, Realty Executives Premier. NIRA as distributed by MLS GRID
 - $599,0004 bd3 ba2.9k sqft8835 S Lilac St, Demotte, IN 46310For Sale
 MLS ID #839826, Carol Vieceli, New Chapter Real Estate. NIRA as distributed by MLS GRID
 - $449,0003 bd2 ba1.6k sqft9188 N County Road 200 W, Wheatfield, IN 46392For SaleMLS ID #841646, Bobbie Mergenthaler, Listing Leaders. NIRA as distributed by MLS GRID
- $599,9003 bd3 ba3.6k sqft5540 Fountain View Dr, Wheatfield, IN 46392For SaleMLS ID #840993, Holly Fisher, Bach Investment Group. NIRA as distributed by MLS GRID
- $549,9003 bd4 ba2.7k sqft11126 N 1000 W, Demotte, IN 46310For SaleMLS ID #841045, Starla VanSoest, BHHS Executive Realty. NIRA as distributed by MLS GRID
- $469,0003 bd3 ba2k sqft9610 N 250 E, Wheatfield, IN 46392For SaleMLS ID #835337, Jessica Halliar, RE/MAX Executives. NIRA as distributed by MLS GRID
- $349,9004 bd2 ba2.3k sqft445 E 1100 N, Wheatfield, IN 46392For SaleMLS ID #843014, Justin Higer, Century 21 Circle. NIRA as distributed by MLS GRID
- $295,0003 bd3 ba1.7k sqft3525 W Kozak Dr, Wheatfield, IN 46392For SaleMLS ID #844354, LaDonna Davidson, The Real Estate Shoppe, LLC. NIRA as distributed by MLS GRID
- $289,9003 bd2 ba1.7k sqft484 E Robbins St, Wheatfield, IN 46392For SaleMLS ID #843073, Tracy VanderWall, RE/MAX Executives. NIRA as distributed by MLS GRID
- $515,0004 bd3 ba2.7k sqft147 W 700 S, Kouts, IN 46347For SaleMLS ID #843848, Patricia Phillips, Listing Leaders. NIRA as distributed by MLS GRID
- $499,9003 bd3 ba3.4k sqft10856 N Makeever Dr E, Demotte, IN 46310For SaleMLS ID #840950, Jason Utesch, Realty Executives Premier. NIRA as distributed by MLS GRID
- $479,9005 bd4 ba3.6k sqft9710 W Rustic Dr, Demotte, IN 46310For SaleMLS ID #844105, Connor Pascoe, Weichert Realtors - Shoreline. NIRA as distributed by MLS GRID
- $454,9003 bd3 ba2.2k sqft8876 N Lilac St, Demotte, IN 46310For SaleMLS ID #839595, Latisha Rainford, Countryside Realty. NIRA as distributed by MLS GRID
- $639,9006 bd3 ba4.1k sqft6664 Ridgeview Dr, Demotte, IN 46310For SaleMLS ID #836778, Daniel Walstra, Countryside Realty. NIRA as distributed by MLS GRID
- $574,9003 bd4 ba3.5k sqft490 W 75 S, Valparaiso, IN 46385For SaleMLS ID #840322, Jeana Consier, Realty Executives Premier. NIRA as distributed by MLS GRID
- $515,0004 bd4 ba3.2k sqft148 Rillstone Dr, Kouts, IN 46347For SaleMLS ID #843039, Kelly Royster, Blackrock Real Estate Services. NIRA as distributed by MLS GRID
- $589,9005 bd4 ba3.3k sqft1120 Hilltop Dr, Lowell, IN 46356For SaleMLS ID #844156, Tiffany Dowling, Keller Williams Preferred Real. NIRA as distributed by MLS GRID
- $585,4754 bd4 ba3.5k sqft628 Fawn Cir, Lowell, IN 46356For SaleMLS ID #839599, John Schupp, SCHUPP Real Estate. NIRA as distributed by MLS GRID
