SPACIOUS HOME ON 1 ACRE WITH BONUS ROOM AND GREAT ENTERTAINING SPACE! Welcome home to this Well-Maintained 4 split Bedroom floor plan , 2,5 bath property situated on a beautiful wooded 1 acre This home offers plenty of room to spread ot with a large great room perfect for relaxing or entertaining guests. The kitchen area flows nicely into the cozy breakfast nook and a separate dinning area for larger gatherings. upstairs. you will find bedroom #4 with an attached bonus room for entertaining, half bath and large walk in closet. also Additional attic space for storage. 3 Car Garage attached includes hookup for generator, Improvements include main floor baths have both been updated. Master bath has walk in tub ( used only 1 time with a cost of 14000 Thousand.)with tile shower and walk in closet, and ceiling light with invisible fan with remote. Water heater replace in 23, Granite counters in kitchen. Water Treatment filtration system has had filters changed recently. Large storage shed in back yard with loft. Fire pit off the patio in back. Primary Bedroom, Bed#2 and Upstairs Bedroom has Blade less fans, Kitchen has a touch faucet on the sink, Also the generator hook up in the garage. Well now get your agent and get out an view this property. Price improvement of 30,000+ Thousand less since listed. Motivated seller.
Active
Price cut: $25K (6/1)
$474,900
10485 Mattie Ln, Wheatfield, IN 46392
4beds
2,941sqft
:
Get pre-qualified$2,829/mo
Single Family Residence
Built in 2007
1 Acres Lot
$467,800 Zestimate®
$161/sqft
$-- HOA
What's special
Granite counters in kitchen
- 140 days |
- 576 |
- 16 |
Zillow last checked:
Listing updated:
Listed by:
Barbara Morgin,
Morgin Realty bmorgin@gmail.com
Source: NIRA as distributed by MLS GRID,MLS#: 835167
Facts & features
Interior
Bedrooms & bathrooms
- Bedrooms: 4
- Bathrooms: 3
- Full bathrooms: 2
- 1/2 bathrooms: 1
Rooms
- Room types: Bonus Room, Primary Bedroom, Living Room, Laundry, Kitchen, Bedroom 4, Bedroom 3, Bedroom 2
Primary bedroom
- Level: Main
- Area: 195
- Dimensions: 15.0 x 13.0
Bedroom 2
- Level: Main
- Area: 156
- Dimensions: 13.0 x 12.0
Bedroom 3
- Level: Main
- Area: 168
- Dimensions: 14.0 x 12.0
Bedroom 4
- Level: Upper
- Area: 187
- Dimensions: 17.0 x 11.0
Bonus room
- Description: Bath,Closet & Bar
- Level: Upper
- Area: 420
- Dimensions: 30.0 x 14.0
Breakfast room
- Level: Main
- Area: 140
- Dimensions: 14.0 x 10.0
Kitchen
- Level: Main
- Area: 120
- Dimensions: 12.0 x 10.0
Laundry
- Level: Main
- Area: 49
- Dimensions: 7.0 x 7.0
Living room
- Level: Main
- Area: 324
- Dimensions: 18.0 x 18.0
Heating
- Forced Air, Natural Gas
Appliances
- Included: Dryer, Water Softener Owned, Washer, Gas Water Heater, Dishwasher
- Laundry: Laundry Room, Main Level
Features
- Cathedral Ceiling(s), Vaulted Ceiling(s), Recessed Lighting, Open Floorplan, Kitchen Island, Granite Counters, Double Vanity, Ceiling Fan(s)
- Basement: Crawl Space
- Has fireplace: No
Interior area
- Total structure area: 2,941
- Total interior livable area: 2,941 sqft
- Finished area above ground: 2,941
Property
Parking
- Total spaces: 3
- Parking features: Attached, Heated Garage, Driveway, Garage Door Opener
- Attached garage spaces: 3
- Has uncovered spaces: Yes
Features
- Levels: One and One Half
- Patio & porch: Front Porch, Patio
- Exterior features: Fire Pit, Storage, Rain Gutters, Lighting
- Has spa: Yes
- Spa features: Bath
- Has view: Yes
- View description: Rural, Trees/Woods
Lot
- Size: 1 Acres
- Features: Back Yard, Wooded, Front Yard
Details
- Parcel number: 371304000115000032
- Zoning description: residential
- Special conditions: None
Construction
Type & style
- Home type: SingleFamily
- Property subtype: Single Family Residence
Condition
- New construction: No
- Year built: 2007
Utilities & green energy
- Electric: 200+ Amp Service
- Sewer: Septic Tank
- Water: None
Community & HOA
Community
- Subdivision: Beverly Woods Estates Ph 3
HOA
- Has HOA: No
Location
- Region: Wheatfield
Financial & listing details
- Price per square foot: $161/sqft
- Tax assessed value: $365,200
- Annual tax amount: $1,670
- Date on market: 3/9/2026
- Listing agreement: Exclusive Right To Sell
- Listing terms: Cash,VA Loan,USDA Loan,FHA,Conventional
Estimated market value
$467,800
$444,000 - $491,000
$2,817/mo
Price history
| Date | Event | Price |
|---|---|---|
| 6/1/2026 | Price change | $474,900-5%$161/sqft |
Source:  NIRA as distributed by MLS GRID #835167 Report a problem NIRA as distributed by MLS GRID #835167 Report a problem | ||
| 4/1/2026 | Price change | $499,900-2%$170/sqft |
Source: NIRA as distributed by MLS GRID #835167 Report a problem | ||
| 3/9/2026 | Listed for sale | $509,900+36%$173/sqft |
Source: NIRA as distributed by MLS GRID #835167 Report a problem | ||
| 4/9/2021 | Sold | $375,000$128/sqft |
Source: NIRA as distributed by MLS GRID #488964 Report a problem | ||
| 3/3/2021 | Listed for sale | $375,000+56.3%$128/sqft |
Source: NIRA as distributed by MLS GRID #488964 Report a problem | ||
| 12/4/2012 | Sold | $239,900$82/sqft |
Source: NIRA as distributed by MLS GRID #315736 Report a problem | ||
| 7/21/2012 | Price change | $239,900+0%$82/sqft |
Source: CENTURY 21 Pace Realty, Inc. #293688 Report a problem | ||
| 7/3/2012 | Price change | $239,8980%$82/sqft |
Source: Pace Realty, Inc #302893 Report a problem | ||
| 5/6/2012 | Price change | $239,8990%$82/sqft |
Source: Pace Realty, Inc #302893 Report a problem | ||
| 3/7/2012 | Price change | $239,900-4%$82/sqft |
Source: Pace Realty, Inc #302893 Report a problem | ||
| 9/8/2011 | Listed for sale | $249,900-3.5%$85/sqft |
Source: Pace Realty, Inc #293688 Report a problem | ||
| 6/27/2011 | Listing removed | $259,000$88/sqft |
Source: Bart Vickrey & Co Real Estate #272955 Report a problem | ||
| 5/19/2011 | Price change | $259,000+4.4%$88/sqft |
Source: Bart Vickrey & Co Real Estate #272955 Report a problem | ||
| 4/21/2011 | Price change | $248,000-2.7%$84/sqft |
Source: Bart Vickrey & Co Real Estate #272955 Report a problem | ||
| 4/6/2011 | Listed for sale | $255,000$87/sqft |
Source: Bart Vickrey & Co Real Estate #272955 Report a problem | ||
Public tax history
| Year | Property taxes | Tax assessment |
|---|---|---|
| 2025 | $1,665 +12.1% | $365,200 +8.1% |
| 2024 | $1,486 -9.5% | $337,700 +6.8% |
| 2023 | $1,642 +14.2% | $316,100 +3.9% |
| 2022 | $1,438 -3.9% | $304,200 +14.6% |
| 2021 | $1,497 +4.3% | $265,400 +3.3% |
| 2020 | $1,435 0% | $257,000 +1.6% |
| 2019 | $1,435 +6.5% | $253,000 -0.8% |
| 2017 | $1,348 +22.1% | $255,100 -0.9% |
| 2016 | $1,105 +9.7% | $257,300 +12% |
| 2014 | $1,007 +8.2% | $229,700 +1.3% |
| 2013 | $931 +9% | $226,800 +4.3% |
| 2012 | $854 -4.7% | $217,400 +2.1% |
| 2011 | $896 +13.3% | $213,000 +4.4% |
| 2010 | $790 +7% | $204,100 |
| 2009 | $739 | $204,100 |
Find assessor info on the county website
Monthly payment
Est. payment
Payment breakdown
Explore the cost of this home by adjusting the details. Changes won't be saved.Climate risks
Neighborhood: 46392
Nearby schools
GreatSchools rating
- 5/10Kankakee Valley Intermediate SchoolGrades: 4-5Distance: 2.7 mi
- 6/10Kankakee Valley Middle SchoolGrades: 6-8Distance: 16.4 mi
- 8/10Kankakee Valley High SchoolGrades: 9-12Distance: 1.6 mi
- $424,9003 bd2 ba2.1k sqft10451 Mattie Ln, Wheatfield, IN 46392Sold

- $469,1003 bd2 ba2.2k sqft10517 Mattie Ln, Wheatfield, IN 46392Off Market
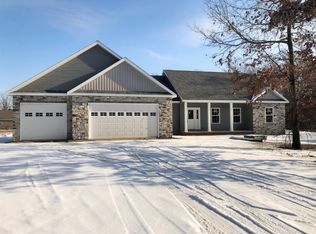
- $473,4004 bd3 ba2.6k sqft3198 Nelson Ln, Wheatfield, IN 46392Off Market
- $562,8004 bd3 ba3k sqft3294 Nelson Ln, Wheatfield, IN 46392Off Market
- $538,5003 bd3 ba2.4k sqft3171 Kelly Jo Ln, Wheatfield, IN 46392Off Market
- $535,0004 bd4 ba3k sqft3164 Nelson Ln, Wheatfield, IN 46392Off Market
- $2,600-- bd-- ba-- sqft10514 Mattie Ln, Wheatfield, IN 46392Off Market
- $36,100-- bd-- ba-- sqft10557 Mattie Ln, Wheatfield, IN 46392Off Market
A local agent can set up tours, give advice and negotiate with sellers.
A local lender can help you make sure your offer is ready when you are.
Similar homes
- $575,0004 bd3 ba2.9k sqft3933 Timberland Dr, Wheatfield, IN 46392For Sale

 MLS ID #841594, Christine Dargo, McColly Real Estate. NIRA as distributed by MLS GRID
 - $379,9994 bd3 ba2.4k sqft3789 Van Kley Dr, Wheatfield, IN 46392For Sale
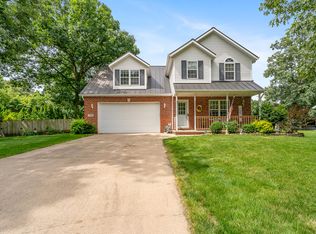 MLS ID #840966, Jessica Hermosillo, Realty Executives Premier. NIRA as distributed by MLS GRID
 - $499,9993 bd3 ba2k sqft9610 N 250 E, Wheatfield, IN 46392For Sale
 MLS ID #835337, Jessica Halliar, RE/MAX Executives. NIRA as distributed by MLS GRID
 - $337,9003 bd3 ba1.7k sqft3618 Fase Dr, Wheatfield, IN 46392For Sale
 MLS ID #841605, Nicholas Scalise, Listing Leaders. NIRA as distributed by MLS GRID
 - $488,9005 bd4 ba3.6k sqft9710 W Rustic Dr, Demotte, IN 46310For SaleMLS ID #841570, Steven Monsma, Weichert Realtors - Shoreline. NIRA as distributed by MLS GRID
- $399,9003 bd3 ba1.7k sqft11113 Quail Run Dr W, Wheatfield, IN 46392New ConstructionMLS ID #841735, Craig Welsh, Platinum Realty Group. NIRA as distributed by MLS GRID
- $395,8003 bd2 ba1.7k sqft11337 Quail Run Dr N, Wheatfield, IN 46392New ConstructionMLS ID #842184, Lupka Goodwin, Listing Leaders. NIRA as distributed by MLS GRID
- $479,9004 bd3 ba3k sqft1184 Winterhaven Ln, Crown Point, IN 46307NewMLS ID #12714977, David Taylor, McColly Real Estate. MRED as distributed by MLS GRID
- $429,0004 bd3 ba2.3k sqft6834 Mercedes Ln, Demotte, IN 46310For SaleMLS ID #839904, Jamie Garcia-Crisman, Realty Executives Premier. NIRA as distributed by MLS GRID
- $424,9004 bd4 ba3.2k sqft188 S 200 W, Valparaiso, IN 46385For SaleMLS ID #842741, Brent Wright, McColly Real Estate. NIRA as distributed by MLS GRID
- $295,0003 bd3 ba2.2k sqft60 N Wolf St, Wheatfield, IN 46392For SaleMLS ID #841587, Elizabeth Garcia, Blackrock Real Estate Services. NIRA as distributed by MLS GRID
- $525,0003 bd3 ba3.4k sqft10856 N Makeever Dr E, Demotte, IN 46310For SaleMLS ID #840950, Jason Utesch, Realty Executives Premier. NIRA as distributed by MLS GRID
- $512,0004 bd4 ba4.1k sqft9754 N Charter Rd, Demotte, IN 46310For SaleMLS ID #836571, Katia Fedor, @properties/Christie's Intl RE. NIRA as distributed by MLS GRID
- $469,9004 bd4 ba2.2k sqft1601 Elderberry St SE, Demotte, IN 46310New ConstructionMLS ID #842154, Tracy VanderWall, RE/MAX Executives. NIRA as distributed by MLS GRID
- $599,0004 bd3 ba2.9k sqft8835 S Lilac St, Demotte, IN 46310For SaleMLS ID #839826, Carol Vieceli, New Chapter Real Estate. NIRA as distributed by MLS GRID
- $579,9003 bd4 ba2.7k sqft11126 N 1000 W, Demotte, IN 46310For SaleMLS ID #841045, Starla VanSoest, BHHS Executive Realty. NIRA as distributed by MLS GRID
- $399,5003 bd2 ba1.7k sqft5983 N 700 W, Rensselaer, IN 47978For SaleMLS ID #841930, Christine Benko, SCHUPP Real Estate. NIRA as distributed by MLS GRID
- $489,9005 bd2 ba2.4k sqft503 W 602 S, Hebron, IN 46341For SaleMLS ID #831607, Wendy Van Denburgh, McColly Real Estate. NIRA as distributed by MLS GRID
- $424,9004 bd3 ba1.9k sqft889 Rustic Acres Ln, Hebron, IN 46341For SaleMLS ID #840534, Nicholas Milici, Trueblood Real Estate, LLC. NIRA as distributed by MLS GRID
- $319,9003 bd2 ba1.6k sqft324 Forsythia St SE, Demotte, IN 46310For SaleMLS ID #838740, Michael Felder, Keller Williams Preferred Real. NIRA as distributed by MLS GRID
