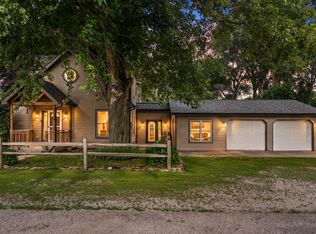
MOTIVATED SELLERS!! Welcome to this spacious 4-bedroom, 2.5-bath two-story home situated on a generous 0.52-acre lot in Wheatfield within the Kankakee Valley School Corporation. Built in 1998, this well-maintained home offers approximately 2,401 square feet of living space and an attached 2.5-car garage, providing ample room for vehicles, storage, and hobbies. Inside, you'll find multiple living areas, a spacious kitchen and dining area, and generously sized bedrooms throughout. The oversized upper-level bedroom offers exceptional flexibility and can serve as a bonus room, home office, guest suite, or additional living space. The primary suite features a private bath and walk-in closet. Notable updates and features include a durable metal roof with gutter shields, a whole-home Generac generator, reverse osmosis water system, and a recently serviced septic system, offering added peace of mind for the next owner. The sunroom can be enclosed and comfortable year-round provides a relaxing space with views of the backyard. Step outside to enjoy the expansive deck and brand-new above-ground pool, recently installed, creating an ideal setting for summer entertaining and gatherings. Pet owners will appreciate the dedicated turf area designed to help keep indoor spaces clean and reduce muddy paws before entering the home. Situated on over half an acre, this property offers the space, functionality, and thoughtful upgrades today's buyers are looking for. Schedule your private showing today and experience everything this Wheatfield home has to offer.
Active
Price cut: $5K (7/27)
$379,999
3789 Van Kley Dr, Wheatfield, IN 46392
4beds
2,401sqft
:
Get pre-qualified$2,288/mo
Single Family Residence
Built in 1998
0.52 Acres Lot
$377,200 Zestimate®
$158/sqft
$-- HOA
What's special
Generously sized bedroomsExpansive deck
- 38 days |
- 1,087 |
- 55 |
Zillow last checked:
Listing updated:
Listed by:
Jessica Hermosillo,
Realty Executives Premier 219-462-2224,
Carol Dobrzynski,
Realty Executives Premier
Source: NIRA as distributed by MLS GRID,MLS#: 840966
Facts & features
Interior
Bedrooms & bathrooms
- Bedrooms: 4
- Bathrooms: 3
- Full bathrooms: 1
- 3/4 bathrooms: 1
- 1/2 bathrooms: 1
Rooms
- Room types: Bonus Room, Primary Bedroom, Living Room, Kitchen, Family Room, Dining Room, Bedroom 4, Bedroom 3, Bedroom 2
Primary bedroom
- Level: Upper
- Area: 260
- Dimensions: 13.0 x 20.0
Bedroom 2
- Level: Upper
- Area: 112.27
- Dimensions: 10.9 x 10.3
Bedroom 3
- Level: Upper
- Area: 135.16
- Dimensions: 10.9 x 12.4
Bedroom 4
- Level: Upper
- Area: 470.73
- Dimensions: 22.1 x 21.3
Dining room
- Level: Main
- Area: 143.65
- Dimensions: 8.5 x 16.9
Family room
- Level: Main
- Area: 267.96
- Dimensions: 23.1 x 11.6
Kitchen
- Level: Main
- Area: 175.76
- Dimensions: 10.4 x 16.9
Living room
- Level: Main
- Area: 481.95
- Dimensions: 18.9 x 25.5
Heating
- Forced Air, Natural Gas
Appliances
- Included: Dryer, Washer, Refrigerator, Microwave, Dishwasher
- Laundry: Upper Level
Features
- Tray Ceiling(s), Country Kitchen
- Basement: Crawl Space
- Number of fireplaces: 1
- Fireplace features: Family Room
Interior area
- Total structure area: 2,401
- Total interior livable area: 2,401 sqft
- Finished area above ground: 2,401
Property
Parking
- Total spaces: 2.5
- Parking features: Attached, Driveway, Garage Door Opener
- Attached garage spaces: 2.5
- Has uncovered spaces: Yes
Features
- Levels: Two
- Patio & porch: Deck, Rear Porch
- Exterior features: Private Yard, Storage, Rain Gutters
- Pool features: Above Ground
- Fencing: Fenced
- Has view: Yes
- View description: Neighborhood
Lot
- Size: 0.52 Acres
- Features: Cul-De-Sac
Details
- Parcel number: 371628000001004033
- Special conditions: None
Construction
Type & style
- Home type: SingleFamily
- Property subtype: Single Family Residence
Condition
- New construction: No
- Year built: 1998
Utilities & green energy
- Electric: 200+ Amp Service, Generator
- Sewer: Septic Tank
- Water: Well
Community & HOA
Community
- Security: Smoke Detector(s)
- Subdivision: Sculley Square Div 06
HOA
- Has HOA: No
Location
- Region: Wheatfield
Financial & listing details
- Price per square foot: $158/sqft
- Tax assessed value: $286,200
- Annual tax amount: $972
- Date on market: 6/19/2026
- Listing agreement: Exclusive Right To Sell
- Listing terms: Cash,VA Loan,FHA,Conventional
Estimated market value
$377,200
$358,000 - $396,000
$2,523/mo
Price history
| Date | Event | Price |
|---|---|---|
| 7/27/2026 | Price change | $379,999-1.3%$158/sqft |
Source:  NIRA as distributed by MLS GRID #840966 Report a problem NIRA as distributed by MLS GRID #840966 Report a problem | ||
| 7/22/2026 | Price change | $384,999-1.3%$160/sqft |
Source: NIRA as distributed by MLS GRID #840966 Report a problem | ||
| 7/16/2026 | Price change | $389,999-2.5%$162/sqft |
Source: NIRA as distributed by MLS GRID #840966 Report a problem | ||
| 7/11/2026 | Price change | $399,999-3.6%$167/sqft |
Source: NIRA as distributed by MLS GRID #840966 Report a problem | ||
| 7/9/2026 | Price change | $414,999-2.4%$173/sqft |
Source: NIRA as distributed by MLS GRID #840966 Report a problem | ||
| 7/6/2026 | Price change | $424,999-4.5%$177/sqft |
Source: NIRA as distributed by MLS GRID #840966 Report a problem | ||
| 7/1/2026 | Price change | $444,999-3.3%$185/sqft |
Source: NIRA as distributed by MLS GRID #840966 Report a problem | ||
| 6/19/2026 | Listed for sale | $459,999+136%$192/sqft |
Source: NIRA as distributed by MLS GRID #840966 Report a problem | ||
| 9/9/2005 | Sold | $194,900$81/sqft |
Source: NIRA as distributed by MLS GRID #128276 Report a problem | ||
Public tax history
| Year | Property taxes | Tax assessment |
|---|---|---|
| 2025 | $1,133 +22.5% | $286,200 +3.4% |
| 2024 | $925 +7.8% | $276,800 +10.4% |
| 2023 | $858 +9% | $250,800 +14.5% |
| 2022 | $787 -2.3% | $219,000 +8.6% |
| 2021 | $806 +12.4% | $201,600 +3.2% |
| 2020 | $717 +3.8% | $195,300 +4.8% |
| 2019 | $690 +5.5% | $186,400 +2.5% |
| 2017 | $654 -19.9% | $181,800 -1.9% |
| 2016 | $817 +3.7% | $185,400 +1.7% |
| 2014 | $787 +7.7% | $182,300 -2.9% |
| 2013 | $731 +2.3% | $187,700 -0.6% |
| 2012 | $715 -8.9% | $188,900 -0.6% |
| 2011 | $785 +2.1% | $190,000 -5% |
| 2010 | $769 +7.1% | $199,900 |
| 2009 | $718 | $199,900 +9.7% |
| 2006 | -- | $182,200 +21.1% |
| 2005 | -- | $150,500 |
Find assessor info on the county website
Monthly payment
Est. payment
Payment breakdown
Explore the cost of this home by adjusting the details. Changes won't be saved.Climate risks
Neighborhood: 46392
Nearby schools
GreatSchools rating
- 5/10Kankakee Valley Intermediate SchoolGrades: 4-5Distance: 1.6 mi
- 6/10Kankakee Valley Middle SchoolGrades: 6-8Distance: 16.6 mi
- 8/10Kankakee Valley High SchoolGrades: 9-12Distance: 0.4 mi
Schools provided by the listing agent
- Elementary: Kankakee Valley Elementary School
- Middle: Kankakee Valley Middle School
- High: Kankakee Valley High School
Source: NIRA as distributed by MLS GRID. This data may not be complete. We recommend contacting the local school district to confirm school assignments for this home.
- $264,7003 bd2 ba1.1k sqft3799 Van Kley Dr, Wheatfield, IN 46392Off Market
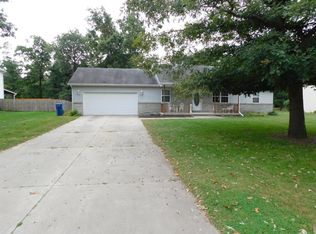
- $325,5003 bd2 ba2k sqft3777 Van Kley Dr, Wheatfield, IN 46392Off Market
- $324,8003 bd2 ba1.4k sqft12263 Fyda Pl, Wheatfield, IN 46392Off Market
- $405,2003 bd3 ba1.8k sqft3757 Van Kley Dr, Wheatfield, IN 46392Off Market
- $314,3003 bd2 ba1.5k sqft3805 Van Kley Dr, Wheatfield, IN 46392Off Market
- $31,600-- bd-- ba-- sqft12252 Fyda Pl, Wheatfield, IN 46392Off Market
- $330,7003 bd3 ba1.5k sqft12356 Stine Pl, Wheatfield, IN 46392Off Market
- $337,0003 bd3 ba2.2k sqft12293 E Stalbaum Ln, Wheatfield, IN 46392Off Market
A local agent can set up tours, give advice and negotiate with sellers.
A local lender can help you make sure your offer is ready when you are.
Similar homes
- $337,9003 bd3 ba1.7k sqft3618 Fase Dr, Wheatfield, IN 46392For Sale

 MLS ID #841605, Nicholas Scalise, Listing Leaders. NIRA as distributed by MLS GRID
 - $414,0003 bd2 ba1.2k sqft10852 N 100 E, Wheatfield, IN 46392For Sale
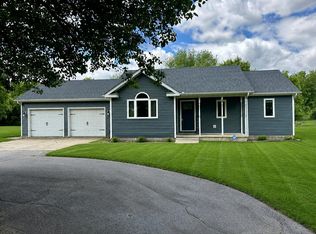 MLS ID #840634, Olena Savchenko, House Hunters Realty, LLC. NIRA as distributed by MLS GRID
 - $474,9004 bd3 ba2.9k sqft10485 Mattie Ln, Wheatfield, IN 46392For Sale
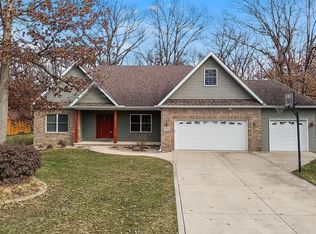 MLS ID #835167, Barbara Morgin, Morgin Realty. NIRA as distributed by MLS GRID
 - $295,0003 bd3 ba2.2k sqft60 N Wolf St, Wheatfield, IN 46392For Sale
 MLS ID #841587, Elizabeth Garcia, Blackrock Real Estate Services. NIRA as distributed by MLS GRID
 - $370,0004 bd3 ba2.2k sqft1604 Hickory St SW, Demotte, IN 46310For SaleMLS ID #202622758, Kimberly Sut, Listing Leaders Executive Real Estate Group, LLC. IRMLS
- $319,9003 bd2 ba1.6k sqft324 Forsythia St SE, Demotte, IN 46310For SaleMLS ID #838740, Michael Felder, Keller Williams Preferred Real. NIRA as distributed by MLS GRID
- $389,9003 bd2 ba2.2k sqft713 Ironwood St NW, Demotte, IN 46310For SaleMLS ID #840632, Lindsay Phelan, RE/MAX Executives. NIRA as distributed by MLS GRID
- $359,8954 bd2 ba2.1k sqft6717 N State Road 49, Rensselaer, IN 47978For SaleMLS ID #839024, Christine Benko, SCHUPP Real Estate. NIRA as distributed by MLS GRID
- $374,9004 bd2 ba2.3k sqft8735 E 124th Pl, Crown Point, IN 46307For SaleMLS ID #842752, Heather Malott, Banga Realty, LLC. NIRA as distributed by MLS GRID
- $370,0005 bd3 ba2.2k sqft374 E 1125 S, Kouts, IN 46347For SaleMLS ID #841910, Kyle DeVries, Listing Leaders. NIRA as distributed by MLS GRID
- $399,5003 bd2 ba1.7k sqft5983 N 700 W, Rensselaer, IN 47978For SaleMLS ID #841930, Christine Benko, SCHUPP Real Estate. NIRA as distributed by MLS GRID
- $424,9004 bd4 ba3.2k sqft188 S 200 W, Valparaiso, IN 46385For SaleMLS ID #842741, Brent Wright, McColly Real Estate. NIRA as distributed by MLS GRID
- $499,9993 bd3 ba2k sqft9610 N 250 E, Wheatfield, IN 46392For SaleMLS ID #835337, Jessica Halliar, RE/MAX Executives. NIRA as distributed by MLS GRID
- $342,4003 bd3 ba1.6k sqft610 19th St SE, Demotte, IN 46310For SaleMLS ID #841249, Ronald Jones, RE/MAX Executives. NIRA as distributed by MLS GRID
- $424,9004 bd3 ba1.9k sqft889 Rustic Acres Ln, Hebron, IN 46341For SaleMLS ID #840534, Nicholas Milici, Trueblood Real Estate, LLC. NIRA as distributed by MLS GRID
- $369,9004 bd3 ba3k sqft11081 Miami St, Winfield, IN 46307For SaleMLS ID #841884, Melissa Grah, Better Homes and Gardens Real. NIRA as distributed by MLS GRID
- $379,9004 bd3 ba2k sqft2054 Shawnee Ct, Valparaiso, IN 46385For SaleMLS ID #842065, Phillip Lain, Listing Leaders Lifestyles, LL. NIRA as distributed by MLS GRID
- $399,9993 bd3 ba2.3k sqft11917 N 470 E, Demotte, IN 46310For SaleMLS ID #838259, Nicole Downey, RE/MAX Executives. NIRA as distributed by MLS GRID
- $379,9004 bd3 ba2.3k sqft1762 Broadacre Rd, Crown Point, IN 46307For SaleMLS ID #838125, James Quirk, McColly Real Estate. NIRA as distributed by MLS GRID
- $250,0003 bd2 ba1.7k sqft9059 Heilscher St, Wheatfield, IN 46392For SaleMLS ID #841919, Lisa Talaski, RE/MAX Executives. NIRA as distributed by MLS GRID
