Tucked away on a quiet dead-end street, this spacious 3-bedroom, 2.5-bath home offers the perfect blend of comfort and privacy. Step inside to discover a beautiful, updated kitchen that's sure to impress. The roomy interior is ideal for everyday living, while the large yard provides ample space for entertaining, recreation, or future landscaping. Don't miss your chance to make this Wheatfield property your next home!
Pending
Price cut: $15.1K (9/10)
$269,900
60 N Wolf St, Wheatfield, IN 46392
3beds
2,208sqft
Single Family Residence
Built in 1945
0.44 Acres Lot
$263,600 Zestimate®
$122/sqft
$-- HOA
What's special
Roomy interiorBeautiful updated kitchen
- 113 days
- 77
- 0
Zillow last checked:
Listing updated:
Listed by:
Elizabeth Garcia,
Blackrock Real Estate Services 219-262-0086
Source: NIRA as distributed by MLS GRID,MLS#: 841587
Facts & features
Interior
Bedrooms & bathrooms
- Bedrooms: 3
- Bathrooms: 3
- Full bathrooms: 2
- 1/2 bathrooms: 1
Rooms
- Room types: Bonus Room, Primary Bedroom, Living Room, Laundry, Kitchen, Dining Room, Bedroom 3, Bedroom 2
Primary bedroom
- Level: Upper
- Area: 300
- Dimensions: 25.0 x 12.0
Bedroom 2
- Level: Upper
- Area: 216
- Dimensions: 18.0 x 12.0
Bedroom 3
- Level: Upper
- Area: 90
- Dimensions: 10.0 x 9.0
Bonus room
- Level: Main
- Area: 189
- Dimensions: 21.0 x 9.0
Dining room
- Level: Main
- Area: 176
- Dimensions: 16.0 x 11.0
Kitchen
- Level: Main
- Area: 182
- Dimensions: 14.0 x 13.0
Laundry
- Level: Main
- Area: 35
- Dimensions: 7.0 x 5.0
Living room
- Level: Main
- Area: 180
- Dimensions: 15.0 x 12.0
Heating
- Forced Air, Natural Gas
Appliances
- Included: Dryer, Washer, Refrigerator, Other, Microwave, Dishwasher
- Laundry: Laundry Room, Main Level
Features
- Cathedral Ceiling(s), Vaulted Ceiling(s), Kitchen Island
- Basement: Crawl Space
- Number of fireplaces: 1
- Fireplace features: Living Room
Interior area
- Total structure area: 2,208
- Total interior livable area: 2,208 sqft
- Finished area above ground: 2,208
Property
Parking
- Total spaces: 2.5
- Parking features: Attached, Heated Garage, Garage Faces Front, Driveway, Off Street, Garage Door Opener
- Attached garage spaces: 2.5
- Has uncovered spaces: Yes
Features
- Levels: Two
- Patio & porch: Covered, Front Porch, Deck
- Exterior features: Rain Gutters
- Pool features: None
- Has spa: Yes
- Spa features: Bath
- Has view: Yes
- View description: Neighborhood, Trees/Woods
Lot
- Size: 0.44 Acres
- Features: Back Yard, Private, Front Yard
Details
- Parcel number: 371625001004026034
- Special conditions: Standard
Construction
Type & style
- Home type: SingleFamily
- Property subtype: Single Family Residence
Condition
- New construction: No
- Year built: 1945
Utilities & green energy
- Sewer: Public Sewer
- Water: Well
Community & HOA
Community
- Subdivision: Bentleys Sub
HOA
- Has HOA: No
Location
- Region: Wheatfield
Financial & listing details
- Price per square foot: $122/sqft
- Tax assessed value: $252,200
- Annual tax amount: $1,290
- Date on market: 7/1/2026
- Listing agreement: Exclusive Right To Sell
- Listing terms: Cash,VA Loan,FHA,Conventional
Estimated market value
$263,600
$250,000 - $277,000
$2,285/mo
Price history
| Date | Event | Price |
|---|---|---|
| 9/19/2026 | Pending sale | $269,900$122/sqft |
Source:  NIRA as distributed by MLS GRID #841587 Report a problem NIRA as distributed by MLS GRID #841587 Report a problem | ||
| 9/10/2026 | Price change | $269,900-5.3%$122/sqft |
Source: NIRA as distributed by MLS GRID #841587 Report a problem | ||
| 8/8/2026 | Price change | $285,000-3.4%$129/sqft |
Source: NIRA as distributed by MLS GRID #841587 Report a problem | ||
| 7/1/2026 | Listed for sale | $295,000+84.5%$134/sqft |
Source: NIRA as distributed by MLS GRID #841587 Report a problem | ||
| 7/20/2017 | Sold | $159,900$72/sqft |
Source: NIRA as distributed by MLS GRID #414539 Report a problem | ||
| 5/30/2017 | Pending sale | $159,900$72/sqft |
Source: SCHUPP Real Estate #414539 Report a problem | ||
| 5/23/2017 | Listed for sale | $159,900+21.1%$72/sqft |
Source: SCHUPP Real Estate #414539 Report a problem | ||
| 3/18/2015 | Sold | $132,000-2.1%$60/sqft |
Source: NIRA as distributed by MLS GRID #363480 Report a problem | ||
| 12/30/2014 | Listed for sale | $134,900$61/sqft |
Source: McColly Real Estate #363480 Report a problem | ||
Public tax history
| Year | Property taxes | Tax assessment |
|---|---|---|
| 2025 | $1,467 +21.5% | $252,200 +5.7% |
| 2024 | $1,208 +0.8% | $238,600 +11.3% |
| 2023 | $1,199 +5.6% | $214,400 +13.4% |
| 2022 | $1,135 +2.2% | $189,000 +8.6% |
| 2021 | $1,110 +3.3% | $174,100 +2.7% |
| 2020 | $1,075 +7.6% | $169,500 +2.1% |
| 2019 | $999 +44.1% | $166,000 +23.4% |
| 2017 | $694 +12.7% | $134,500 +3.1% |
| 2016 | $615 +91.6% | $130,400 +43.1% |
| 2014 | $321 +7.9% | $91,100 +0.9% |
| 2013 | $298 +9.1% | $90,300 +1.3% |
| 2012 | $273 +73.6% | $89,100 +41.2% |
| 2011 | $157 +9.4% | $63,100 |
| 2010 | $144 -1.2% | $63,100 -5.5% |
| 2009 | $145 | $66,800 -3% |
| 2006 | -- | $68,900 +7% |
| 2005 | -- | $64,400 |
Find assessor info on the county website
Monthly payment
Est. payment
Payment breakdown
Explore the cost of this home by adjusting the details. Changes won't be saved.Climate risks
Neighborhood: 46392
Similar homes
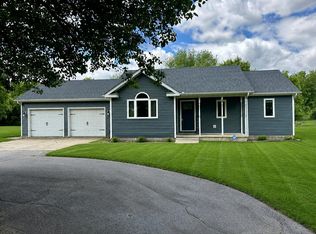
- $349,9004 bd2 ba2.3k sqft445 E 1100 N, Wheatfield, IN 46392For Sale

 MLS ID #843014, Justin Higer, Century 21 Circle. NIRA as distributed by MLS GRID
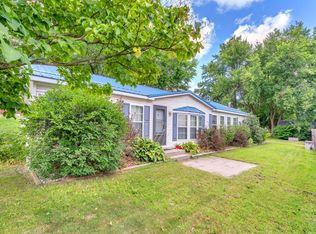
 - $379,0003 bd2 ba1.2k sqft10852 N 100 E, Wheatfield, IN 46392For Sale
 MLS ID #846669, Olena Savchenko, House Hunters Realty, LLC. NIRA as distributed by MLS GRID
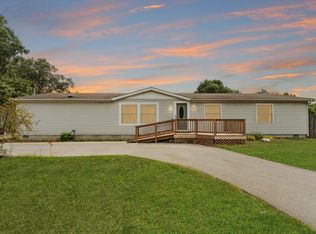
 - $199,9003 bd2 ba1.6k sqft272 E High St, Wheatfield, IN 46392For Sale
 MLS ID #844490, Alexa Williams, RE/MAX Executives. NIRA as distributed by MLS GRID
 - $265,0003 bd2 ba1.7k sqft9625 N Ahlgrim St, Demotte, IN 46310For Sale
 MLS ID #846995, Jennifer Stiglitz, Better Homes and Gardens Real. NIRA as distributed by MLS GRID
 - $255,0003 bd2 ba1.7k sqft4280 S 350 W, North Judson, IN 46366For SaleMLS ID #845510, Lisa Nemcek, Key Realty Indiana, LLC. NIRA as distributed by MLS GRID
- $339,9994 bd2 ba1.9k sqft6717 N State Road 49, Rensselaer, IN 47978For SaleMLS ID #846137, Christine Benko, SCHUPP Real Estate. NIRA as distributed by MLS GRID
- $310,0003 bd2 ba1.1k sqft112 Fairlane Dr, Hebron, IN 46341For SaleMLS ID #847001, Jayme Hernandez-Fieser, Rock Realty Group LLC. NIRA as distributed by MLS GRID
- $289,9003 bd2 ba1.9k sqft236 S 150 E, Valparaiso, IN 46383For SaleMLS ID #844864, Connor Pascoe, Weichert Realtors - Shoreline. NIRA as distributed by MLS GRID
- $399,9003 bd2 ba1.6k sqft11252 Quail Run Dr S, Wheatfield, IN 46392New ConstructionMLS ID #843714, Daniel Walstra, Countryside Realty. NIRA as distributed by MLS GRID
- $265,0003 bd2 ba1.6k sqft301 N Lincoln St, Wanatah, IN 46390For SaleMLS ID #842359, Danek Znika, Brokerworks Group. NIRA as distributed by MLS GRID
- $239,7003 bd1 ba1.2k sqft417 Cedar St NW, Demotte, IN 46310For SaleMLS ID #844071, Steven Koleno, Beycome Brokerage Realty LLC. NIRA as distributed by MLS GRID
- $395,8003 bd2 ba1.7k sqft11337 Quail Run Dr N, Wheatfield, IN 46392New ConstructionMLS ID #842184, Lupka Goodwin, Listing Leaders. NIRA as distributed by MLS GRID
- $335,0003 bd3 ba1.6k sqft501 Fir St SW, Demotte, IN 46310For SaleMLS ID #844308, Colin Serocinski, Realty Executives Premier. NIRA as distributed by MLS GRID
- $329,0003 bd2 ba1.5k sqft1076 S 500 E, Kouts, IN 46347For SaleMLS ID #846312, Trisha Potts, RE/MAX Executives. NIRA as distributed by MLS GRID
- $327,9003 bd2 ba1.6k sqft128 Ironwood St NW, Demotte, IN 46310For SaleMLS ID #845514, Starla VanSoest, BHHS Executive Realty. NIRA as distributed by MLS GRID
- $399,9003 bd4 ba2.7k sqft35 Oak Hollow Ct, Valparaiso, IN 46383For SaleMLS ID #838014, Peggy Wanat, McColly Real Estate. NIRA as distributed by MLS GRID
