Small-town quiet, Valpo convenience, and enough utility space to finally give your gear a proper home. With three bedrooms and two Bathrooms, this fully remodeled Wanatah property sits just 12 minutes from downtown Valparaiso and about 8 minutes from shopping. Inside, genuine hardwood floors, ceramic tile, matching trim, two updated bathrooms, and a remodeled kitchen with Corian countertops give the home a clean, finished feel. The main bath adds a spa-style shower for a little extra comfort. All new plumbing and all new electrical mean the updates go well beyond the surface. The large utility room is where this one separates itself. There is room for hunting gear, fishing equipment, camping supplies, kayaks, coolers, and the deep freezer waiting for that ten-point buck you swore you were getting this year. Not an outdoorsman? Turn it into a craft room, workshop, mudroom, or the kind of storage space most homes only pretend to have. The seller reports the roof on the home and garage, along with the water heater, were replaced approximately four years ago. The screens were replaced, and new flooring was added at the front porch and rear entry. The gas range, microwave, dishwasher, washer, dryer, two refrigerators, and deep freezer are included. Updated, practical, and packed with the kind of improvements buyers actually care about. This is a true gem.
Active
$275,000
301 N Lincoln St, Wanatah, IN 46390
3beds
1,654sqft
:
Get pre-qualified$1,793/mo
Single Family Residence
Built in 1880
0.32 Acres Lot
$274,300 Zestimate®
$166/sqft
$-- HOA
What's special
Three bedroomsMatching trimTwo updated bathroomsGenuine hardwood floorsCeramic tile
- 16 days |
- 934 |
- 73 |
Likely to sell faster than
Zillow last checked:
Listing updated:
Listed by:
Danek Znika,
Brokerworks Group 219-786-7000
Source: NIRA as distributed by MLS GRID,MLS#: 842359
Facts & features
Interior
Bedrooms & bathrooms
- Bedrooms: 3
- Bathrooms: 2
- Full bathrooms: 1
- 3/4 bathrooms: 1
Rooms
- Room types: Bonus Room, Utility Room, Primary Bedroom, Living Room, Laundry, Kitchen, Bedroom 3, Bedroom 2
Primary bedroom
- Level: Main
- Area: 213.9
- Dimensions: 13.8 x 15.5
Bedroom 2
- Level: Main
- Area: 162.5
- Dimensions: 13.0 x 12.5
Bonus room
- Description: French door room w/ wardrobe
- Level: Main
- Area: 133.86
- Dimensions: 13.8 x 9.7
Kitchen
- Level: Main
- Area: 149.6
- Dimensions: 11.0 x 13.6
Laundry
- Level: Main
- Area: 65.36
- Dimensions: 7.6 x 8.6
Living room
- Level: Main
- Area: 325
- Dimensions: 13.0 x 25.0
Other
- Level: Main
- Area: 180.88
- Dimensions: 13.6 x 13.3
Heating
- Forced Air, Natural Gas
Appliances
- Included: Dryer, Washer, Refrigerator, Microwave, Freezer, Dishwasher
- Laundry: Gas Dryer Hookup, Washer Hookup
Features
- Ceiling Fan(s), Double Vanity
- Basement: Storage Space,Unfinished
- Has fireplace: No
Interior area
- Total structure area: 1,654
- Total interior livable area: 1,654 sqft
- Finished area above ground: 1,654
Property
Parking
- Total spaces: 1
- Parking features: Off Street, Driveway, Additional Parking
- Garage spaces: 1
- Has uncovered spaces: Yes
Features
- Levels: One
- Patio & porch: Enclosed, Front Porch
- Exterior features: Fire Pit, Rain Gutters
- Has view: Yes
- View description: Neighborhood, Rural
Lot
- Size: 0.32 Acres
- Features: Back Yard, Corner Lot
Details
- Parcel number: 461705127007000002
- Special conditions: Standard
Construction
Type & style
- Home type: SingleFamily
- Property subtype: Single Family Residence
Condition
- New construction: No
- Year built: 1880
Utilities & green energy
- Electric: 100 Amp Service
- Sewer: Public Sewer
- Water: Public
- Utilities for property: Cable Connected, Natural Gas Connected, Electricity Connected
Community & HOA
Community
- Subdivision: George Fritzs 2nd Add
HOA
- Has HOA: No
Location
- Region: Wanatah
Financial & listing details
- Price per square foot: $166/sqft
- Tax assessed value: $139,100
- Annual tax amount: $1,285
- Date on market: 7/23/2026
- Listing agreement: Exclusive Right To Sell
- Listing terms: Cash,USDA Loan,Conventional
Estimated market value
$274,300
$261,000 - $288,000
$1,904/mo
Price history
| Date | Event | Price |
|---|---|---|
| 7/23/2026 | Listed for sale | $275,000$166/sqft |
Source:  NIRA as distributed by MLS GRID #842359 Report a problem NIRA as distributed by MLS GRID #842359 Report a problem | ||
Public tax history
| Year | Property taxes | Tax assessment |
|---|---|---|
| 2025 | $1,285 +9.6% | $146,200 +5.1% |
| 2024 | $1,173 -52.9% | $139,100 +9.1% |
| 2023 | $2,490 +7.5% | $127,500 +2.4% |
| 2022 | $2,316 | $124,500 +7.5% |
| 2021 | $2,316 | $115,800 |
| 2020 | $2,316 -12.3% | $115,800 |
| 2019 | $2,642 +2.3% | $115,800 -10.7% |
| 2018 | $2,582 +0.5% | $129,700 +2.4% |
| 2017 | $2,568 +5.6% | $126,700 +0.6% |
| 2016 | $2,431 +0.2% | $126,000 +3.9% |
| 2014 | $2,426 +16.1% | $121,300 -1.7% |
| 2013 | $2,091 | $123,400 -0.4% |
| 2010 | -- | $123,900 |
Find assessor info on the county website
Monthly payment
Est. payment
Payment breakdown
Explore the cost of this home by adjusting the details. Changes won't be saved.Climate risks
Neighborhood: 46390
Nearby schools
GreatSchools rating
- 4/10Tri-Township Elementary SchoolGrades: PK-5Distance: 0.7 mi
- 4/10Tri-Township Jr.-Sr. High SchoolGrades: 6-12Distance: 8 mi
- $164,0003 bd2 ba1.2k sqft305 N Lincoln St, Wanatah, IN 46390Sold
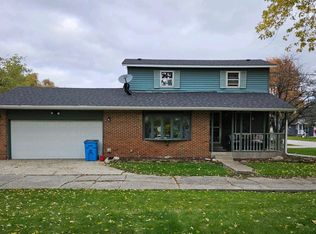
- $224,1003 bd2 ba1.5k sqft207 N Lincoln St, Wanatah, IN 46390Off Market
- $129,4003 bd1 ba1.4k sqft302 N Lincoln St, Wanatah, IN 46390Off Market
- $149,3001 bd2 ba1.6k sqft307 N Lincoln St, Wanatah, IN 46390Off Market
- $238,8002 bd1 ba1.6k sqft208 N Lincoln St, Wanatah, IN 46390Off Market
- $242,9003 bd2 ba1.3k sqft10600 W Us Highway 30, Wanatah, IN 46390Off Market
- $106,3001 bd1 ba600 sqft205 N Lincoln St, Wanatah, IN 46390Off Market
- $262,5003 bd2 ba1.6k sqft402 N Lincoln St, Wanatah, IN 46390Off Market
A local agent can set up tours, give advice and negotiate with sellers.
Similar homes
- $309,0002 bd2 ba1.7k sqft256 Garfield Ave, Valparaiso, IN 46383For Sale

 MLS ID #843530, Lisa Skratsky, Listing Leaders Northwest. NIRA as distributed by MLS GRID
 - $299,9003 bd3 ba2.4k sqft4325 Annandale Ln, Crown Point, IN 46307For Sale
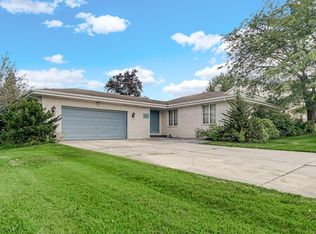 MLS ID #843394, Shawn Spaw, Stray Dog Properties, LLC. NIRA as distributed by MLS GRID
 - $289,9003 bd2 ba1.7k sqft484 E Robbins St, Wheatfield, IN 46392For Sale
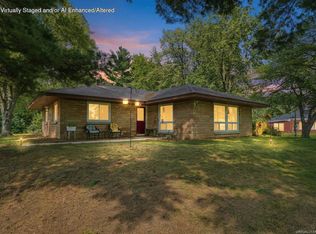 MLS ID #843073, Tracy VanderWall, RE/MAX Executives. NIRA as distributed by MLS GRID
 - $279,9003 bd2 ba1.1k sqft455 Marian Dr, Valparaiso, IN 46385For Sale
 MLS ID #841927, Matthew Lionberg, Weichert Realtors - Shoreline. NIRA as distributed by MLS GRID
 - $284,9003 bd2 ba1.9k sqft1106 Beulah Vista Blvd, Valparaiso, IN 46383For SaleMLS ID #843006, Pete LaSalle, Listing Leaders. NIRA as distributed by MLS GRID
- $399,0003 bd2 ba1.9k sqft403 E 300 S, Valparaiso, IN 46383For SaleMLS ID #843345, Nicole Stram, McColly Real Estate. NIRA as distributed by MLS GRID
- $279,9005 bd2 ba1.8k sqft302 G St, La Porte, IN 46350For SaleMLS ID #842999, Gene Eigenmann, LaPorte County Realty, Inc.. NIRA as distributed by MLS GRID
- $299,0004 bd2 ba1.4k sqft341 W 700 N, Valparaiso, IN 46385For SaleMLS ID #842960, Elizabeth Sheeran, @properties/Christie's Intl RE. NIRA as distributed by MLS GRID
- $239,9003 bd2 ba1.3k sqft8 E Moore St, Hanna, IN 46340For SaleMLS ID #840496, Mary Beth Meyers, McColly Real Estate. NIRA as distributed by MLS GRID
- $274,9003 bd2 ba1.4k sqft318 Village Sq, Burns Harbor, IN 46304For SaleMLS ID #843258, Lisa Gaff, White Hat Realty Group, LLC. NIRA as distributed by MLS GRID
- $259,9993 bd2 ba1.4k sqft369 Riviera Cir, Valparaiso, IN 46385For SaleMLS ID #842830, Krystal Schauer, Banga Realty, LLC. NIRA as distributed by MLS GRID
- $284,9003 bd2 ba1.5k sqft2124 Saffron St, Portage, IN 46368For SaleMLS ID #842965, Tina Goodwin, Listing Leaders Stately, LLC. NIRA as distributed by MLS GRID
- $309,0003 bd2 ba1.8k sqft601 Madison St, Valparaiso, IN 46385For SaleMLS ID #842697, Hannah Trueblood, @properties/Christie's Intl RE. NIRA as distributed by MLS GRID
- $285,0003 bd2 ba1.3k sqft2902 Lakepointe Dr, Valparaiso, IN 46383For SaleMLS ID #843526, Nick Arnold, BHHS Indiana Realty. NIRA as distributed by MLS GRID
- $285,0003 bd3 ba2.2k sqft60 N Wolf St, Wheatfield, IN 46392For SaleMLS ID #841587, Elizabeth Garcia, Blackrock Real Estate Services. NIRA as distributed by MLS GRID
- $269,9992 bd2 ba1k sqft1101 Andrew Ave, La Porte, IN 46350For SaleMLS ID #843123, Amy Blind, Pine Lake Realty. NIRA as distributed by MLS GRID
- $220,0003 bd2 ba1.2k sqft4838 N Clover Ln, Michigan City, IN 46360For SaleMLS ID #843367, Manuel Hernandez, Simplify Your Move! Realty Inc. NIRA as distributed by MLS GRID
- $269,9002 bd2 ba988 sqft1704 Franklin St, Valparaiso, IN 46383For SaleMLS ID #842110, Renee Franz, BHHS Indiana Realty. NIRA as distributed by MLS GRID
- $320,0003 bd2 ba1.5k sqft2770 Tulip Ln, Hobart, IN 46342For SaleMLS ID #843498, Caleb Key, New Chapter Real Estate. NIRA as distributed by MLS GRID
- $264,5003 bd2 ba1.4k sqft807 Division St, La Porte, IN 46350For SaleMLS ID #842794, Betty Daniel-Lanie, McColly Real Estate. NIRA as distributed by MLS GRID
