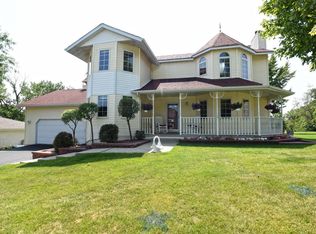
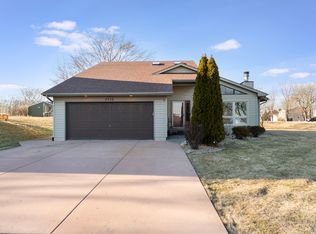
Welcome home! Endless potential awaits in this cute, super-functional all-brick ranch with a finished basement on a large corner lot in Crown Point's Lakes of the Four Seasons subdivision! Step in through the foyer/entryway and into the sprawling living room with plenty of natural light -- the perfect spot to cozy up and get lost in a good book -- before making your way to the eat-in kitchen, featuring a breakfast bar, abundance of counter & cabinet space and adjoining dining area that walks out the patio/backyard! A full guest bath and three spacious bedrooms (including 15'x11' master with 3/4 bath en suite + double closets) round out your main level, while the finished basement offers tons of extra space for entertaining, thanks to the the large family room with charming (gas) corner fireplace & wet bar! There's also a HUGE 29'x16' unfinished utility room (washer & dryer stay) that affords tons of added storage potential! Host friends for late summer cookouts or autumn beverages in your quiet backyard retreat with patio before you play a couple rounds of golf! There's an attached 2-car garage with workshop, LOW taxes, affordable utilities, and you're just around the corner (walking-distance or by way of golf cart) from Lake Holiday, the LOFS community pool, clubhouse, tennis courts & playground! You'll love life in the Seasons, where you can play 18 on the golf course before grabbing a bite at the 19th Hole Bar & Grill after! Top-rated Crown Point schools, and you're just a short drive from downtown CP with easy access to I-65, making your commute to Chicago a breeze! Schedule your showing today!
Pending
$299,900
4325 Annandale Ln, Crown Point, IN 46307
3beds
2,420sqft
Single Family Residence
Built in 1974
0.3 Acres Lot
$300,100 Zestimate®
$124/sqft
$154/mo HOA
What's special
All-brick ranchWet barThree spacious bedroomsWasher and dryer stayEat-in kitchenLarge corner lotBreakfast bar
- 27 days
- 1,631
- 61
Likely to sell faster than
Zillow last checked:
Listing updated:
Listed by:
Shawn Spaw,
Stray Dog Properties, LLC 219-246-5200
Source: NIRA as distributed by MLS GRID,MLS#: 843394
Facts & features
Interior
Bedrooms & bathrooms
- Bedrooms: 3
- Bathrooms: 3
- Full bathrooms: 1
- 3/4 bathrooms: 1
- 1/2 bathrooms: 1
Rooms
- Room types: Bedroom 2, Primary Bedroom, Living Room, Kitchen, Family Room, Bedroom 3
Primary bedroom
- Description: 3/4 bath en suite, double closet
- Level: Main
- Area: 165
- Dimensions: 15.0 x 11.0
Bedroom 2
- Description: large closet
- Level: Main
- Area: 110.25
- Dimensions: 10.5 x 10.5
Bedroom 3
- Level: Main
- Area: 110.25
- Dimensions: 10.5 x 10.5
Family room
- Description: wet bar, gas fireplace, half bath
- Level: Basement
- Area: 570
- Dimensions: 30.0 x 19.0
Foyer
- Level: Main
- Area: 45.5
- Dimensions: 7.0 x 6.5
Kitchen
- Description: eat-in, breakfast bar, walks out to patio/backyard
- Level: Main
- Area: 216
- Dimensions: 18.0 x 12.0
Living room
- Level: Main
- Area: 285
- Dimensions: 19.0 x 15.0
Heating
- Forced Air, Natural Gas
Appliances
- Included: Dryer, Washer, Stainless Steel Appliance(s), Range Hood, Refrigerator, Gas Water Heater, Electric Range, Dishwasher
- Laundry: Gas Dryer Hookup, Washer Hookup, Sink
Features
- Ceiling Fan(s), Wet Bar, His and Hers Closets, Eat-in Kitchen, Entrance Foyer
- Basement: Bath/Stubbed,Storage Space,Sump Pump,Full,Finished
- Number of fireplaces: 1
- Fireplace features: Basement, Gas Log
Interior area
- Total structure area: 2,420
- Total interior livable area: 2,420 sqft
- Finished area above ground: 1,487
Property
Parking
- Total spaces: 2
- Parking features: Attached, Kitchen Level, Garage Faces Front, Driveway, Off Street, Garage Door Opener
- Attached garage spaces: 2
- Has uncovered spaces: Yes
Features
- Levels: One
- Patio & porch: Front Porch, Patio
- Exterior features: Rain Gutters
- Has view: Yes
- View description: Neighborhood
Lot
- Size: 0.3 Acres
- Features: Back Yard, Rectangular Lot, Landscaped, Front Yard, Corner Lot
Details
- Parcel number: 451709402024000044
- Special conditions: None
Construction
Type & style
- Home type: SingleFamily
- Property subtype: Single Family Residence
Condition
- New construction: No
- Year built: 1974
Utilities & green energy
- Electric: 200+ Amp Service
- Sewer: Public Sewer
- Water: Public
- Utilities for property: Cable Connected, Water Connected, Underground Utilities, Sewer Connected, Natural Gas Connected, Electricity Connected
Community & HOA
Community
- Subdivision: Lakes Of The Four Seasons
HOA
- Has HOA: Yes
- Amenities included: Clubhouse, Pool, Playground, Park, Other, Management
- HOA fee: $1,850 annually
- HOA name: LOFS POA
- HOA phone: 219-988-2581
Location
- Region: Crown Point
Financial & listing details
- Price per square foot: $124/sqft
- Tax assessed value: $297,900
- Annual tax amount: $2,387
- Date on market: 8/4/2026
- Listing agreement: Exclusive Right To Sell
- Listing terms: Cash,Conventional
Estimated market value
$300,100
$285,000 - $315,000
$2,676/mo
Price history
| Date | Event | Price |
|---|---|---|
| 8/9/2026 | Pending sale | $299,900$124/sqft |
Source: | ||
| 8/4/2026 | Listed for sale | $299,900+840.1%$124/sqft |
Source: | ||
| 10/16/2015 | Sold | $31,900$13/sqft |
Source: | ||
Public tax history
| Year | Property taxes | Tax assessment |
|---|---|---|
| 2025 | $2,595 +8.4% | $297,900 +5.1% |
| 2024 | $2,394 +2.6% | $283,400 +9.3% |
| 2023 | $2,335 +23.9% | $259,400 +7.3% |
| 2022 | $1,885 +0.9% | $241,700 +14.9% |
| 2021 | $1,867 +9% | $210,300 +4% |
| 2020 | $1,713 +3% | $202,200 +7.2% |
| 2019 | $1,663 +4% | $188,600 +6.6% |
| 2018 | $1,599 +9.9% | $177,000 +3.8% |
| 2017 | $1,455 | $170,500 +2.7% |
| 2016 | $1,455 +0.3% | $166,000 +1.5% |
| 2014 | $1,451 +2% | $163,500 +1.4% |
| 2013 | $1,423 -11.4% | $161,300 -0.1% |
| 2012 | $1,606 +9.7% | $161,400 +5.5% |
| 2011 | $1,465 +18.1% | $153,000 +1.6% |
| 2010 | $1,240 | $150,600 -3.7% |
| 2009 | -- | $156,400 |
Find assessor info on the county website
Monthly payment
Est. payment
Payment breakdown
Explore the cost of this home by adjusting the details. Changes won't be saved.Climate risks
Neighborhood: Lakes of the Four Seasons
Nearby schools
Schools provided by the listing agent
- Elementary: Jerry Ross Elementary School
- Middle: Colonel John Wheeler Middle School
- High: Crown Point High School
Source: NIRA as distributed by MLS GRID. This data may not be complete. We recommend contacting the local school district to confirm school assignments for this home.