Skip main navigation
Pending
  • $420,000

    4320 Annandale Ln, Crown Point, IN 46307

    3beds
    2,180sqft
    : 
    Loading
    Get pre-qualified
    Single Family Residence
    Built in 2000
    0.42 Acres Lot
    $407,300 Zestimate®
    $193/sqft
    $154/mo HOA

    What's special

    Half bathOpen-concept main levelCurb appealThree generously sized bedroomsBrand-new shedInviting foyerLarge above-ground pool
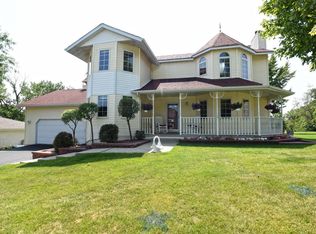
    Welcome to this custom-built two-story home in the sought-after Lakes of Four Seasons community! Step inside to an inviting foyer and a versatile flex room that can be used as a formal dining room, sitting area, home office, or playroom. The open-concept main level is designed for both comfortable living and effortless entertaining, featuring a spacious eat-in kitchen that flows seamlessly into the living room, complete with a cozy fireplace. A convenient main-floor laundry room and half bath add to the home's functional layout. Upstairs, you'll find three generously sized bedrooms, including a spacious primary suite with a private en-suite bath and an oversized walk-in closet. The additional bedrooms provide plenty of space for family, guests, or a home office. The full 1,056-square-foot basement offers endless possibilities and is ready for your finishing touches. Whether you envision a recreation room, home gym, theater, or additional living space, this blank canvas allows you to create the space you've always wanted. Outside, the meticulously maintained yard is sure to impress. Enjoy summer days in the large above-ground pool, appreciate the convenience of the brand-new shed, and take in the beautiful landscaping that enhances the home's curb appeal. Relax in your backyard while enjoying scenic views of Lake Holiday, creating a peaceful setting you'll love year-round. This beautiful home offers space, flexibility, and outstanding outdoor amenities. Don't miss your opportunity to make it yours! Furnace and AC 4 yrs old, Hot Water heater 3 yrs old, Pool and deck 3 years old!
    17 days
    |
    1,669
    |
    120
    |

    Likely to sell faster than

    Zillow last checked:

    Listing updated:

    Listed by:

    Michelle Zupan,

    Key Realty Indiana, LLC 219-292-7056

    Source: NIRA as distributed by MLS GRID,MLS#: 841230MLS Logo

      Facts & features

      Interior

      Bedrooms & bathrooms
      • Bedrooms: 3
      • Bathrooms: 3
      • Full bathrooms: 2
      • 1/2 bathrooms: 1
      Rooms
      • Room types: Bonus Room, Other Room, Primary Bedroom, Laundry, Kitchen, Dining Room, Bedroom 3, Bedroom 2
      Primary bedroom
      • Level: Upper
      • Area: 255
      • Dimensions: 17.0 x 15.0
      Bedroom 2
      • Level: Upper
      • Area: 132
      • Dimensions: 12.0 x 11.0
      Bedroom 3
      • Level: Upper
      • Area: 134.52
      • Dimensions: 11.8 x 11.4
      Bonus room
      • Level: Main
      • Area: 227.84
      • Dimensions: 17.8 x 12.8
      Dining room
      • Level: Main
      • Area: 156
      • Dimensions: 13.0 x 12.0
      Kitchen
      • Level: Main
      • Area: 240
      • Dimensions: 20.0 x 12.0
      Laundry
      • Level: Main
      • Area: 50
      • Dimensions: 10.0 x 5.0
      Other
      • Level: Upper
      • Area: 253
      • Dimensions: 22.0 x 11.5
      Heating
      • Forced Air, Natural Gas
      Appliances
      • Included: Disposal, Water Softener Owned, Refrigerator, Range, Microwave, Dishwasher
      • Laundry: Gas Dryer Hookup, Washer Hookup, Main Level, Laundry Room
      Features
      • Cathedral Ceiling(s), Country Kitchen, Walk-In Closet(s), Vaulted Ceiling(s), Open Floorplan, Laminate Counters, Eat-in Kitchen, Ceiling Fan(s)
      • Basement: Full,Unfinished
      • Number of fireplaces: 1
      • Fireplace features: Gas
      Interior area
      • Total structure area: 2,180
      • Total interior livable area: 2,180 sqft
      • Finished area above ground: 2,180

      Property

      Parking
      • Total spaces: 2.5
      • Parking features: Attached, Garage Faces Front, Driveway, Garage Door Opener
      • Attached garage spaces: 2.5
      • Has uncovered spaces: Yes
      Features
      • Levels: Two
      • Patio & porch: Covered, Front Porch, Deck
      • Exterior features: Lighting
      • Pool features: Above Ground
      • Has view: Yes
      • View description: Lake, Neighborhood
      • Has water view: Yes
      • Water view: Lake
      Lot
      • Size: 0.42 Acres
      • Features: Back Yard, Landscaped, Front Yard, Few Trees
      Details
      • Parcel number: 451709402022000044
      • Zoning description: residential
      • Special conditions: None

      Construction

      Type & style
      • Home type: SingleFamily
      • Property subtype: Single Family Residence
      Condition
      • New construction: No
      • Year built: 2000

      Utilities & green energy

      • Electric: 200+ Amp Service
      • Sewer: Public Sewer
      • Water: Public
      • Utilities for property: Electricity Connected, Water Connected, Sewer Connected, Natural Gas Connected

      Community & HOA

      Community
      • Security: Smoke Detector(s)
      • Subdivision: Lakes/Four Seasons Un 2
      HOA
      • Has HOA: Yes
      • Amenities included: Park, Playground
      • HOA fee: $1,850 annually
      • HOA name: LOFS POA
      • HOA phone: 219-988-2581
      Location
      • Region: Crown Point

      Financial & listing details

      • Price per square foot: $193/sqft
      • Tax assessed value: $367,800
      • Annual tax amount: $3,526
      • Date on market: 6/25/2026
      • Listing agreement: Exclusive Right To Sell
      • Listing terms: Cash,FHA,Conventional

        Estimated market value

        $407,300

        $387,000 - $428,000

        $3,193/mo

        Price history

        DateEventPrice
        7/10/2026Pending sale$420,000$193/sqft
        Source: NIRA as distributed by MLS GRID #841230 Report a problem
        6/25/2026Listed for sale$420,000+58.5%$193/sqft
        Source: NIRA as distributed by MLS GRID #841230 Report a problem
        2/10/2020Sold$265,000-7%$122/sqft
        Source: NIRA as distributed by MLS GRID #466518 Report a problem
        12/31/2019Pending sale$285,000$131/sqft
        Source: Coldwell Banker Residential Brokerage - Schererville #466518 Report a problem
        11/26/2019Listed for sale$285,000$131/sqft
        Source: Coldwell Banker Res. Brokerage #466518 Report a problem

        Public tax history

        YearProperty taxesTax assessment
        2025$3,526 +3.2%$374,900 +1.9%
        2024$3,416 +2.7%$367,800 +5.2%
        2023$3,325 +23.9%$349,600 +8.3%
        2022$2,684 -2.3%$322,900 +16.1%
        2021$2,747 +6.8%$278,200 +1.5%
        2020$2,573 +0.8%$274,000 +6.1%
        2019$2,553 +2.2%$258,300 +5.4%
        2018$2,497 +7.2%$245,100 +2.9%
        2017$2,330 $238,300 +1.8%
        2016$2,330 +1.1%$234,200 +1.7%
        2014$2,304 +0.6%$230,200 +0.5%
        2013$2,291 -11.7%$229,100 -0.3%
        2012$2,593 +0.3%$229,800 -0.9%
        2011$2,586 +17.3%$231,900 +1.2%
        2010$2,205 $229,200 -3.7%
        2009-- $237,900 +13.6%
        2007-- $209,500 +18.4%
        2006-- $177,000
        2005-- $177,000
        2004-- $177,000 +136.3%
        2003-- $74,900
        2002-- $74,900 +200%
        2001-- $24,970
        Find assessor info on the county website

        Monthly payment

        Est. payment

        Payment breakdown

        Explore the cost of this home by adjusting the details. Changes won't be saved.
        All calculations are estimates and provided by Zillow, Inc. for informational purposes only. Actual amounts may vary.
        HOA fees may include property taxes on listings classified as Co-Ops. Contact the listing agent and/or owner for fee details.
        Mortgage interest rates are dependent on a number of factors, including credit score, down payment, and repayment length. Interest rate data provided by Zillow Group Marketplace, Inc. as of 1/1/1970 from various mortgage lenders with which we have lead or other similar arrangements; the Estimated Payment is an average of those rates.
        See how much you could borrow to make a competitive offer.

        Climate risks

        Neighborhood: Lakes of the Four Seasons

        Getting around

        10 / 100
        Car-Dependent
        22 / 100
        Somewhat Bikeable

        Nearby schools

        GreatSchools rating
        Schools provided by the listing agent
        • Elementary: Jerry Ross Elementary School
        • Middle: Colonel John Wheeler Middle School
        • High: Crown Point High School

        Source: NIRA as distributed by MLS GRID. This data may not be complete. We recommend contacting the local school district to confirm school assignments for this home.

        A local agent can set up tours, give advice and negotiate with sellers.

        A local lender can help you make sure your offer is ready when you are.

        Browse local experts

        Similar homes