Welcome to this beautifully updated and spacious multi-story home located at 302 G St in La Porte, IN 46350. Featuring a classic exterior complete with a charming front porch, this property combines timeless character with modern touches throughout. Inside, you will find a bright and inviting living space highlighted by an eye-catching accent fireplace wall and gleaming flooring that flows seamlessly into a generous dining area. The eat-in kitchen is a true standout, boasting striking dark wood ceiling beams, clean white cabinetry, and modern stainless-steel appliances. Offering multiple bedrooms, bright windows with plenty of natural light, and stylishly updated bathrooms, this home provides ample room for comfortable living. Step outside to enjoy a private backyard setting with a convenient detached garage and paved driveway parking. Complete with a relaxing enclosed sunroom and porch area, this property is a wonderful find in La Porte.
Pending
Price cut: $5K (9/3)
$274,900
302 G St, La Porte, IN 46350
5beds
1,896sqft
Single Family Residence
Built in 1865
8,276 Square Feet Lot
$-- Zestimate®
$145/sqft
$-- HOA
What's special
Eye-catching accent fireplace wallClean white cabinetryConvenient detached garagePaved driveway parkingModern stainless-steel appliancesGenerous dining areaClassic exterior
- 69 days
- 711
- 83
Zillow last checked:
Listing updated:
Listed by:
Gene Eigenmann,
LaPorte County Realty, Inc. 219-324-4600
Source: NIRA as distributed by MLS GRID,MLS#: 842999
Facts & features
Interior
Bedrooms & bathrooms
- Bedrooms: 5
- Bathrooms: 2
- Full bathrooms: 1
- 3/4 bathrooms: 1
Rooms
- Room types: Bedroom 2, Primary Bedroom, Living Room, Laundry, Kitchen, Bedroom 5, Bedroom 4, Bedroom 3
Primary bedroom
- Level: Upper
- Area: 141.75
- Dimensions: 13.5 x 10.5
Bedroom 2
- Level: Upper
- Area: 141.75
- Dimensions: 13.5 x 10.5
Bedroom 3
- Level: Upper
- Area: 189
- Dimensions: 14.0 x 13.5
Bedroom 4
- Level: Upper
- Area: 121.5
- Dimensions: 13.5 x 9.0
Bedroom 5
- Level: Main
- Area: 90.25
- Dimensions: 9.5 x 9.5
Kitchen
- Level: Main
- Area: 168.75
- Dimensions: 13.5 x 12.5
Laundry
- Level: Upper
- Area: 57
- Dimensions: 9.5 x 6.0
Living room
- Level: Main
- Area: 459
- Dimensions: 27.0 x 17.0
Sunroom
- Level: Main
- Area: 108
- Dimensions: 13.5 x 8.0
Heating
- Forced Air
Appliances
- Included: Dishwasher, Stainless Steel Appliance(s), Refrigerator, Microwave, Gas Water Heater, Gas Cooktop
- Laundry: Upper Level
Features
- Stone Counters
- Basement: Unfinished
- Number of fireplaces: 1
- Fireplace features: Electric
Interior area
- Total structure area: 1,896
- Total interior livable area: 1,896 sqft
- Finished area above ground: 1,896
Property
Parking
- Total spaces: 1.5
- Parking features: Detached, Garage Faces Side
- Garage spaces: 1.5
Features
- Levels: Two
- Has view: Yes
- View description: Neighborhood
Lot
- Size: 8,276 Square Feet
- Features: Private, Rectangular Lot
Details
- Parcel number: 461002210005000043
- Special conditions: None
Construction
Type & style
- Home type: SingleFamily
- Property subtype: Single Family Residence
Condition
- New construction: No
- Year built: 1865
Utilities & green energy
- Electric: 100 Amp Service
- Sewer: Public Sewer
- Water: Public
Community & HOA
Community
- Subdivision: Andrews Add
HOA
- Has HOA: No
Location
- Region: La Porte
Financial & listing details
- Price per square foot: $145/sqft
- Tax assessed value: $209,000
- Annual tax amount: $1,620
- Date on market: 7/28/2026
- Listing agreement: Exclusive Right To Sell
- Listing terms: Cash,VA Loan,FHA,Conventional
Estimated market value
Not available
Estimated sales range
Not available
$2,768/mo
Price history
| Date | Event | Price |
|---|---|---|
| 9/19/2026 | Pending sale | $274,900$145/sqft |
Source:  NIRA as distributed by MLS GRID #842999 Report a problem NIRA as distributed by MLS GRID #842999 Report a problem | ||
| 9/3/2026 | Price change | $274,900-1.8%$145/sqft |
Source: NIRA as distributed by MLS GRID #842999 Report a problem | ||
| 7/28/2026 | Listed for sale | $279,900+145.5%$148/sqft |
Source: NIRA as distributed by MLS GRID #842999 Report a problem | ||
| 6/4/2026 | Sold | $114,000-17.8%$60/sqft |
Source: NIRA as distributed by MLS GRID #836864 Report a problem | ||
| 10/7/2025 | Sold | $138,683-4.6%$73/sqft |
Source: Public Record Report a problem | ||
| 10/23/2019 | Sold | $145,350+8.6%$77/sqft |
Source: NIRA as distributed by MLS GRID #462940 Report a problem | ||
| 9/18/2019 | Pending sale | $133,822$71/sqft |
Source: Valparaiso - WEICHERT, REALTORS - NWI and Company #462940 Report a problem | ||
| 9/15/2019 | Listed for sale | $133,822+34%$71/sqft |
Source: Weichert, Realtors-NWI & Co #462940 Report a problem | ||
| 7/28/2015 | Sold | $99,900+11.1%$53/sqft |
Source: NIRA as distributed by MLS GRID #372261 Report a problem | ||
| 5/28/2015 | Pending sale | $89,900$47/sqft |
Source: Pine Lake Realty Report a problem | ||
| 5/21/2015 | Listed for sale | $89,900+100.2%$47/sqft |
Source: Pine Lake Realty Report a problem | ||
| 12/18/2012 | Listing removed | $44,900$24/sqft |
Source: Homepath #316408 Report a problem | ||
| 11/27/2012 | Listed for sale | $44,900-57.8%$24/sqft |
Source: Homepath #316408 Report a problem | ||
| 10/22/2012 | Sold | $106,392+137%$56/sqft |
Source: Public Record Report a problem | ||
| 10/12/2012 | Price change | $44,900$24/sqft |
Source: County-Wide Properties LLC #316408 Report a problem | ||
| 10/10/2012 | Listed for sale | -- |
Source: Homepath Report a problem | ||
Public tax history
| Year | Property taxes | Tax assessment |
|---|---|---|
| 2025 | $1,620 +13.4% | $209,000 +12.1% |
| 2024 | $1,428 +39.4% | $186,500 +4.2% |
| 2023 | $1,024 +25.4% | $179,000 +16.7% |
| 2022 | $817 +3641.4% | $153,400 +6.8% |
| 2021 | $22 -88% | $143,700 +30.4% |
| 2020 | $182 -91.2% | $110,200 |
| 2019 | $2,066 +103.9% | $110,200 +9.5% |
| 2018 | $1,013 -4.5% | $100,600 +5.3% |
| 2017 | $1,061 +25.7% | $95,500 -3.4% |
| 2016 | $844 -47.2% | $98,900 +24.6% |
| 2014 | $1,599 -2.1% | $79,400 +1.3% |
| 2013 | $1,633 | $78,400 -11% |
| 2010 | -- | $88,100 +18.1% |
| 2006 | $1,976 | $74,600 +5.1% |
| 2005 | -- | $71,000 |
Find assessor info on the county website
Monthly payment
Est. payment
Payment breakdown
Explore the cost of this home by adjusting the details. Changes won't be saved.Climate risks
Neighborhood: 46350
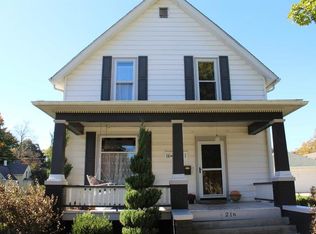
Similar homes
- $275,0004 bd2 ba2.7k sqft210 G St, La Porte, IN 46350For Sale
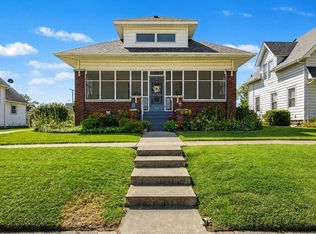
 MLS ID #844514, Elijah Solner, Weichert Realtors - Shoreline. NIRA as distributed by MLS GRID
 - $229,0003 bd2 ba1.5k sqft809 2nd St, La Porte, IN 46350For Sale
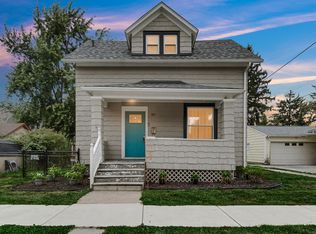 MLS ID #845495, Tracey Cummins, McColly Real Estate. NIRA as distributed by MLS GRID
 - $254,9992 bd2 ba1k sqft1101 Andrew Ave, La Porte, IN 46350For Sale
 MLS ID #843123, Amy Blind, Pine Lake Realty. NIRA as distributed by MLS GRID
 - $269,9004 bd3 ba2.1k sqft4344 N Lee Len Trl, La Porte, IN 46350For Sale
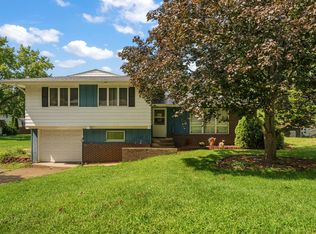 MLS ID #844912, Gail Odle, Blackrock Real Estate Services. NIRA as distributed by MLS GRID
 - $269,9003 bd3 ba2.1k sqft5606 W 300 N, La Porte, IN 46350For SaleMLS ID #840133, Carla Ebert-Kienitz, Century 21 Circle. NIRA as distributed by MLS GRID
- $180,0005 bd2 ba1.8k sqft404 Maple Ave, La Porte, IN 46350For SaleMLS ID #845308, Rebecca Pilarski, McColly Real Estate. NIRA as distributed by MLS GRID
- $319,0003 bd3 ba2k sqft103 Meadow Lark Ln, La Porte, IN 46350For SaleMLS ID #844583, Amy Blind, Pine Lake Realty. NIRA as distributed by MLS GRID
- $189,0004 bd2 ba2k sqft201 Maple Ave, La Porte, IN 46350For SaleMLS ID #843619, Liliana Ake, Coldwell Banker 1st Choice. NIRA as distributed by MLS GRID
- $349,9004 bd2 ba1.7k sqft324 W Johnson Rd, La Porte, IN 46350For SaleMLS ID #838199, Lisa Daniel-King, McColly Real Estate. NIRA as distributed by MLS GRID
- $205,0003 bd2 ba2.1k sqft204 D St, La Porte, IN 46350For SaleMLS ID #844367, Patricia Coughlin, RE/MAX Diamond Properties. NIRA as distributed by MLS GRID
- $354,9004 bd2 ba2.1k sqft4325 N Armand Ave, La Porte, IN 46350For SaleMLS ID #845987, Eric Frageman, Century 21 Circle. NIRA as distributed by MLS GRID
- $399,9003 bd2 ba2.4k sqft3223 Smithfield Ln, La Porte, IN 46350For SaleMLS ID #846276, Bradley Anderson, REMAX County Wide 1st. NIRA as distributed by MLS GRID
- $257,0003 bd2 ba1.4k sqft2716 E 450 S, La Porte, IN 46350For SaleMLS ID #843787, Kristy Ruminski, Brokerworks Group. NIRA as distributed by MLS GRID
- $225,0003 bd2 ba1.4k sqft208 Ardmore Ave, La Porte, IN 46350For SaleMLS ID #840581, Kim Porter, Coldwell Banker 1st Choice. NIRA as distributed by MLS GRID
- $379,9004 bd3 ba2.4k sqft1419 2nd St, La Porte, IN 46350New ConstructionMLS ID #843722, Bryon Eigenmann, LaPorte County Realty, Inc.. NIRA as distributed by MLS GRID
- $269,0004 bd2 ba1.8k sqft3542 Hampden Rd, Michigan City, IN 46360For SaleMLS ID #846234, Jasica Twardus, Blackrock Real Estate Services. NIRA as distributed by MLS GRID
- $374,0003 bd2 ba1.7k sqft3216 W Greenbriar Ln, La Porte, IN 46350For SaleMLS ID #844118, Deborah Vance, Weichert Realtors, Merrion Gro. NIRA as distributed by MLS GRID
- $349,9003 bd3 ba2.7k sqft101 Whispering Blvd, La Porte, IN 46350For SaleMLS ID #843483, Tracey Cummins, McColly Real Estate. NIRA as distributed by MLS GRID
- $339,0003 bd3 ba1.8k sqft6561 W Johnson Rd, La Porte, IN 46350For SaleMLS ID #845267, Zane Galloway, Coldwell Banker Realty. NIRA as distributed by MLS GRID
- $209,9902 bd1 ba1k sqft1411 Woodward St, La Porte, IN 46350New ConstructionMLS ID #841555, Gene Eigenmann, LaPorte County Realty, Inc.. NIRA as distributed by MLS GRID
