Location, character, and thoughtful updates come together in this charming 3-bedroom, 2-bath Cape Cod in the heart of Valparaiso! Enjoy the convenience of being just a short stroll from downtown restaurants, locally owned shops, parks, Tower Park, Fairgrounds Park and Central Park Plaza, where concerts, markets, festivals, and community events provide year-round entertainment. Inside, fresh paint and updated flooring throughout the main and upper levels create a bright, move-in-ready feel. Most of the windows have been replaced, while additional improvements completed within the past five years include the roof, siding, stainless-steel appliances, and updated kitchen countertops. Outside, the partially fenced backyard offers plenty of room for grilling, gardening, entertaining, or simply relaxing. Enjoy timeless Cape Cod appeal with the modern updates today's buyers appreciate--all in a vibrant community known for its historic downtown, diverse dining, arts, shopping, and popular seasonal events. When it is time for an outdoor adventure, the Indiana Dunes National and State Parks are approximately 20-30 minutes away. This is a wonderful opportunity to enjoy comfort, convenience, and the best of Valparaiso living!
Active
Price cut: $15K (8/11)
$269,900
1106 Beulah Vista Blvd, Valparaiso, IN 46383
3beds
1,950sqft
Single Family Residence
Built in 1946
6,229 Square Feet Lot
$263,600 Zestimate®
$138/sqft
$-- HOA
What's special
Updated kitchen countertopsStainless-steel appliancesPartially fenced backyardBright move-in-ready feel
- 20 days |
- 2,139 |
- 155 |
Zillow last checked:
Listing updated:
Listed by:
Pete LaSalle,
Listing Leaders 219-462-5478,
Renata LaSalle,
Listing Leaders
Source: NIRA as distributed by MLS GRID,MLS#: 843006
Facts & features
Interior
Bedrooms & bathrooms
- Bedrooms: 3
- Bathrooms: 2
- Full bathrooms: 2
Rooms
- Room types: Bathroom, Primary Bedroom, Living Room, Loft, Kitchen, Family Room, Dining Room, Bedroom 3, Bedroom 2, Bonus Room
Primary bedroom
- Level: Main
- Area: 117
- Dimensions: 13.0 x 9.0
Bedroom 2
- Level: Main
- Area: 108
- Dimensions: 12.0 x 9.0
Bedroom 3
- Level: Upper
- Area: 161.2
- Dimensions: 12.4 x 13.0
Dining room
- Level: Main
- Area: 196.56
- Dimensions: 15.6 x 12.6
Family room
- Level: Main
- Area: 243
- Dimensions: 18.0 x 13.5
Kitchen
- Level: Main
- Area: 127.2
- Dimensions: 12.0 x 10.6
Living room
- Level: Main
- Area: 192
- Dimensions: 16.0 x 12.0
Loft
- Level: Upper
- Area: 161
- Dimensions: 16.1 x 10.0
Heating
- Forced Air, Natural Gas
Appliances
- Included: Dishwasher, Range Hood, Refrigerator
- Laundry: Gas Dryer Hookup, Lower Level
Features
- Ceiling Fan(s), Pantry
- Windows: Insulated Windows
- Basement: Crawl Space,Unfinished,Sump Pump
- Has fireplace: No
Interior area
- Total structure area: 1,950
- Total interior livable area: 1,950 sqft
- Finished area above ground: 1,950
Property
Parking
- Parking features: None
Features
- Levels: One and One Half
- Patio & porch: Deck
- Exterior features: Fire Pit
- Pool features: None
- Fencing: Fenced,Partial
- Has view: Yes
- View description: Neighborhood
Lot
- Size: 6,229 Square Feet
- Features: Back Yard, Landscaped
Details
- Parcel number: 640913356007000004
- Special conditions: Standard
Construction
Type & style
- Home type: SingleFamily
- Property subtype: Single Family Residence
Condition
- New construction: No
- Year built: 1946
Utilities & green energy
- Electric: 200+ Amp Service
- Sewer: Public Sewer
- Water: Public
- Utilities for property: Cable Connected, Water Connected, Sewer Connected, Natural Gas Connected, Electricity Connected
Community & HOA
Community
- Subdivision: Mormac Fields Add
HOA
- Has HOA: No
Location
- Region: Valparaiso
Financial & listing details
- Price per square foot: $138/sqft
- Tax assessed value: $182,300
- Annual tax amount: $1,878
- Date on market: 7/28/2026
- Listing agreement: Exclusive Right To Sell
- Listing terms: Cash,Conventional
- Road surface type: Paved
Estimated market value
$263,600
$250,000 - $277,000
$2,262/mo
Price history
| Date | Event | Price |
|---|---|---|
| 8/11/2026 | Price change | $269,900-5.3%$138/sqft |
Source:  NIRA as distributed by MLS GRID #843006 Report a problem NIRA as distributed by MLS GRID #843006 Report a problem | ||
| 8/4/2026 | Price change | $284,900-5%$146/sqft |
Source: NIRA as distributed by MLS GRID #843006 Report a problem | ||
| 7/28/2026 | Listed for sale | $299,900+50%$154/sqft |
Source: NIRA as distributed by MLS GRID #843006 Report a problem | ||
| 8/16/2021 | Sold | $200,000+74.7%$103/sqft |
Source: NIRA as distributed by MLS GRID #498643 Report a problem | ||
| 2/9/2007 | Sold | $114,500$59/sqft |
Source: NIRA as distributed by MLS GRID #172840 Report a problem | ||
Public tax history
| Year | Property taxes | Tax assessment |
|---|---|---|
| 2025 | $1,878 +3.8% | $182,300 +0.8% |
| 2024 | $1,810 +4% | $180,900 +4.7% |
| 2023 | $1,740 +3.8% | $172,700 +9% |
| 2022 | $1,676 +11.4% | $158,500 +9.8% |
| 2021 | $1,504 +17.2% | $144,300 +9.2% |
| 2020 | $1,284 +7.1% | $132,200 +12.5% |
| 2019 | $1,199 -0.7% | $117,500 +5.5% |
| 2018 | $1,208 | $111,400 -1.3% |
| 2017 | $1,208 +3.4% | $112,900 -4.2% |
| 2016 | $1,168 +0.8% | $117,800 +4.8% |
| 2014 | $1,159 +38.3% | $112,400 +10.8% |
| 2013 | $838 -5.3% | $101,400 -3.5% |
| 2012 | $885 -25.4% | $105,100 -12.5% |
| 2011 | $1,186 +10.6% | $120,100 +1.4% |
| 2010 | $1,072 -55.6% | $118,500 -1.3% |
| 2009 | $2,416 | $120,100 +111.1% |
| 2006 | -- | $56,900 +13.1% |
| 2005 | -- | $50,300 |
Find assessor info on the county website
Monthly payment
Est. payment
Payment breakdown
Explore the cost of this home by adjusting the details. Changes won't be saved.Climate risks
Neighborhood: 46383
Nearby schools
GreatSchools rating
- 9/10Northview Elementary SchoolGrades: K-5Distance: 0.3 mi
- 8/10Benjamin Franklin Middle SchoolGrades: 6-8Distance: 0.4 mi
- 10/10Valparaiso High SchoolGrades: 9-12Distance: 1.1 mi
Schools provided by the listing agent
- High: Valparaiso High School
Source: NIRA as distributed by MLS GRID. This data may not be complete. We recommend contacting the local school district to confirm school assignments for this home.
- $245,7003 bd1 ba1.1k sqft1108 Beulah Vista Blvd, Valparaiso, IN 46383Off Market
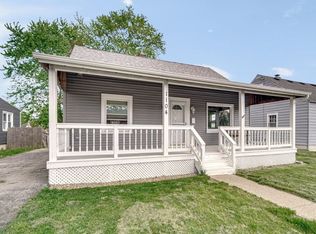
- $257,8003 bd1 ba1.3k sqft1104 Beulah Vista Blvd, Valparaiso, IN 46383Off Market
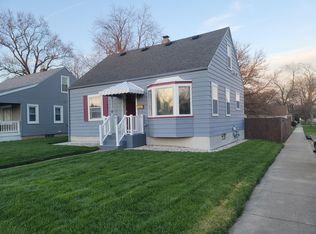
- $293,0004 bd2 ba2.2k sqft1102 Beulah Vista Blvd, Valparaiso, IN 46383Sold
- $230,6003 bd2 ba1.7k sqft1110 Beulah Vista Blvd, Valparaiso, IN 46383Off Market

- $228,2003 bd1 ba918 sqft1105 Napoleon St, Valparaiso, IN 46383Off Market
- $227,6003 bd1 ba1.1k sqft1107 Napoleon St, Valparaiso, IN 46383Off Market
- $207,2002 bd1 ba694 sqft1103 Napoleon St, Valparaiso, IN 46383Off Market
- $241,6002 bd1 ba1.6k sqft1112 Beulah Vista Blvd, Valparaiso, IN 46383Off Market
A local agent can set up tours, give advice and negotiate with sellers.
A local lender can help you make sure your offer is ready when you are.
Similar homes
- $267,0002 bd2 ba988 sqft1704 Franklin St, Valparaiso, IN 46383For Sale
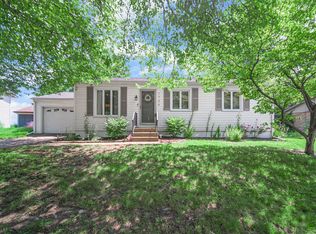
 MLS ID #842110, Renee Franz, BHHS Indiana Realty. NIRA as distributed by MLS GRID
 - $250,0003 bd1 ba1.4k sqft254 Park Ave, Valparaiso, IN 46383For Sale
 MLS ID #840352, Matt Evans, RE/MAX Lifestyles. NIRA as distributed by MLS GRID
 - $309,0002 bd2 ba1.7k sqft256 Garfield Ave, Valparaiso, IN 46383For Sale
 MLS ID #843530, Lisa Skratsky, Listing Leaders Northwest. NIRA as distributed by MLS GRID
 - $279,9003 bd2 ba1.1k sqft455 Marian Dr, Valparaiso, IN 46385For Sale
 MLS ID #841927, Matthew Lionberg, Weichert Realtors - Shoreline. NIRA as distributed by MLS GRID
 - $335,0004 bd3 ba2.1k sqft1706 McCord Rd, Valparaiso, IN 46383For SaleMLS ID #842263, Steven Kral, McColly Real Estate. NIRA as distributed by MLS GRID
- $299,0004 bd2 ba1.4k sqft341 W 700 N, Valparaiso, IN 46385For SaleMLS ID #842960, Elizabeth Sheeran, @properties/Christie's Intl RE. NIRA as distributed by MLS GRID
- $259,9993 bd2 ba1.4k sqft369 Riviera Cir, Valparaiso, IN 46385For SaleMLS ID #842830, Krystal Schauer, Banga Realty, LLC. NIRA as distributed by MLS GRID
- $365,0004 bd3 ba2.2k sqft2200 Shallowford Dr, Valparaiso, IN 46383For SaleMLS ID #840557, Jennifer Chuprinskas, Realty Executives Premier. NIRA as distributed by MLS GRID
- $295,0004 bd2 ba2.5k sqft436 Piedmont Rd, Valparaiso, IN 46385For SaleMLS ID #843063, Melissa Andress, Listing Leaders Northwest. NIRA as distributed by MLS GRID
- $370,0003 bd2 ba1.9k sqft415 Elmhurst Ave, Valparaiso, IN 46385ActiveMLS ID #12618612, Antje Gehrken, A.R.E. Partners Inc.. MRED as distributed by MLS GRID
- $259,0004 bd2 ba2.1k sqft396 Clear Crk, Valparaiso, IN 46385For SaleMLS ID #838611, Judy Fischer, Century 21 Affiliated. NIRA as distributed by MLS GRID
- $329,9003 bd3 ba2.2k sqft3021 Blue Grouse St, Valparaiso, IN 46383For SaleMLS ID #841751, Mandie Biggs, Coldwell Banker Realty. NIRA as distributed by MLS GRID
- $249,9003 bd1 ba1.2k sqft380 Brook Dr, Valparaiso, IN 46385For SaleMLS ID #843585, Daniela Karamacoski, Listing Leaders. NIRA as distributed by MLS GRID
- $360,0005 bd3 ba2.4k sqft1318 Whippoorwill Rd, Valparaiso, IN 46383For SaleMLS ID #840904, Tonia Dragon, Better Homes and Gardens Real. NIRA as distributed by MLS GRID
- $242,9004 bd1 ba1.8k sqft766 Fremont Rd, Valparaiso, IN 46385For SaleMLS ID #842395, Elizabeth Sheeran, @properties/Christie's Intl RE. NIRA as distributed by MLS GRID
- $368,9004 bd2 ba2.1k sqft799 N 400 E, Valparaiso, IN 46383For SaleMLS ID #843280, Krystal Bialata, Blackrock Real Estate Services. NIRA as distributed by MLS GRID
- $275,0003 bd2 ba1.6k sqft301 N Lincoln St, Wanatah, IN 46390For SaleMLS ID #842359, Danek Znika, Brokerworks Group. NIRA as distributed by MLS GRID
- $349,9004 bd3 ba2k sqft228 Weblos Trl, Valparaiso, IN 46385For SaleMLS ID #841721, Starla VanSoest, BHHS Executive Realty. NIRA as distributed by MLS GRID
- $377,9003 bd2 ba1.9k sqft195 E 400 S, Valparaiso, IN 46383For SaleMLS ID #843515, Shaun O'Neill, Realty Executives Premier. NIRA as distributed by MLS GRID
- $269,9002 bd1 ba1.2k sqft515 S Park Dr, Chesterton, IN 46304For SaleMLS ID #842889, Diane Cline, McColly Real Estate. NIRA as distributed by MLS GRID
