**Welcome home to 272 E High St in Wheatfield!** This charming 3-bedroom, 2-bathroom single-family home offers 1,647 square feet of comfortable living space in the heart of town, putting grocery stores, restaurants, parks, and schools just minutes away. Step inside to find a warm and inviting living room featuring a wood-burning fireplace--perfect for cozy evenings at home. The eat-in kitchen offers plenty of space for everyday meals, with bar seating at the countertop and a charming coffee corner with additional cabinetry that's sure to become a favorite spot. The spacious master suite features a private bathroom with double sinks and a relaxing soaking tub. Outside, enjoy a landscaped front yard and a fenced-in backyard complete with a shed for convenient storage. With a great location, comfortable layout, and an affordable price point, this home is ready for its next owner. **Schedule your showing today before you miss out on this great Wheatfield opportunity!**
Active
Price cut: $20K (9/9)
$210,000
272 E High St, Wheatfield, IN 46392
3beds
1,647sqft
Manufactured Home
Built in 1999
8,712 Square Feet Lot
$208,600 Zestimate®
$128/sqft
$-- HOA
What's special
Wood-burning fireplaceFenced-in backyardLandscaped front yardSpacious master suiteRelaxing soaking tubEat-in kitchenShed for convenient storage
- 49 days
- 420
- 30
Zillow last checked:
Listing updated:
Listed by:
Alexa Williams,
RE/MAX Executives 219-987-2230
Source: NIRA as distributed by MLS GRID,MLS#: 844490
Facts & features
Interior
Bedrooms & bathrooms
- Bedrooms: 3
- Bathrooms: 2
- Full bathrooms: 2
Rooms
- Room types: Bedroom 2, Primary Bedroom, Living Room, Laundry, Kitchen, Bedroom 3
Primary bedroom
- Level: Main
- Area: 168
- Dimensions: 14.0 x 12.0
Bedroom 2
- Level: Main
- Area: 120
- Dimensions: 10.0 x 12.0
Bedroom 3
- Level: Main
- Area: 120
- Dimensions: 10.0 x 12.0
Kitchen
- Level: Main
- Area: 264
- Dimensions: 22.0 x 12.0
Laundry
- Level: Main
- Area: 72
- Dimensions: 6.0 x 12.0
Living room
- Level: Main
- Area: 364
- Dimensions: 26.0 x 14.0
Heating
- Natural Gas
Appliances
- Included: Range Hood
- Laundry: Gas Dryer Hookup, Washer Hookup
Features
- Eat-in Kitchen, Vaulted Ceiling(s)
- Basement: Crawl Space
- Number of fireplaces: 1
- Fireplace features: Wood Burning
Interior area
- Total structure area: 1,647
- Total interior livable area: 1,647 sqft
- Finished area above ground: 1,647
Property
Parking
- Parking features: Alley Access, Driveway
- Has uncovered spaces: Yes
Features
- Levels: One
- Patio & porch: Deck
- Pool features: None
- Fencing: Fenced
- Has view: Yes
- View description: Neighborhood
Lot
- Size: 8,712 Square Feet
- Features: Back Yard, Front Yard, Few Trees
Details
- Parcel number: 371625002002007034
- Special conditions: None
Construction
Type & style
- Home type: MobileManufactured
- Property subtype: Manufactured Home
Condition
- New construction: No
- Year built: 1999
Utilities & green energy
- Electric: 200+ Amp Service
- Sewer: Public Sewer, Septic Tank
- Water: Well
- Utilities for property: Electricity Connected, Sewer Connected, Natural Gas Connected
Community & HOA
Community
- Security: Smoke Detector(s)
- Subdivision: Grahams Add
HOA
- Has HOA: No
Location
- Region: Wheatfield
Financial & listing details
- Price per square foot: $128/sqft
- Tax assessed value: $124,600
- Annual tax amount: $963
- Date on market: 8/28/2026
- Listing agreement: Exclusive Right To Sell
- Listing terms: Cash,VA Loan,FHA,Conventional
Estimated market value
$208,600
$198,000 - $219,000
Not available
Price history
| Date | Event | Price |
|---|---|---|
| 9/9/2026 | Price change | $210,000-8.7%$128/sqft |
Source:  NIRA as distributed by MLS GRID #844490 Report a problem NIRA as distributed by MLS GRID #844490 Report a problem | ||
| 8/28/2026 | Listed for sale | $230,000+191.5%$140/sqft |
Source: NIRA as distributed by MLS GRID #844490 Report a problem | ||
| 5/24/2017 | Listing removed | $78,900$48/sqft |
Source: CENTURY 21 Affiliated #414251 Report a problem | ||
| 4/13/2017 | Pending sale | $78,900$48/sqft |
Source: CENTURY 21 Affiliated #414251 Report a problem | ||
| 3/31/2017 | Price change | $78,900-2.5%$48/sqft |
Source: CENTURY 21 Affiliated #414251 Report a problem | ||
| 3/11/2017 | Price change | $80,900-5.8%$49/sqft |
Source: CENTURY 21 Affiliated #414251 Report a problem | ||
| 3/3/2017 | Price change | $85,900-13.7%$52/sqft |
Source: CENTURY 21 Affiliated #414251 Report a problem | ||
| 2/14/2017 | Price change | $99,500-5.2%$60/sqft |
Source: CENTURY 21 Affiliated #414251 Report a problem | ||
| 1/31/2017 | Listed for sale | $105,000+12.9%$64/sqft |
Source: CENTURY 21 Affiliated #414251 Report a problem | ||
| 10/14/2015 | Listing removed | $93,000$56/sqft |
Source: CENTURY 21 Affiliated #374102 Report a problem | ||
| 8/22/2015 | Price change | $93,000-6.1%$56/sqft |
Source: CENTURY 21 Affiliated #374102 Report a problem | ||
| 8/3/2015 | Price change | $99,000-5.7%$60/sqft |
Source: CENTURY 21 Affiliated #374102 Report a problem | ||
| 7/13/2015 | Price change | $105,000-9.2%$64/sqft |
Source: CENTURY 21 Affiliated #374102 Report a problem | ||
| 7/7/2015 | Price change | $115,700-0.2%$70/sqft |
Source: CENTURY 21 Affiliated #374102 Report a problem | ||
| 6/27/2015 | Price change | $115,900-3.3%$70/sqft |
Source: CENTURY 21 Affiliated #374102 Report a problem | ||
| 6/12/2015 | Listed for sale | $119,900$73/sqft |
Source: CENTURY 21 Affiliated #374102 Report a problem | ||
Public tax history
| Year | Property taxes | Tax assessment |
|---|---|---|
| 2025 | $542 +19.8% | $124,600 +5.2% |
| 2024 | $452 +13.3% | $118,400 +8% |
| 2023 | $399 +11.3% | $109,600 +13% |
| 2022 | $359 +5.8% | $97,000 +7.9% |
| 2021 | $339 -4.2% | $89,900 +4.9% |
| 2020 | $354 +3.1% | $85,700 -1.9% |
| 2019 | $343 +13.8% | $87,400 +2.1% |
| 2017 | $302 +5.8% | $85,600 +1.8% |
| 2016 | $285 +7% | $84,100 +1.4% |
| 2014 | $266 +2.5% | $82,900 -1.2% |
| 2013 | $260 +5.9% | $83,900 +0.2% |
| 2012 | $245 -6.5% | $83,700 -0.1% |
| 2011 | $262 +21.4% | $83,800 +4.2% |
| 2010 | $216 -16.1% | $80,400 -9.2% |
| 2009 | $258 | $88,500 -3.3% |
| 2006 | -- | $91,500 -9.7% |
| 2005 | -- | $101,300 |
Find assessor info on the county website
Monthly payment
Climate risks
Neighborhood: 46392
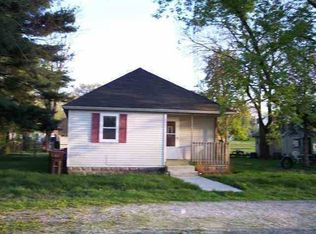
Similar homes
- $179,9003 bd2 ba952 sqft4216 Old Orchard Ln, Wheatfield, IN 46392For Sale
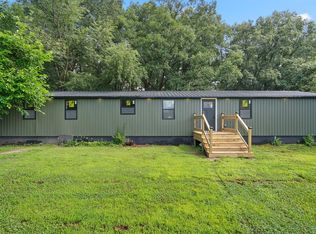
 MLS ID #842762, Jessica Bryan, RE/MAX Executives. NIRA as distributed by MLS GRID
 - $159,9003 bd2 ba1k sqft4381 Hawthorne Rd, Wheatfield, IN 46392For Sale
 MLS ID #844879, Laura Eenigenburg, RE/MAX Executives. NIRA as distributed by MLS GRID
 - $299,9003 bd2 ba1.2k sqft11398 N Pine Ct, Wheatfield, IN 46392For Sale
 MLS ID #843858, Daniel Walstra, Countryside Realty. NIRA as distributed by MLS GRID
 - $205,0003 bd2 ba1.3k sqft10816 Potomac Dr, Demotte, IN 46310For Sale By Owner
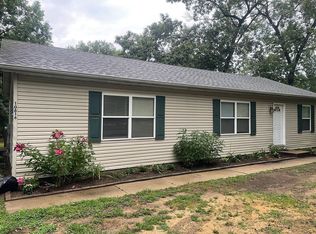
- $130,0002 bd2 ba910 sqft4290 Winesap Ln, Wheatfield, IN 46392For SaleMLS ID #833763, Vickie Tucker, BHHS Executive Realty. NIRA as distributed by MLS GRID
- $239,7003 bd1 ba1.2k sqft417 Cedar St NW, Demotte, IN 46310For SaleMLS ID #844071, Steven Koleno, Beycome Brokerage Realty LLC. NIRA as distributed by MLS GRID
- $200,0004 bd2 ba2k sqft9713 N 490 E, Demotte, IN 46310For SaleMLS ID #842177, Daniel Calvert, Northwest Indiana Real Estate. NIRA as distributed by MLS GRID
- $214,9003 bd2 ba2.2k sqft100 E Oak St, Rensselaer, IN 47978For SaleMLS ID #846900, Kaylie Black, Brick Built Real Estate. NIRA as distributed by MLS GRID
- $214,9003 bd1 ba1.5k sqft6860 Ramsey Rd, Hebron, IN 46341For SaleMLS ID #840346, Daniel Walstra, Countryside Realty. NIRA as distributed by MLS GRID
- $255,0003 bd2 ba1.7k sqft4280 S 350 W, North Judson, IN 46366For SaleMLS ID #845510, Lisa Nemcek, Key Realty Indiana, LLC. NIRA as distributed by MLS GRID
- $234,9992 bd1 ba1k sqft705 2nd Ave NW, Demotte, IN 46310For SaleMLS ID #845724, Jessica Hermosillo, Realty Executives Premier. NIRA as distributed by MLS GRID
- $184,9003 bd1 ba1.2k sqft306 N High St, North Judson, IN 46366For SaleMLS ID #844228, John Barlow, White Hat Realty Group, LLC. NIRA as distributed by MLS GRID
- $244,9002 bd2 ba1.1k sqft533 Begonia St SE APT B, Demotte, IN 46310For SaleMLS ID #844417, Laura Eenigenburg, RE/MAX Executives. NIRA as distributed by MLS GRID
- $219,0004 bd2 ba2.1k sqft737 N College Ave, Rensselaer, IN 47978For SaleMLS ID #845023, Trisha Potts, RE/MAX Executives. NIRA as distributed by MLS GRID
- $195,0003 bd2 ba2k sqft208 W Sigler St, Hebron, IN 46341For SaleMLS ID #841569, Douglas Hayes, McColly Real Estate. NIRA as distributed by MLS GRID
