Welcome to a Classic turn of the Century home and one of the original Sigler builds in Hebron! This 3 bedroom with 2 bathroom home offers fresh paint throughout and new flooring throughout the majority of the main floor! This means that you just have to put your touch on it to call it home. In back is a Mechanics Garage with block construction. There is even a park less than a block away! Charming turn of the Century home. Lovely Living Room with Fireplace, Large formal Dining Room, Kitchen has lots of counters and cabinets. There is even a cold cellar. Plenty of space to roam in and call home. In the Back is a Mechanic's Garage, 29x26 Block construction with a Heater. Conveniently located near town Library. All Appliances included.
Active
Price cut: $5K (9/8)
$195,000
208 W Sigler St, Hebron, IN 46341
3beds
2,037sqft
Single Family Residence
Built in 1893
8,712 Square Feet Lot
$184,400 Zestimate®
$96/sqft
$-- HOA
What's special
Large formal dining roomCold cellarFresh paint throughoutAll appliances included
- 100 days
- 485
- 50
Zillow last checked:
Listing updated:
Listed by:
Douglas Hayes,
McColly Real Estate 219-763-4565,
Jessica Hayes,
McColly Real Estate
Source: NIRA as distributed by MLS GRID,MLS#: 841569
Facts & features
Interior
Bedrooms & bathrooms
- Bedrooms: 3
- Bathrooms: 2
- Full bathrooms: 1
- 3/4 bathrooms: 1
Rooms
- Room types: Bathroom, Other Room, Primary Bedroom, Office, Living Room, Kitchen, Dining Room, Bedroom 3, Bedroom 2, Bonus Room
Primary bedroom
- Level: Upper
- Area: 141.57
- Dimensions: 12.1 x 11.7
Bedroom 2
- Level: Main
- Area: 111
- Dimensions: 11.1 x 10.0
Bedroom 3
- Level: Main
- Area: 72.1
- Dimensions: 10.3 x 7.0
Bonus room
- Description: Sun Room
- Level: Main
- Area: 162
- Dimensions: 13.5 x 12.0
Dining room
- Description: Breakfast Room
- Level: Main
- Area: 56
- Dimensions: 8.0 x 7.0
Kitchen
- Level: Main
- Area: 106.56
- Dimensions: 11.1 x 9.6
Living room
- Level: Main
- Area: 182.71
- Dimensions: 15.1 x 12.1
Office
- Level: Main
- Area: 120.62
- Dimensions: 16.3 x 7.4
Other
- Level: Upper
- Area: 171.57
- Dimensions: 13.3 x 12.9
Heating
- Forced Air, Natural Gas
Appliances
- Included: Dryer, Washer, Refrigerator, Electric Range, Dishwasher
- Laundry: Main Level
Features
- Country Kitchen
- Windows: Aluminum Frames
- Basement: Crawl Space
- Number of fireplaces: 1
- Fireplace features: Great Room, Living Room
Interior area
- Total structure area: 2,037
- Total interior livable area: 2,037 sqft
- Finished area above ground: 2,037
Property
Parking
- Total spaces: 3
- Parking features: Detached, Paved, Heated Garage, Garage Faces Side, Driveway, Additional Parking
- Garage spaces: 3
- Has uncovered spaces: Yes
Features
- Levels: One and One Half
- Patio & porch: Enclosed
- Exterior features: Rain Gutters
- Pool features: None
- Has view: Yes
- View description: Neighborhood
Lot
- Size: 8,712 Square Feet
- Features: Corner Lot, Paved
Details
- Parcel number: 641415227001000002
- Special conditions: None
Construction
Type & style
- Home type: SingleFamily
- Property subtype: Single Family Residence
Condition
- New construction: No
- Year built: 1893
Utilities & green energy
- Electric: 200+ Amp Service
- Sewer: Public Sewer
- Water: Public
- Utilities for property: Cable Available, Water Connected, Sewer Connected, Natural Gas Connected, Electricity Connected
Community & HOA
Community
- Subdivision: Siglers South Add
HOA
- Has HOA: No
Location
- Region: Hebron
Financial & listing details
- Price per square foot: $96/sqft
- Tax assessed value: $152,500
- Annual tax amount: $618
- Date on market: 7/1/2026
- Listing agreement: Exclusive Right To Sell
- Listing terms: Cash,Conventional
- Road surface type: Paved
Estimated market value
$184,400
$175,000 - $194,000
$2,103/mo
Price history
| Date | Event | Price |
|---|---|---|
| 9/8/2026 | Price change | $195,000-2.5%$96/sqft |
Source:  NIRA as distributed by MLS GRID #841569 Report a problem NIRA as distributed by MLS GRID #841569 Report a problem | ||
| 7/1/2026 | Listed for sale | $200,000+132.8%$98/sqft |
Source: NIRA as distributed by MLS GRID #841569 Report a problem | ||
| 7/1/2016 | Sold | $85,900-4.4%$42/sqft |
Source: NIRA as distributed by MLS GRID #383526 Report a problem | ||
| 2/14/2016 | Listing removed | $89,900$44/sqft |
Source: McColly Real Estate Report a problem | ||
| 11/11/2015 | Listed for sale | $89,900+19.9%$44/sqft |
Source: McColly Real Estate Report a problem | ||
| 6/30/2003 | Sold | $75,000$37/sqft |
Source: NIRA as distributed by MLS GRID #63922 Report a problem | ||
Public tax history
| Year | Property taxes | Tax assessment |
|---|---|---|
| 2025 | $618 +16.7% | $163,000 +6.9% |
| 2024 | $529 -1.4% | $152,500 +3.8% |
| 2023 | $537 +70.1% | $146,900 +4.9% |
| 2022 | $315 -53.9% | $140,100 +12.8% |
| 2021 | $684 | $124,200 +2.2% |
| 2020 | -- | $121,500 +10.2% |
| 2019 | $341 -34.9% | $110,300 +8.3% |
| 2018 | $524 | $101,800 -9.2% |
| 2017 | $524 -2.8% | $112,100 -1.2% |
| 2016 | $539 -58.2% | $113,500 +10.7% |
| 2014 | $1,289 +26.9% | $102,500 +6.7% |
| 2013 | $1,015 -0.9% | $96,100 -2.4% |
| 2012 | $1,025 -15.4% | $98,500 -10.9% |
| 2011 | $1,212 -1.3% | $110,600 -1.4% |
| 2010 | $1,229 +7.2% | $112,200 |
| 2009 | $1,146 | $112,200 +20% |
| 2006 | -- | $93,500 +17.2% |
| 2005 | -- | $79,800 |
Find assessor info on the county website
Monthly payment
Est. payment
Payment breakdown
Explore the cost of this home by adjusting the details. Changes won't be saved.Climate risks
Neighborhood: 46341
Similar homes
- $199,9003 bd2 ba1.5k sqft103 N Chicago St, Hebron, IN 46341For Sale

 MLS ID #846186, Anna Steuer, Realty Executives Premier. NIRA as distributed by MLS GRID
 - $214,9003 bd1 ba1.5k sqft6860 Ramsey Rd, Hebron, IN 46341For Sale
 MLS ID #840346, Daniel Walstra, Countryside Realty. NIRA as distributed by MLS GRID
 - $263,0003 bd1 ba1.3k sqft508 E Sigler St, Hebron, IN 46341Active
 MLS ID #12712826, Lisa Soltesz, Opendoor Brokerage, LLC. MRED as distributed by MLS GRID
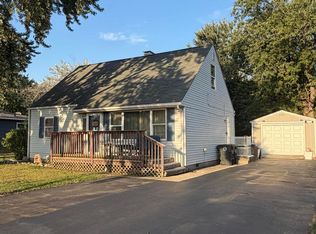
 - $199,9993 bd1 ba1.6k sqft3609 Saint Joseph Pl, Hobart, IN 46342For Sale
 MLS ID #844877, Sonia Diaz, Elite Source Realty, Inc.. NIRA as distributed by MLS GRID
 - $199,9003 bd1 ba1.2k sqft2805 County Line Rd, Portage, IN 46368For SaleMLS ID #843546, Connor Pascoe, Weichert Realtors - Shoreline. NIRA as distributed by MLS GRID
- $199,9003 bd3 ba1.5k sqft430 E 54th Ave, Merrillville, IN 46410For SaleMLS ID #844138, Connor Pascoe, Weichert Realtors - Shoreline. NIRA as distributed by MLS GRID
- $185,0003 bd1 ba1k sqft4900 Arthur St, Gary, IN 46408For SaleMLS ID #846368, Yesenia Flores, Absolute Realty Solutions LLC. NIRA as distributed by MLS GRID
- $174,9004 bd2 ba1.7k sqft2831 May St, Portage, IN 46368For SaleMLS ID #843544, Connor Pascoe, Weichert Realtors - Shoreline. NIRA as distributed by MLS GRID
- $189,9003 bd2 ba1.3k sqft375 N Wabash St, Hobart, IN 46342For SaleMLS ID #844887, Brittany Gore, Pinnacle Realty, LLC. NIRA as distributed by MLS GRID
- $219,9992 bd1 ba1.6k sqft117 Burnham St, Lowell, IN 46356For SaleMLS ID #846320, Jason Moon, Trueblood Real Estate, LLC. NIRA as distributed by MLS GRID
- $206,0002 bd2 ba1k sqft5677 McCasland Ave, Portage, IN 46368For SaleMLS ID #845480, Susan Vida, NWI Land Companies, LLC. NIRA as distributed by MLS GRID
- $199,9003 bd1 ba1.4k sqft4609 Bear Ln, Valparaiso, IN 46383For SaleMLS ID #836034, Patrice Grande, Countryside Realty. NIRA as distributed by MLS GRID
- $219,0003 bd2 ba1.7k sqft875 W 72nd Ct, Merrillville, IN 46410For SaleMLS ID #843743, Olga Vega, Legacy Realty Group LLC. NIRA as distributed by MLS GRID
- $197,5003 bd1 ba1k sqft58 Deerpath Rd, Merrillville, IN 46410For SaleMLS ID #843737, Melissa Sosa, Banga Realty, LLC. NIRA as distributed by MLS GRID
- $219,9003 bd1 ba1.1k sqft7520 Independence St, Merrillville, IN 46410For SaleMLS ID #845260, Vicki Vicari, Impact Indiana Real Estate, LL. NIRA as distributed by MLS GRID
- $196,0003 bd1 ba1k sqft3851 Maple St, Hobart, IN 46342For SaleMLS ID #840898, Dayna Foster, Double Diamond Real Estate LLC. NIRA as distributed by MLS GRID
- $149,9003 bd1 ba1.2k sqft13722 Birch St, Cedar Lake, IN 46303For SaleMLS ID #845990, Steven Koleno, Beycome Brokerage Realty LLC. NIRA as distributed by MLS GRID
- $199,0003 bd1 ba1k sqft5164 Marquette Rd, Portage, IN 46368For SaleMLS ID #845410, Josh Pavich, Weichert Realtors - Shoreline. NIRA as distributed by MLS GRID
- $190,5003 bd2 ba2.4k sqft4316 Vermont St, Gary, IN 46409For SaleMLS ID #839740, Krystal Armstead, Listing Leaders Northwest. NIRA as distributed by MLS GRID
