Check out this affordable 3-bedroom, 1.5-bath home in desirable Hobart, Indiana! Offering 1,312 square feet of living space, this home is conveniently located just steps from The Early Learning Center and close to expressways, shopping, dining, and downtown Hobart. Formal dining room and bonus room provide flexibility with living space. Kitchen is equipped with dishwasher and plenty of cabinet space. Brand-new carpet has been installed in all three bedrooms. Outside, enjoy the large partially fenced backyard with a storage shed, offering plenty of room for outdoor activities, entertaining, gardening, or relaxing. An affordable opportunity to own a home in a convenient Hobart location! Schedule your showing today!
Active
$189,900
375 N Wabash St, Hobart, IN 46342
3beds
1,312sqft
Single Family Residence
Built in 1958
6,250 Square Feet Lot
$187,000 Zestimate®
$145/sqft
$-- HOA
What's special
Storage shedFormal dining roomLarge partially fenced backyard
- 42 days
- 751
- 81
Zillow last checked:
Listing updated:
Listed by:
Brittany Gore,
Pinnacle Realty, LLC 219-400-2000,
Joseph Gore,
Pinnacle Realty, LLC
Source: NIRA as distributed by MLS GRID,MLS#: 844887
Facts & features
Interior
Bedrooms & bathrooms
- Bedrooms: 3
- Bathrooms: 2
- Full bathrooms: 1
- 1/2 bathrooms: 1
Rooms
- Room types: Bonus Room, Primary Bedroom, Living Room, Kitchen, Family Room, Bedroom 3, Bedroom 2
Primary bedroom
- Level: Main
- Area: 121
- Dimensions: 11.0 x 11.0
Bedroom 2
- Level: Main
- Area: 110
- Dimensions: 11.0 x 10.0
Bedroom 3
- Level: Main
- Area: 110
- Dimensions: 11.0 x 10.0
Bonus room
- Level: Main
- Area: 204
- Dimensions: 17.0 x 12.0
Family room
- Level: Main
- Area: 180
- Dimensions: 15.0 x 12.0
Kitchen
- Level: Main
- Area: 150
- Dimensions: 15.0 x 10.0
Living room
- Level: Main
- Area: 169
- Dimensions: 13.0 x 13.0
Heating
- Baseboard, Forced Air
Appliances
- Included: Dishwasher
- Laundry: Gas Dryer Hookup, Washer Hookup, Main Level
Features
- Ceiling Fan(s), Granite Counters, Eat-in Kitchen
- Has basement: No
- Has fireplace: No
Interior area
- Total structure area: 1,312
- Total interior livable area: 1,312 sqft
- Finished area above ground: 1,312
Property
Parking
- Parking features: Off Street, On Street, Driveway
- Has uncovered spaces: Yes
Features
- Levels: One
- Patio & porch: Deck
- Exterior features: Rain Gutters
- Pool features: None
- Fencing: Back Yard,Partial
- Has view: Yes
- View description: Neighborhood
Lot
- Size: 6,250 Square Feet
- Features: Landscaped
Details
- Parcel number: 450825429003000018
- Special conditions: Agent Owned
Construction
Type & style
- Home type: SingleFamily
- Property subtype: Single Family Residence
Condition
- New construction: No
- Year built: 1958
Utilities & green energy
- Sewer: Public Sewer
- Water: Public
- Utilities for property: Electricity Connected, Water Connected, Sewer Connected, Natural Gas Connected
Community & HOA
Community
- Security: Smoke Detector(s)
- Subdivision: Orchard Park Add
HOA
- Has HOA: No
Location
- Region: Hobart
Financial & listing details
- Price per square foot: $145/sqft
- Tax assessed value: $158,500
- Annual tax amount: $1,856
- Date on market: 9/5/2026
- Listing agreement: Exclusive Right To Sell
- Listing terms: Cash,VA Loan,FHA,Conventional
Estimated market value
$187,000
$178,000 - $196,000
$2,093/mo
Price history
| Date | Event | Price |
|---|---|---|
| 9/29/2026 | Listed for sale | $189,900$145/sqft |
Source:  NIRA as distributed by MLS GRID #844887 Report a problem NIRA as distributed by MLS GRID #844887 Report a problem | ||
| 9/10/2026 | Pending sale | $189,900$145/sqft |
Source: NIRA as distributed by MLS GRID #844887 Report a problem | ||
| 9/5/2026 | Listed for sale | $189,900+58.3%$145/sqft |
Source: NIRA as distributed by MLS GRID #844887 Report a problem | ||
| 3/11/2025 | Sold | $120,000+7.6%$91/sqft |
Source: Public Record Report a problem | ||
| 11/28/2016 | Sold | $111,500+178.8%$85/sqft |
Source: NIRA as distributed by MLS GRID #402870 Report a problem | ||
| 6/29/2016 | Sold | $40,000-32.1%$30/sqft |
Source: NIRA as distributed by MLS GRID #390979 Report a problem | ||
| 6/8/2016 | Price change | $58,900-5.5%$45/sqft |
Source: Choice Homes Realty/HRC, Inc. #390979 Report a problem | ||
| 5/6/2016 | Price change | $62,300-4%$47/sqft |
Source: Choice Homes Realty/HRC, Inc. #390979 Report a problem | ||
| 4/6/2016 | Listed for sale | $64,900+23.6%$49/sqft |
Source: Choice Homes Realty/HRC, Inc. #390979 Report a problem | ||
| 3/18/2016 | Sold | $52,500-42.3%$40/sqft |
Source: Public Record Report a problem | ||
| 9/17/2003 | Sold | $91,000$69/sqft |
Source: NIRA as distributed by MLS GRID #88935 Report a problem | ||
Public tax history
| Year | Property taxes | Tax assessment |
|---|---|---|
| 2025 | $1,856 0% | $168,200 +6.1% |
| 2024 | $1,856 +7.5% | $158,500 +3.1% |
| 2023 | $1,727 +10.6% | $153,700 +3.4% |
| 2022 | $1,561 +6.9% | $148,600 +10.7% |
| 2021 | $1,460 +5.7% | $134,200 +5.8% |
| 2020 | $1,382 -5.4% | $126,800 +6.6% |
| 2019 | $1,460 -1.7% | $118,900 +8.4% |
| 2018 | $1,485 +156.1% | $109,700 -0.5% |
| 2017 | $580 | $110,300 +41% |
| 2016 | $580 +5.5% | $78,200 +6.5% |
| 2014 | $550 +7.9% | $73,400 +6.7% |
| 2013 | $509 -11.9% | $68,800 +0.9% |
| 2012 | $578 +6.2% | $68,200 -8.2% |
| 2011 | $544 -13.2% | $74,300 -6.3% |
| 2010 | $627 | $79,300 -11.3% |
| 2009 | -- | $89,400 +2.1% |
| 2007 | -- | $87,600 +31.1% |
| 2006 | -- | $66,800 |
| 2005 | -- | $66,800 |
| 2004 | -- | $66,800 +263% |
| 2003 | -- | $18,400 |
| 2002 | -- | $18,400 +201.6% |
| 2001 | -- | $6,100 |
Find assessor info on the county website
Monthly payment
Est. payment
Payment breakdown
Explore the cost of this home by adjusting the details. Changes won't be saved.Climate risks
Neighborhood: Mundell
Nearby schools
Schools provided by the listing agent
- Middle: Hobart Middle School
- High: Hobart High School
Source: NIRA as distributed by MLS GRID. This data may not be complete. We recommend contacting the local school district to confirm school assignments for this home.

Similar homes
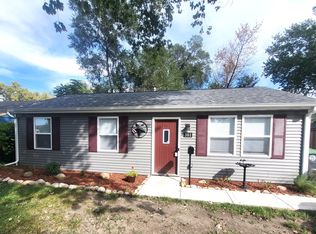
- $196,0003 bd1 ba1k sqft3851 Maple St, Hobart, IN 46342For Sale
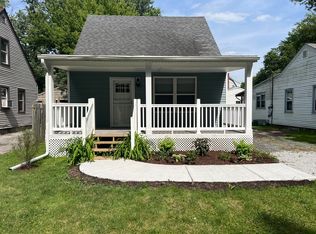
 MLS ID #840898, Dayna Foster, Double Diamond Real Estate LLC. NIRA as distributed by MLS GRID
 - $175,0003 bd1 ba832 sqft418 S Lawrence St, Hobart, IN 46342For Sale
 MLS ID #202616434, Lori Smith, COLLINS and CO REALTORS - PLYMOUTH. IRMLS
 - $180,0002 bd1 ba830 sqft1107 State St, Hobart, IN 46342For Sale
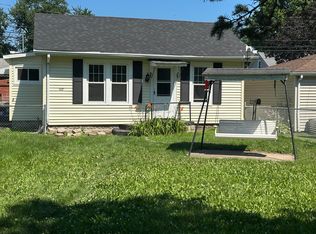 MLS ID #843740, Stacie Turpin, Listing Leaders Lifestyles, LL. NIRA as distributed by MLS GRID
 - $169,9003 bd1 ba1.1k sqft2813 New Hampshire St, Lake Station, IN 46405For Sale
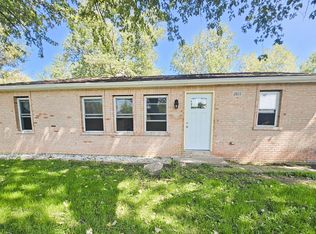 MLS ID #844577, Benjamin Fontanez, McColly Real Estate. NIRA as distributed by MLS GRID
 - $194,9003 bd1 ba1k sqft6014 Polk Ct, Merrillville, IN 46410For SaleMLS ID #846755, Suzette Kubacki, Coldwell Banker Realty. NIRA as distributed by MLS GRID
- $194,9003 bd1 ba1k sqft3401 E 21st Ave, Lake Station, IN 46405For SaleMLS ID #845303, Deborah Jones, Listing Leaders. NIRA as distributed by MLS GRID
- $284,0003 bd2 ba1.2k sqft20 Elm Ave, Hobart, IN 46342For SaleMLS ID #845632, Katarzyna Szpak, eXp Realty, LLC. NIRA as distributed by MLS GRID
- $199,9003 bd1 ba1.2k sqft2805 County Line Rd, Portage, IN 46368For SaleMLS ID #843546, Connor Pascoe, Weichert Realtors - Shoreline. NIRA as distributed by MLS GRID
- $224,9003 bd3 ba1.5k sqft430 E 54th Ave, Merrillville, IN 46410For SaleMLS ID #844138, Connor Pascoe, Weichert Realtors - Shoreline. NIRA as distributed by MLS GRID
- $174,9004 bd2 ba1.7k sqft2831 May St, Portage, IN 46368For SaleMLS ID #843544, Connor Pascoe, Weichert Realtors - Shoreline. NIRA as distributed by MLS GRID
- $197,5003 bd1 ba1k sqft58 Deerpath Rd, Merrillville, IN 46410For SaleMLS ID #843737, Melissa Sosa, Banga Realty, LLC. NIRA as distributed by MLS GRID
- $178,9904 bd2 ba1.2k sqft3428 Delaware St, Gary, IN 46409For SaleMLS ID #835153, Jennifer Skippergosh, New Chapter Real Estate. NIRA as distributed by MLS GRID
- $175,0003 bd2 ba1.9k sqft561 Taft St, Gary, IN 46404For SaleMLS ID #846354, Nancy Del Prado, Avid Real Estate LLC. NIRA as distributed by MLS GRID
- $219,9003 bd1 ba1.1k sqft7520 Independence St, Merrillville, IN 46410For SaleMLS ID #845260, Vicki Vicari, Impact Indiana Real Estate, LL. NIRA as distributed by MLS GRID
- $139,9002 bd1 ba1.3k sqft3351 E 27th Ave, Lake Station, IN 46405For SaleMLS ID #846332, Estela Lopez, McColly Real Estate. NIRA as distributed by MLS GRID
- $199,9003 bd1 ba1.2k sqft6623 Nebraska Ave, Hammond, IN 46323For SaleMLS ID #844743, Joshua Lain, Century 21 Circle. NIRA as distributed by MLS GRID
- $199,9004 bd2 ba1.9k sqft3527 41st St, Highland, IN 46322For SaleMLS ID #844357, Connor Pascoe, Weichert Realtors - Shoreline. NIRA as distributed by MLS GRID
- $223,5003 bd2 ba1.3k sqft5964 Fillmore Pl, Merrillville, IN 46410For SaleMLS ID #842464, Suzanne Nurse, Listing Leaders. NIRA as distributed by MLS GRID
- $199,9004 bd2 ba1.6k sqft153 Hovey St, Gary, IN 46406For SaleMLS ID #842824, Mark Keene, BS Realty Services Indiana LLC. NIRA as distributed by MLS GRID
- $229,9003 bd2 ba1.4k sqft6190 Oglethorpe Ave, Portage, IN 46368For SaleMLS ID #844994, Genise Shumaker, McColly Real Estate. NIRA as distributed by MLS GRID
