This adorable all brick ranch sits right inside Hebron and is just a quick walk to town. With hardwood floors and a cozy layout, it's a great fit whether you're starting out, downsizing, or looking for a smart investment. 2 bedroom, 1 bathroom, 896 sf. The home has a couple of unique touches: side entrances and an outside-only basement access, now upgraded with a new bulkhead door. The Michigan style basement stays dry and currently holds the washer, dryer, and laundry sink, giving you plenty of room for storage. Updates you'll appreciate: new water heater (2023), chimney flashing (2021), and a new chimney insert (2023). This home is priced for a quick sale and offered AS IS, giving buyers and investors a chance to secure a solid brick home with great potential.
Active
$168,000
106 S Adams St, Hebron, IN 46341
2beds
896sqft
Single Family Residence
Built in 1956
4,791 Square Feet Lot
$165,100 Zestimate®
$188/sqft
$-- HOA
What's special
Michigan style basementSide entrancesNew bulkhead doorAll brick ranchCozy layoutOutside-only basement accessHardwood floors
- 9 days
- 860
- 53
Likely to sell faster than
Zillow last checked:
Listing updated:
Listed by:
Kelly Titus,
Advanced Real Estate, LLC 219-595-2007
Source: NIRA as distributed by MLS GRID,MLS#: 845977
Facts & features
Interior
Bedrooms & bathrooms
- Bedrooms: 2
- Bathrooms: 1
- Full bathrooms: 1
Rooms
- Room types: Bedroom 2, Primary Bedroom, Living Room, Kitchen
Primary bedroom
- Level: Main
- Area: 132
- Dimensions: 11.0 x 12.0
Bedroom 2
- Level: Main
- Area: 132
- Dimensions: 11.0 x 12.0
Kitchen
- Level: Main
- Area: 144
- Dimensions: 12.0 x 12.0
Living room
- Level: Main
- Area: 304
- Dimensions: 19.0 x 16.0
Heating
- Forced Air, Natural Gas
Appliances
- Included: Dryer, Washer, Refrigerator, Microwave, Dishwasher, Disposal
- Laundry: Electric Dryer Hookup, Sink, Lower Level
Features
- Ceiling Fan(s), Country Kitchen, Pantry, Kitchen Island, Eat-in Kitchen, Crown Molding
- Basement: Full,Walk-Out Access,Unfinished,Storage Space,Sump Pump,Other
- Has fireplace: No
Interior area
- Total structure area: 896
- Total interior livable area: 896 sqft
- Finished area above ground: 896
Property
Parking
- Parking features: Off Street, Gravel, Driveway, Other
- Has uncovered spaces: Yes
Features
- Levels: One
- Patio & porch: Other
- Exterior features: Rain Gutters
- Pool features: None
- Has view: Yes
- View description: Neighborhood
Lot
- Size: 4,791 Square Feet
- Features: Back Yard, Landscaped, Front Yard, Few Trees
Details
- Parcel number: 641415226008000002
- Special conditions: None
Construction
Type & style
- Home type: SingleFamily
- Property subtype: Single Family Residence
Condition
- Fixer
- New construction: No
- Year built: 1956
Utilities & green energy
- Electric: 100 Amp Service
- Sewer: Public Sewer
- Water: Public
- Utilities for property: Electricity Connected, Water Connected, Natural Gas Connected
Community & HOA
Community
- Security: Smoke Detector(s)
- Subdivision: None
HOA
- Has HOA: No
Location
- Region: Hebron
Financial & listing details
- Price per square foot: $188/sqft
- Tax assessed value: $153,500
- Annual tax amount: $1,370
- Date on market: 9/28/2026
- Listing agreement: Exclusive Right To Sell
- Listing terms: Cash,Conventional
Estimated market value
$165,100
$157,000 - $173,000
$1,445/mo
Price history
| Date | Event | Price |
|---|---|---|
| 9/28/2026 | Listed for sale | $168,000+154.9%$188/sqft |
Source:  NIRA as distributed by MLS GRID #845977 Report a problem NIRA as distributed by MLS GRID #845977 Report a problem | ||
| 8/18/2006 | Sold | $65,900-16.6%$74/sqft |
Source: NIRA as distributed by MLS GRID #161471 Report a problem | ||
| 5/13/2005 | Sold | $79,000+29.9%$88/sqft |
Source: NIRA as distributed by MLS GRID #128223 Report a problem | ||
| 8/16/2002 | Sold | $60,800$68/sqft |
Source: NIRA as distributed by MLS GRID #64210 Report a problem | ||
Public tax history
| Year | Property taxes | Tax assessment |
|---|---|---|
| 2025 | $1,425 +4.9% | $153,500 +5.7% |
| 2024 | $1,358 -1.3% | $145,200 +4% |
| 2023 | $1,376 +7% | $139,600 +5.7% |
| 2022 | $1,286 +1.4% | $132,100 +9% |
| 2021 | $1,268 +19.5% | $121,200 +1.5% |
| 2020 | $1,061 +10.8% | $119,400 +10.7% |
| 2019 | $957 -1.6% | $107,900 +10.8% |
| 2018 | $973 | $97,400 -2.6% |
| 2017 | $973 -10.9% | $100,000 -7% |
| 2016 | $1,092 +1.3% | $107,500 +9.1% |
| 2014 | $1,078 +31.8% | $98,500 +6.8% |
| 2013 | $818 +2.5% | $92,200 -0.9% |
| 2012 | $798 +5.7% | $93,000 +3.7% |
| 2011 | $755 +8.4% | $89,700 +2.4% |
| 2010 | $697 +12.2% | $87,600 |
| 2009 | $621 | $87,600 +3.1% |
| 2006 | -- | $85,000 +17.1% |
| 2005 | -- | $72,600 |
Find assessor info on the county website
Monthly payment
Est. payment
Payment breakdown
Explore the cost of this home by adjusting the details. Changes won't be saved.Climate risks
Neighborhood: 46341
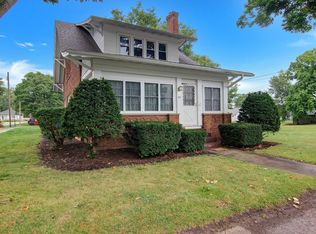
Similar homes
- $185,0003 bd2 ba960 sqft205 W McAlpin St, Hebron, IN 46341For Sale
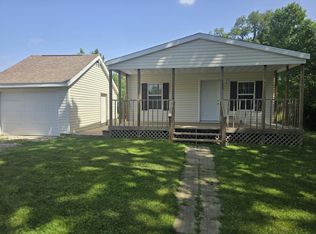
 MLS ID #841583, Deb McKay, Hebron Realty & Insurance. NIRA as distributed by MLS GRID
 - $135,0001 bd1 ba650 sqft304 N Lincoln St, Hebron, IN 46341For Sale
 MLS ID #841867, Jason Chatwell, The Chatwell Group Real Estate. NIRA as distributed by MLS GRID
 - $199,9003 bd1 ba1.1k sqft44 Lourdes St, Valparaiso, IN 46385For Sale
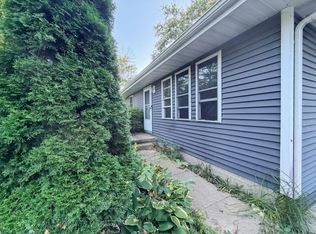 MLS ID #846036, Jessica Cardin, Realty Executives Premier. NIRA as distributed by MLS GRID
 - $170,0003 bd1 ba875 sqft1242 W 1st Pl, Hobart, IN 46342For Sale
 MLS ID #846043, Rebecca Carnagey, RC Real Estate. NIRA as distributed by MLS GRID
 - $149,9003 bd1 ba1.2k sqft13722 Birch St, Cedar Lake, IN 46303For SaleMLS ID #845990, Steven Koleno, Beycome Brokerage Realty LLC. NIRA as distributed by MLS GRID
- $150,0003 bd1 ba832 sqft1432 E 6th St, Hobart, IN 46342For SaleMLS ID #845884, Brent Stegenga, Complete Asset Protection Serv. NIRA as distributed by MLS GRID
- $174,9003 bd2 ba1.1k sqft1702 Minnesota St, Hobart, IN 46342For SaleMLS ID #845859, Joshua Lain, Century 21 Circle. NIRA as distributed by MLS GRID
- $189,9003 bd1 ba1.2k sqft206 E Us Highway 231, Crown Pt, IN 46307For SaleMLS ID #844052, Stefano Belmonte, Better Homes and Gardens Real. NIRA as distributed by MLS GRID
- $174,9003 bd2 ba1.2k sqft5101 Vermont St, Gary, IN 46409For SaleMLS ID #845852, Leah Torres, Simplify Your Move! Realty Inc. NIRA as distributed by MLS GRID
- $224,5003 bd1 ba1.1k sqft18 S Quinn St, Hebron, IN 46341For SaleMLS ID #844235, Nicole Fech, Better Homes and Gardens Real. NIRA as distributed by MLS GRID
- $159,9003 bd2 ba1k sqft4381 Hawthorne Rd, Wheatfield, IN 46392For SaleMLS ID #844879, Laura Eenigenburg, RE/MAX Executives. NIRA as distributed by MLS GRID
- $179,9002 bd1 ba672 sqft521 Sheridan St, Crown Point, IN 46307For SaleMLS ID #844196, Sarah Perfetti, Northwest Indiana Real Estate. NIRA as distributed by MLS GRID
- $159,9001 bd1 ba520 sqft4 Kenworthy St, Valparaiso, IN 46385For SaleMLS ID #844652, Melissa Blake, Ginter Realty. NIRA as distributed by MLS GRID
- $174,9902 bd1 ba826 sqft1000 W Home Ave, Hobart, IN 46342For SaleMLS ID #843711, Judith Posiadlik, McColly Real Estate. NIRA as distributed by MLS GRID
- $135,0003 bd2 ba1.1k sqft11104 Briarhill Dr, Demotte, IN 46310For SaleMLS ID #846372, Hannah Villani, @properties/Christie's Intl RE. NIRA as distributed by MLS GRID
- $183,0002 bd1 ba830 sqft1107 State St, Hobart, IN 46342For SaleMLS ID #843740, Stacie Turpin, Listing Leaders Lifestyles, LL. NIRA as distributed by MLS GRID
