Now is your second chance! Back on market by no fault of the seller! Looking for a low-maintenance home that's perfect for one (or a couple), or a smart addition to your rental portfolio? This cozy 1-bedroom, 1-bath home in a quiet Hebron neighborhood checks every box! Situated on a large in-town lot, this home offers more outdoor space than you'd expect, all while keeping you within walking distance to everything Hebron has to offer. Step inside to find fresh new flooring and paint throughout, giving the home a clean, move-in-ready feel from day one. Whether you're a first-time buyer, downsizing, or an investor looking for a solid rental opportunity, this home is a fantastic fit. Don't miss your chance -- schedule a showing today!
Active
$135,000
304 N Lincoln St, Hebron, IN 46341
1beds
650sqft
Single Family Residence
Built in 1935
8,712 Square Feet Lot
$122,900 Zestimate®
$208/sqft
$-- HOA
What's special
Clean move-in-ready feelLarge in-town lot
- 96 days
- 1,134
- 84
Zillow last checked:
Listing updated:
Listed by:
Jason Chatwell,
The Chatwell Group Real Estate 219-465-8819
Source: NIRA as distributed by MLS GRID,MLS#: 841867
Facts & features
Interior
Bedrooms & bathrooms
- Bedrooms: 1
- Bathrooms: 1
- Full bathrooms: 1
Rooms
- Room types: Dining Room, Primary Bedroom, Living Room, Kitchen
Primary bedroom
- Level: Main
- Area: 116.62
- Dimensions: 11.9 x 9.8
Dining room
- Level: Main
- Area: 65.66
- Dimensions: 9.8 x 6.7
Kitchen
- Level: Main
- Area: 108.9
- Dimensions: 12.1 x 9.0
Living room
- Level: Main
- Area: 148.87
- Dimensions: 13.4 x 11.11
Heating
- Natural Gas
Appliances
- Included: Dryer, Washer, Refrigerator, Electric Range
- Laundry: Main Level
Features
- Other
- Basement: Other
- Has fireplace: No
Interior area
- Total structure area: 650
- Total interior livable area: 650 sqft
- Finished area above ground: 650
Property
Parking
- Total spaces: 1
- Parking features: Detached, Gravel, Driveway
- Garage spaces: 1
- Has uncovered spaces: Yes
Features
- Levels: One
- Patio & porch: Enclosed, Porch
- Has view: Yes
- View description: Neighborhood
Lot
- Size: 8,712 Square Feet
- Features: Back Yard
Details
- Parcel number: 641411351011000002
- Special conditions: None
Construction
Type & style
- Home type: SingleFamily
- Property subtype: Single Family Residence
Condition
- New construction: No
- Year built: 1935
Utilities & green energy
- Sewer: Public Sewer
- Water: Public
Community & HOA
Community
- Subdivision: Siglers 3rd Add
HOA
- Has HOA: No
Location
- Region: Hebron
Financial & listing details
- Price per square foot: $208/sqft
- Tax assessed value: $66,600
- Annual tax amount: $1,433
- Date on market: 7/7/2026
- Listing agreement: Exclusive Right To Sell
- Listing terms: Cash,Conventional
Estimated market value
$122,900
$116,000 - $130,000
$1,088/mo
Price history
| Date | Event | Price |
|---|---|---|
| 9/4/2026 | Listed for sale | $135,000$208/sqft |
Source:  NIRA as distributed by MLS GRID #841867 Report a problem NIRA as distributed by MLS GRID #841867 Report a problem | ||
| 7/20/2026 | Pending sale | $135,000$208/sqft |
Source: NIRA as distributed by MLS GRID #841867 Report a problem | ||
| 7/7/2026 | Listed for sale | $135,000$208/sqft |
Source: NIRA as distributed by MLS GRID #841867 Report a problem | ||
Public tax history
| Year | Property taxes | Tax assessment |
|---|---|---|
| 2025 | $1,433 +4.3% | $66,600 +2.5% |
| 2024 | $1,374 +3.8% | $65,000 +4.5% |
| 2023 | $1,324 +10.9% | $62,200 +3.8% |
| 2022 | $1,193 +5.3% | $59,900 +10.9% |
| 2021 | $1,134 +7.7% | $54,000 +5.3% |
| 2020 | $1,052 +4.9% | $51,300 +7.5% |
| 2019 | $1,003 -34.2% | $47,700 +7.2% |
| 2018 | $1,525 | $44,500 -4.5% |
| 2017 | $1,525 +72.5% | $46,600 +19.2% |
| 2016 | $884 +4.4% | $39,100 +9.2% |
| 2014 | $847 +210.9% | $35,800 +3.8% |
| 2013 | $272 +7% | $34,500 -1.4% |
| 2012 | $255 -10% | $35,000 -7.9% |
| 2011 | $283 +1.7% | $38,000 -1.3% |
| 2010 | $278 -63.9% | $38,500 |
| 2009 | $770 | $38,500 +27.1% |
| 2006 | -- | $30,300 +17% |
| 2005 | -- | $25,900 |
Find assessor info on the county website
Monthly payment
Est. payment
Payment breakdown
Explore the cost of this home by adjusting the details. Changes won't be saved.Climate risks
Neighborhood: 46341

Similar homes
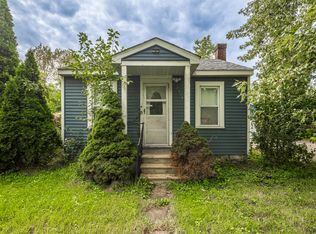
- $135,0002 bd1 ba785 sqft2416 Cass St, Gary, IN 46405For Sale
 MLS ID #845374, Katia Fedor, @properties/Christie's Intl RE. NIRA as distributed by MLS GRID
 - $139,9001 bd1 ba748 sqft255 E 8th St, Hobart, IN 46342For Sale
 MLS ID #843341, Natalie Glover, Listing Leaders. NIRA as distributed by MLS GRID
 - $159,9001 bd1 ba520 sqft4 Kenworthy St, Valparaiso, IN 46385For Sale
 MLS ID #844652, Melissa Blake, Ginter Realty. NIRA as distributed by MLS GRID
 - $146,0003 bd2 ba637 sqft3443 Georgia St, Gary, IN 46409For Sale
 MLS ID #846436, Erik Roberts, Coldwell Banker Realty. NIRA as distributed by MLS GRID
 - $124,9002 bd1 ba820 sqft2420 E 35th Ave, Lake Station, IN 46405For SaleMLS ID #843299, Lakia Hasenjaeger, The Jaeger Group, LLC. NIRA as distributed by MLS GRID
- $143,5002 bd1 ba738 sqft3168 Pulaski St, New Chicago, IN 46342For SaleMLS ID #842178, Lynda Watson, McColly Real Estate. NIRA as distributed by MLS GRID
- $130,0002 bd2 ba910 sqft4290 Winesap Ln, Wheatfield, IN 46392For SaleMLS ID #833763, Vickie Tucker, BHHS Executive Realty. NIRA as distributed by MLS GRID
- $149,9002 bd1 ba704 sqft3549 Carolina St, Gary, IN 46409For SaleMLS ID #845728, Angela Manning, Integrity Realty Partners. NIRA as distributed by MLS GRID
- $145,0003 bd1 ba950 sqft1428 W 45th Ave, Gary, IN 46408For SaleMLS ID #845155, Jorrdan Orr, McColly Real Estate. NIRA as distributed by MLS GRID
- $149,5001 bd1 ba490 sqft240 N Washington St, Hobart, IN 46342For SaleMLS ID #843007, Sasha Thomas, Listing Leaders Stately, LLC. NIRA as distributed by MLS GRID
- $145,0003 bd1 ba925 sqft700 E 49th Ave, Gary, IN 46409For SaleMLS ID #844563, Christina Fieldhouse, @properties/Christie's Intl RE. NIRA as distributed by MLS GRID
- $150,0002 bd1 ba748 sqft3655 Oregon St, Lake Station, IN 46405For SaleMLS ID #839387, Carter Casko, McColly Real Estate. NIRA as distributed by MLS GRID
- $115,0002 bd1 ba960 sqft4152 Park Ave, Lake Station, IN 46405For SaleMLS ID #846390, Keri Hir, Keri Hir. NIRA as distributed by MLS GRID
- $127,0002 bd1 ba780 sqft5079 Connecticut St, Gary, IN 46409For SaleMLS ID #809736, Ashley Tarver, @properties/Christie's Intl RE. NIRA as distributed by MLS GRID
- $104,9002 bd1 ba816 sqft3999 Richard Gordon Hatcher Blvd, Gary, IN 46408For SaleMLS ID #845321, Luke Mitchell, Legacy Realty Group LLC. NIRA as distributed by MLS GRID
- $145,0002 bd1 ba879 sqft3442 Buchanan St, Gary, IN 46408For SaleMLS ID #839878, Dede Hruska, Century 21 Circle. NIRA as distributed by MLS GRID
- $179,9002 bd1 ba672 sqft521 Sheridan St, Crown Point, IN 46307For SaleMLS ID #844196, Sarah Perfetti, Northwest Indiana Real Estate. NIRA as distributed by MLS GRID
- $119,0002 bd2 ba800 sqft2817 Beverly Dr, Gary, IN 46408For SaleMLS ID #843602, Eliana Matos, Realty Executives Premier. NIRA as distributed by MLS GRID
- $124,9002 bd2 ba864 sqft4181 Monroe St, Gary, IN 46408For SaleMLS ID #833914, Krystal Zamora, Listing Leaders Northwest. NIRA as distributed by MLS GRID
