Price Improvement! Whether you're a first-time home buyer or an investor, this 2-bedroom, 1-bath ranch is full of potential! This home offers a solid foundation with updated furnace and a/c in 2024. Step inside to an open living room, an eat-in kitchen, and two generously sized bedrooms that have been freshly painted. Recent improvements include attic re-insulation. The spacious walk-in attic provides abundant storage, and the kitchen comes complete with a stove, microwave, and refrigerator. An additional refrigerator is included in the 2-car garage, which features overhead doors facing both the driveway and the alley for added convenience. Outside, you'll appreciate the fully fenced front and back yards. This home is priced with its potential in mind and offers an excellent opportunity to customize, renovate, and build equity. Whether you're looking for an affordable place to call home or your next investment property, don't miss your chance to see what this property has to offer! Located in a quiet New Chicago neighborhood with convenient access to I-65
Active
Price cut: $2K (9/8)
$143,500
3168 Pulaski St, New Chicago, IN 46342
2beds
738sqft
Single Family Residence
Built in 1953
6,751 Square Feet Lot
$140,800 Zestimate®
$194/sqft
$-- HOA
What's special
Separate fenced dog runCovered front porchTwo generously sized bedroomsEat-in kitchenBeautifully landscaped yard
- 84 days
- 124
- 2
Zillow last checked:
Listing updated:
Listed by:
Lynda Watson,
McColly Real Estate 219-763-4565
Source: NIRA as distributed by MLS GRID,MLS#: 842178
Facts & features
Interior
Bedrooms & bathrooms
- Bedrooms: 2
- Bathrooms: 1
- Full bathrooms: 1
Rooms
- Room types: Bedroom 2, Primary Bedroom, Living Room, Kitchen
Primary bedroom
- Level: Main
- Area: 130
- Dimensions: 13.0 x 10.0
Bedroom 2
- Level: Main
- Area: 90
- Dimensions: 10.0 x 9.0
Kitchen
- Description: Eat-In Kitchen
- Level: Main
- Area: 80
- Dimensions: 10.0 x 8.0
Living room
- Level: Main
- Area: 165
- Dimensions: 15.0 x 11.0
Heating
- Forced Air, Natural Gas
Appliances
- Included: Range Hood, Refrigerator, Microwave
- Laundry: Gas Dryer Hookup, Washer Hookup, Main Level, Laundry Room
Features
- Ceiling Fan(s), Eat-in Kitchen
- Windows: Wood Frames
- Has basement: No
- Has fireplace: No
Interior area
- Total structure area: 738
- Total interior livable area: 738 sqft
- Finished area above ground: 738
Property
Parking
- Total spaces: 2
- Parking features: Detached, Paved, On Street, Garage Faces Rear, Garage Faces Front, Driveway, Asphalt, Alley Access, Additional Parking, Off Street
- Garage spaces: 2
- Has uncovered spaces: Yes
Features
- Levels: One
- Patio & porch: Covered, Porch, Patio, Front Porch, Deck
- Exterior features: Private Yard
- Pool features: None
- Fencing: Back Yard,Fenced,Chain Link
- Has view: Yes
- View description: Neighborhood
Lot
- Size: 6,751 Square Feet
- Features: Back Yard, Rectangular Lot, Landscaped, Front Yard, Few Trees
Details
- Parcel number: 450919252027000022
- Zoning description: residential
- Special conditions: None
Construction
Type & style
- Home type: SingleFamily
- Property subtype: Single Family Residence
Condition
- New construction: No
- Year built: 1953
Utilities & green energy
- Electric: 100 Amp Service
- Sewer: Public Sewer
- Water: Public
- Utilities for property: Electricity Available, Water Connected, Water Available, Sewer Connected, Sewer Available, Natural Gas Connected, Natural Gas Available, Electricity Connected
Community & HOA
Community
- Security: Smoke Detector(s), Security System
- Subdivision: Riverside Estates
HOA
- Has HOA: No
Location
- Region: New Chicago
Financial & listing details
- Price per square foot: $194/sqft
- Tax assessed value: $82,000
- Annual tax amount: $781
- Date on market: 7/13/2026
- Listing agreement: Exclusive Right To Sell
- Listing terms: Cash,VA Loan,FHA,Conventional
Estimated market value
$140,800
$134,000 - $148,000
$1,510/mo
Price history
| Date | Event | Price |
|---|---|---|
| 9/8/2026 | Price change | $143,500-1.4%$194/sqft |
Source:  NIRA as distributed by MLS GRID #842178 Report a problem NIRA as distributed by MLS GRID #842178 Report a problem | ||
| 8/12/2026 | Price change | $145,500-1.4%$197/sqft |
Source: NIRA as distributed by MLS GRID #842178 Report a problem | ||
| 7/13/2026 | Listed for sale | $147,500$200/sqft |
Source: NIRA as distributed by MLS GRID #842178 Report a problem | ||
Public tax history
| Year | Property taxes | Tax assessment |
|---|---|---|
| 2025 | $329 +84.9% | $87,200 +6.3% |
| 2024 | $178 +219.3% | $82,000 +14.5% |
| 2023 | $56 | $71,600 +10.5% |
| 2022 | -- | $64,800 +11.3% |
| 2021 | -- | $58,200 +4.1% |
| 2020 | -- | $55,900 +4.7% |
| 2019 | $45 -97.2% | $53,400 +3.7% |
| 2018 | $1,631 | $51,500 +0.8% |
| 2017 | -- | $51,100 +1.2% |
| 2016 | -- | $50,500 -6.1% |
| 2014 | -- | $53,800 -2.4% |
| 2013 | -- | $55,100 -5.3% |
| 2012 | -- | $58,200 +6.2% |
| 2011 | -- | $54,800 +1.9% |
| 2010 | -- | $53,800 |
| 2009 | -- | $53,800 -8.5% |
| 2007 | -- | $58,800 +17.8% |
| 2006 | -- | $49,900 |
| 2005 | -- | $49,900 |
| 2004 | -- | $49,900 +283.8% |
| 2003 | -- | $13,000 |
Find assessor info on the county website
Monthly payment
Est. payment
Payment breakdown
Explore the cost of this home by adjusting the details. Changes won't be saved.Climate risks
Neighborhood: 46342
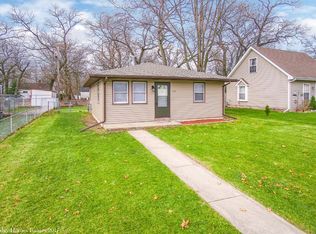
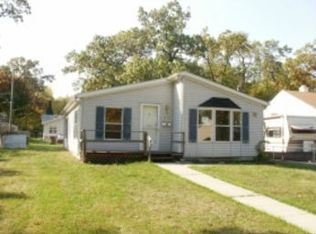
Similar homes
- $139,9001 bd1 ba748 sqft255 E 8th St, Hobart, IN 46342For Sale

 MLS ID #843341, Natalie Glover, Listing Leaders. NIRA as distributed by MLS GRID
 - $174,9902 bd1 ba826 sqft1000 W Home Ave, Hobart, IN 46342For Sale
 MLS ID #843711, Judith Posiadlik, McColly Real Estate. NIRA as distributed by MLS GRID
 - $139,9003 bd2 ba1k sqft1305 E 40th Ave, Gary, IN 46409For Sale
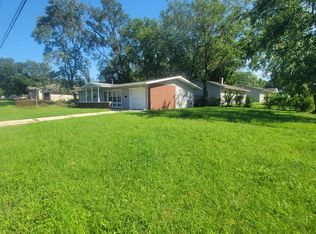 MLS ID #844376, Brian Waters, Mentor Listing Realty, Inc.. NIRA as distributed by MLS GRID
 - $124,9002 bd1 ba820 sqft2420 E 35th Ave, Lake Station, IN 46405For Sale
 MLS ID #843299, Lakia Hasenjaeger, The Jaeger Group, LLC. NIRA as distributed by MLS GRID
 - $125,0002 bd1 ba910 sqft3619 E 12th Ave, Gary, IN 46403For SaleMLS ID #845295, Terrilyn Johnson, Absolute Realty Solutions LLC. NIRA as distributed by MLS GRID
- $139,9003 bd1 ba1k sqft1021 Hamilton Pl, Gary, IN 46403For SaleMLS ID #840328, Terry Taylor, Realty Executives Premier. NIRA as distributed by MLS GRID
- $183,0002 bd1 ba830 sqft1107 State St, Hobart, IN 46342For SaleMLS ID #843740, Stacie Turpin, Listing Leaders Lifestyles, LL. NIRA as distributed by MLS GRID
- $145,0003 bd1 ba950 sqft1428 W 45th Ave, Gary, IN 46408For SaleMLS ID #845155, Jorrdan Orr, McColly Real Estate. NIRA as distributed by MLS GRID
- $145,0003 bd1 ba925 sqft700 E 49th Ave, Gary, IN 46409For SaleMLS ID #844563, Christina Fieldhouse, @properties/Christie's Intl RE. NIRA as distributed by MLS GRID
- $120,0002 bd1 ba720 sqft6620 W 25th Ave, Gary, IN 46406For SaleMLS ID #846279, Diana Franz, Brokerworks Group. NIRA as distributed by MLS GRID
- $84,9002 bd1 ba860 sqft1745 E 24th Ave, Lake Station, IN 46405For SaleMLS ID #837887, Maureen Stelter, Coldwell Banker Real Estate Gr. NIRA as distributed by MLS GRID
- $110,0003 bd1 ba884 sqft2516 Central Dr, Gary, IN 46407For SaleMLS ID #842894, Jessica Cardin, Realty Executives Premier. NIRA as distributed by MLS GRID
- $89,9002 bd1 ba748 sqft3701 Alabama St, Hobart, IN 46342For SaleMLS ID #843330, Natalie Glover, Listing Leaders. NIRA as distributed by MLS GRID
- $160,0003 bd1 ba954 sqft1394 Burns Dr, Portage, IN 46368For SaleMLS ID #844287, Jessica Gonzalez, Listing Leaders. NIRA as distributed by MLS GRID
- $173,9003 bd2 ba1k sqft5925 Forest Ave, Gary, IN 46403For SaleMLS ID #843563, Connor Pascoe, Weichert Realtors - Shoreline. NIRA as distributed by MLS GRID
