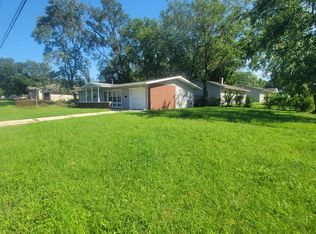
Charming 2-bedroom, 1-bath hillside ranch located in the Aetna/Miller area, just minutes from US-20 and I-65. Interior Features: Step inside the enclosed porch area to enter into an open-concept kitchen and living room with high ceilings. The kitchen offers generous counter top and plenty of cabinets for storage. Additionally, the home features an unfinished basement for your customization or expansion. Exterior Features: Enjoy a spacious fenced-in backyard with room to grow. Also, this home has convenient access to local amenities. The home is less than 10 minutes from downtown Miller and the Miller Beach area. For commuters traveling into Chicago, the home is about a 5-minute drive from the newly renovated Miller South Shore train station.
Active
$125,000
3619 E 12th Ave, Gary, IN 46403
2beds
910sqft
Single Family Residence
Built in 1938
5,227 Square Feet Lot
$-- Zestimate®
$137/sqft
$-- HOA
What's special
Enclosed porch areaHigh ceilingsGenerous countertopSpacious fenced-in backyard
- 33 days
- 210
- 32
Zillow last checked:
Listing updated:
Listed by:
Terrilyn Johnson,
Absolute Realty Solutions LLC 219-312-4008
Source: NIRA as distributed by MLS GRID,MLS#: 845295
Facts & features
Interior
Bedrooms & bathrooms
- Bedrooms: 2
- Bathrooms: 1
- Full bathrooms: 1
Rooms
- Room types: Bonus Room, Other Room, Primary Bedroom, Office, Living Room, Laundry, Kitchen, Bedroom 2
Primary bedroom
- Description: Buyer to verify measurements
- Level: Upper
- Area: 144
- Dimensions: 12.0 x 12.0
Bedroom 2
- Description: Buyer to verify measurements
- Level: Upper
- Area: 110
- Dimensions: 10.0 x 11.0
Kitchen
- Description: Buyer to verify measurements
- Level: Main
- Area: 108
- Dimensions: 9.0 x 12.0
Laundry
- Description: Buyer to verify measurements
- Level: Basement
- Area: 135
- Dimensions: 15.0 x 9.0
Living room
- Description: Buyer to verify measurements
- Level: Main
- Area: 216
- Dimensions: 18.0 x 12.0
Other
- Description: Enclosed front porch Buyer to verify measurements
- Level: Main
- Area: 96
- Dimensions: 12.0 x 8.0
Heating
- Forced Air, Natural Gas
Appliances
- Included: Dryer, Washer, Stainless Steel Appliance(s), Refrigerator, Microwave
- Laundry: Gas Dryer Hookup, Washer Hookup, Laundry Room
Features
- Ceiling Fan(s), Walk-In Closet(s), Recessed Lighting, Open Floorplan, Laminate Counters, Kitchen Island, High Ceilings
- Windows: Blinds
- Basement: Interior Entry,Walk-Out Access,Unfinished,Storage Space
- Has fireplace: No
Interior area
- Total structure area: 910
- Total interior livable area: 910 sqft
- Finished area above ground: 910
Property
Parking
- Parking features: Off Street, On Street, Kitchen Level, Driveway
- Has uncovered spaces: Yes
Features
- Levels: One
- Patio & porch: Deck, Porch, Front Porch, Enclosed
- Exterior features: Lighting, Storage, Rain Gutters, Private Yard
- Pool features: None
- Fencing: Back Yard,Fenced
- Has view: Yes
- View description: Neighborhood
Lot
- Size: 5,227 Square Feet
- Features: Back Yard, Rectangular Lot, Near Public Transit, Landscaped, Front Yard
Details
- Parcel number: 450812176011000004
- Special conditions: None
Construction
Type & style
- Home type: SingleFamily
- Property subtype: Single Family Residence
Condition
- New construction: No
- Year built: 1938
Utilities & green energy
- Electric: 100 Amp Service
- Sewer: Public Sewer
- Water: Public
- Utilities for property: Cable Connected, Water Connected, Underground Utilities, Sewer Connected, Natural Gas Connected, Electricity Connected
Community & HOA
Community
- Security: Carbon Monoxide Detector(s), Security System, Security Lights, Smoke Detector(s)
- Subdivision: Aetna Securities Cos 01
HOA
- Has HOA: No
Location
- Region: Gary
Financial & listing details
- Price per square foot: $137/sqft
- Tax assessed value: $59,100
- Annual tax amount: $666
- Date on market: 9/14/2026
- Listing agreement: Exclusive Right To Sell
- Listing terms: Cash,VA Loan,FHA,Conventional
Estimated market value
Not available
Estimated sales range
Not available
$1,292/mo
Price history
| Date | Event | Price |
|---|---|---|
| 9/14/2026 | Listed for sale | $125,000+108.7%$137/sqft |
Source:  NIRA as distributed by MLS GRID #845295 Report a problem NIRA as distributed by MLS GRID #845295 Report a problem | ||
| 2/7/2022 | Sold | $59,900$66/sqft |
Source: NIRA as distributed by MLS GRID #504100 Report a problem | ||
| 12/16/2021 | Listed for sale | $59,900$66/sqft |
Source: NIRA as distributed by MLS GRID #504100 Report a problem | ||
| 11/20/2021 | Listing removed | -- |
Source: NIRA as distributed by MLS GRID #504100 Report a problem | ||
| 11/12/2021 | Listed for sale | $59,900+6555.6%$66/sqft |
Source: NIRA as distributed by MLS GRID #504100 Report a problem | ||
| 10/26/2006 | Sold | $900$1/sqft |
Source: Public Record Report a problem | ||
Public tax history
| Year | Property taxes | Tax assessment |
|---|---|---|
| 2025 | $666 +22.6% | $65,600 +11% |
| 2024 | $543 +16.1% | $59,100 +22.4% |
| 2023 | $468 | $48,300 +14.2% |
| 2022 | -- | $42,300 +31.8% |
| 2021 | -- | $32,100 +5.2% |
| 2020 | -- | $30,500 +2.3% |
| 2019 | $625 -42.7% | $29,800 |
| 2018 | $1,091 +68.5% | $29,800 -0.3% |
| 2017 | $647 | $29,900 -4.2% |
| 2016 | $647 -8.1% | $31,200 +3.7% |
| 2014 | $704 +8.1% | $30,100 +3.8% |
| 2013 | $652 -3.2% | $29,000 |
| 2012 | $673 +25.3% | $29,000 +29.5% |
| 2011 | $537 +8% | $22,400 +12.6% |
| 2010 | $497 | $19,900 -29.7% |
| 2009 | -- | $28,300 +9.7% |
| 2007 | -- | $25,800 +168.8% |
| 2006 | -- | $9,600 |
| 2005 | -- | $9,600 |
Find assessor info on the county website
Monthly payment
Est. payment
Payment breakdown
Explore the cost of this home by adjusting the details. Changes won't be saved.Climate risks
Neighborhood: Aetna

Similar homes
- $124,9002 bd1 ba820 sqft2420 E 35th Ave, Lake Station, IN 46405For Sale

 MLS ID #843299, Lakia Hasenjaeger, The Jaeger Group, LLC. NIRA as distributed by MLS GRID
 - $129,9003 bd2 ba1k sqft1305 E 40th Ave, Gary, IN 46409For Sale
 MLS ID #844376, Brian Waters, Mentor Listing Realty, Inc.. NIRA as distributed by MLS GRID
 - $139,9002 bd1 ba1.3k sqft3351 E 27th Ave, Lake Station, IN 46405For Sale
 MLS ID #846332, Estela Lopez, McColly Real Estate. NIRA as distributed by MLS GRID
 - $110,0003 bd1 ba884 sqft2516 Central Dr, Gary, IN 46407For Sale
 MLS ID #842894, Jessica Cardin, Realty Executives Premier. NIRA as distributed by MLS GRID
 - $134,9003 bd1 ba1.3k sqft2773 Oklahoma St, Lake Station, IN 46405For SaleMLS ID #843273, Estela Lopez, McColly Real Estate. NIRA as distributed by MLS GRID
- $120,0003 bd2 ba1.1k sqft1173 Tyler St, Gary, IN 46407For SaleMLS ID #838041, Donald Deerwester III, McCormick Real Estate, Inc.. NIRA as distributed by MLS GRID
- $115,0002 bd1 ba960 sqft4152 Park Ave, Lake Station, IN 46405For SaleMLS ID #846390, Keri Hir, Keri Hir. NIRA as distributed by MLS GRID
- $85,0004 bd2 ba777 sqft1224 Clay St, Gary, IN 46403For SaleMLS ID #840609, Ashley Tarver, @properties/Christie's Intl RE. NIRA as distributed by MLS GRID
- $110,0002 bd1 ba1.1k sqft231 McKinley St, Gary, IN 46404For SaleMLS ID #846331, Johnette Gore, Premier Midwest Realty, INC. NIRA as distributed by MLS GRID
- $69,0003 bd1 ba947 sqft1273 New Jersey St, Gary, IN 46403For SaleMLS ID #840855, Brittany Wolak, New Chapter Real Estate. NIRA as distributed by MLS GRID
- $104,9002 bd1 ba816 sqft3999 Richard Gordon Hatcher Blvd, Gary, IN 46408For SaleMLS ID #845321, Luke Mitchell, Legacy Realty Group LLC. NIRA as distributed by MLS GRID
- $154,9003 bd2 ba1.3k sqft2248 Tennessee St, Gary, IN 46407For SaleMLS ID #843677, Nicholas Hawk, Realest.com. NIRA as distributed by MLS GRID
- $143,5002 bd1 ba738 sqft3168 Pulaski St, New Chicago, IN 46342For SaleMLS ID #842178, Lynda Watson, McColly Real Estate. NIRA as distributed by MLS GRID
- $89,9004 bd2 ba1.1k sqft4229 Vermont St, Gary, IN 46409For SaleMLS ID #841874, Laurene Lemanski, Briar Executive Realty. NIRA as distributed by MLS GRID
- $62,5002 bd1 ba1k sqft3795 Harrison St, Gary, IN 46408For SaleMLS ID #846470, Janice Hollis, Griffin Realty, LLC. NIRA as distributed by MLS GRID
- $165,0003 bd1 ba1.2k sqft1009 Riverlane Dr, Lake Station, IN 46405For SaleMLS ID #842600, Isaiah Akinyele, Absolute Realty Solutions LLC. NIRA as distributed by MLS GRID
- $150,0002 bd1 ba748 sqft3655 Oregon St, Lake Station, IN 46405For SaleMLS ID #839387, Carter Casko, McColly Real Estate. NIRA as distributed by MLS GRID
- $169,9003 bd1 ba1.1k sqft2813 New Hampshire St, Lake Station, IN 46405For SaleMLS ID #844577, Benjamin Fontanez, McColly Real Estate. NIRA as distributed by MLS GRID
- $98,9503 bd1 ba950 sqft2232 Whitcomb St, Gary, IN 46404For SaleMLS ID #844830, Adrien Chabot, Prestige Real Estate LLC. NIRA as distributed by MLS GRID
