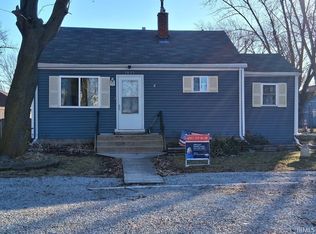
Welcome to this charming, updated 1-bedroom, 1-bath home offering 490 sq ft of comfortable living. Thoughtfully updated and move-in ready. This cozy home is perfect for a first-time homebuyer, somebody looking to downsize, or an investor seeking a turnkey opportunity. Conveniently located just minutes away from downtown Hobart, you'll enjoy easy access to community events, shops, and great restaurants. Minutes away from i-65 making this a great location for commuters. Don't miss your chance to own this adorable home in a prime location!
Active
Price cut: $5.4K (9/15)
$149,500
240 N Washington St, Hobart, IN 46342
1beds
490sqft
Single Family Residence
Built in 1934
5,009 Square Feet Lot
$146,500 Zestimate®
$305/sqft
$-- HOA
What's special
Cozy homeMove-in ready
- 79 days
- 478
- 23
Zillow last checked:
Listing updated:
Listed by:
Sasha Thomas,
Listing Leaders Stately, LLC 219-241-6087,
Tina Goodwin,
Listing Leaders Stately, LLC
Source: NIRA as distributed by MLS GRID,MLS#: 843007
Facts & features
Interior
Bedrooms & bathrooms
- Bedrooms: 1
- Bathrooms: 1
- Full bathrooms: 1
Rooms
- Room types: Kitchen, Primary Bedroom, Living Room
Primary bedroom
- Level: Main
- Area: 96
- Dimensions: 12.0 x 8.0
Kitchen
- Level: Main
- Area: 88
- Dimensions: 8.0 x 11.0
Living room
- Level: Main
- Area: 110
- Dimensions: 10.0 x 11.0
Heating
- Forced Air, Natural Gas
Appliances
- Included: Freezer, Refrigerator, Range, Gas Water Heater, Gas Cooktop
Features
- Ceiling Fan(s), Tray Ceiling(s), Laminate Counters, Crown Molding
- Basement: Crawl Space
- Has fireplace: No
Interior area
- Total structure area: 490
- Total interior livable area: 490 sqft
- Finished area above ground: 490
Property
Parking
- Parking features: Alley Access, Paved, Gravel, Driveway
- Has uncovered spaces: Yes
Features
- Levels: One
- Patio & porch: Front Porch
- Exterior features: Rain Gutters
- Pool features: None
- Has view: Yes
- View description: Neighborhood
Lot
- Size: 5,009 Square Feet
- Features: Front Yard
Details
- Parcel number: 450930402036000018
- Special conditions: None
Construction
Type & style
- Home type: SingleFamily
- Property subtype: Single Family Residence
Condition
- New construction: No
- Year built: 1934
Utilities & green energy
- Electric: 100 Amp Service
- Sewer: Public Sewer
- Water: Public
Community & HOA
Community
- Security: Carbon Monoxide Detector(s), Smoke Detector(s)
- Subdivision: Melins Fairfield Add
HOA
- Has HOA: No
Location
- Region: Hobart
Financial & listing details
- Price per square foot: $305/sqft
- Tax assessed value: $79,300
- Annual tax amount: $1,897
- Date on market: 7/28/2026
- Listing agreement: Exclusive Right To Sell
- Listing terms: Conventional,VA Loan,FHA
Estimated market value
$146,500
$139,000 - $154,000
$1,033/mo
Price history
| Date | Event | Price |
|---|---|---|
| 9/15/2026 | Price change | $149,500-3.5%$305/sqft |
Source:  NIRA as distributed by MLS GRID #843007 Report a problem NIRA as distributed by MLS GRID #843007 Report a problem | ||
| 8/5/2026 | Price change | $154,900-3.1%$316/sqft |
Source: NIRA as distributed by MLS GRID #843007 Report a problem | ||
| 7/28/2026 | Listed for sale | $159,900+539.6%$326/sqft |
Source: NIRA as distributed by MLS GRID #843007 Report a problem | ||
| 8/30/2010 | Sold | $25,000-16.7%$51/sqft |
Source: NIRA as distributed by MLS GRID #267845 Report a problem | ||
| 7/8/2010 | Listed for sale | $30,000$61/sqft |
Source: Ginter Realty, INC #267845 Report a problem | ||
Public tax history
| Year | Property taxes | Tax assessment |
|---|---|---|
| 2025 | $1,897 +1.2% | $89,300 +12.6% |
| 2024 | $1,875 +7.4% | $79,300 +1.7% |
| 2023 | $1,746 +12.2% | $78,000 +7.9% |
| 2022 | $1,556 +20.7% | $72,300 +13.5% |
| 2021 | $1,289 +2% | $63,700 +20.2% |
| 2020 | $1,263 -16.6% | $53,000 +4.1% |
| 2019 | $1,514 +0.7% | $50,900 +2.2% |
| 2018 | $1,504 +25% | $49,800 +1.8% |
| 2017 | $1,203 | $48,900 +13.7% |
| 2016 | $1,203 +0.4% | $43,000 +5.7% |
| 2014 | $1,198 +5.5% | $40,700 +5.7% |
| 2013 | $1,135 -5% | $38,500 -3% |
| 2012 | $1,195 +6.1% | $39,700 +5.3% |
| 2011 | $1,126 -2.8% | $37,700 -3.1% |
| 2010 | $1,158 | $38,900 |
| 2009 | -- | $38,900 -14.3% |
| 2007 | -- | $45,400 +43.7% |
| 2006 | -- | $31,600 |
| 2005 | -- | $31,600 |
Find assessor info on the county website
Monthly payment
Est. payment
Payment breakdown
Explore the cost of this home by adjusting the details. Changes won't be saved.Climate risks
Neighborhood: Mundell
Similar homes
- $198,0002 bd1 ba672 sqft120 N Delaware St, Hobart, IN 46342For Sale

 MLS ID #846481, Jaclyn Gore-Williams, Listing Leaders. NIRA as distributed by MLS GRID
 - $146,0003 bd2 ba637 sqft3443 Georgia St, Gary, IN 46409For Sale
 MLS ID #846436, Erik Roberts, Coldwell Banker Realty. NIRA as distributed by MLS GRID
 - $149,9002 bd1 ba704 sqft3549 Carolina St, Gary, IN 46409For Sale
 MLS ID #845728, Angela Manning, Integrity Realty Partners. NIRA as distributed by MLS GRID
 - $135,0002 bd1 ba624 sqft3831 Taft St, Gary, IN 46408For Sale
 MLS ID #202606821, Shelley Marsiliano, RE/MAX OAK CREST -PLYMOUTH. IRMLS
 - $159,9001 bd1 ba520 sqft4 Kenworthy St, Valparaiso, IN 46385For SaleMLS ID #844652, Melissa Blake, Ginter Realty. NIRA as distributed by MLS GRID
- $147,5002 bd1 ba700 sqft5439 Birch Ave, Hammond, IN 46320For SaleMLS ID #845156, Brent Stegenga, Complete Asset Protection Serv. NIRA as distributed by MLS GRID
- $135,0001 bd1 ba650 sqft304 N Lincoln St, Hebron, IN 46341For SaleMLS ID #841867, Jason Chatwell, The Chatwell Group Real Estate. NIRA as distributed by MLS GRID
- $178,9502 bd1 ba720 sqft8314 Gordon Dr, Highland, IN 46322For SaleMLS ID #842995, Adrien Chabot, Prestige Real Estate LLC. NIRA as distributed by MLS GRID
- $179,9002 bd1 ba672 sqft521 Sheridan St, Crown Point, IN 46307For SaleMLS ID #844196, Sarah Perfetti, Northwest Indiana Real Estate. NIRA as distributed by MLS GRID
- $175,0002 bd1 ba720 sqft7603 Oakdale Ave, Hammond, IN 46324For SaleMLS ID #846395, Adrien Chabot, Prestige Real Estate LLC. NIRA as distributed by MLS GRID
- $129,5002 bd1 ba720 sqft560 Ralston St, Gary, IN 46406For SaleMLS ID #837442, Elizabeth Velazquez, McColly Real Estate. NIRA as distributed by MLS GRID
- $165,9001 bd1 ba686 sqft2909 Foggy Glen Dr, Valparaiso, IN 46385For SaleMLS ID #844470, Chase Pivarnik, Realty Executives Premier. NIRA as distributed by MLS GRID
- $219,9001 bd1 ba647 sqft311 S Court St APT 104, Crown Point, IN 46307For SaleMLS ID #845402, Cheryl Kasparian, KMS Properties LLC. NIRA as distributed by MLS GRID
