Welcome home to this cozy, recently updated ranch in Hobart! This move-in-ready home offers 2 bedrooms, 1 full bathroom, and a comfortable, functional layout. Recent updates include fresh paint, new flooring throughout, updated windows, and a new roof on the detached garage. The inviting eat-in kitchen provides a great space for everyday meals, while the full basement offers plenty of additional room for storage, hobbies, a home gym, or future finishing possibilities. Outside, you'll appreciate the detached garage plus an additional carport, providing convenient off-street parking and extra storage options. Conveniently located near shopping, dining, parks, and major roadways, this home offers a great combination of updates, functionality, and value. With fresh updates, a full basement, garage, carport, and a convenient Hobart location, this charming ranch is ready for its next owner. Schedule your showing today!
Active
$198,000
120 N Delaware St, Hobart, IN 46342
2beds
672sqft
Single Family Residence
Built in 1948
5,140 Square Feet Lot
$193,800 Zestimate®
$295/sqft
$-- HOA
What's special
Detached garageAdditional carportConvenient off-street parkingExtra storage optionsComfortable functional layoutUpdated windowsInviting eat-in kitchen
- 9 days
- 643
- 83
Likely to sell faster than
Zillow last checked:
Listing updated:
Listed by:
Jaclyn Gore-Williams,
Listing Leaders 219-462-5478
Source: NIRA as distributed by MLS GRID,MLS#: 846481
Facts & features
Interior
Bedrooms & bathrooms
- Bedrooms: 2
- Bathrooms: 1
- Full bathrooms: 1
Rooms
- Room types: Bedroom 2, Primary Bedroom, Living Room, Kitchen
Primary bedroom
- Level: Lower
- Area: 108
- Dimensions: 9.0 x 12.0
Bedroom 2
- Level: Lower
- Area: 97.75
- Dimensions: 8.5 x 11.5
Kitchen
- Level: Main
- Area: 84
- Dimensions: 12.0 x 7.0
Living room
- Level: Main
- Area: 180
- Dimensions: 12.0 x 15.0
Heating
- Forced Air
Appliances
- Included: Refrigerator, Microwave
Features
- Other
- Basement: Other
- Has fireplace: No
Interior area
- Total structure area: 672
- Total interior livable area: 672 sqft
- Finished area above ground: 672
Property
Parking
- Total spaces: 1
- Parking features: Detached, Additional Parking, Off Street
- Garage spaces: 1
Features
- Levels: One
- Has view: Yes
- View description: Neighborhood
Lot
- Size: 5,140 Square Feet
- Features: Other
Details
- Parcel number: 450930376025000018
- Special conditions: None
Construction
Type & style
- Home type: SingleFamily
- Property subtype: Single Family Residence
Condition
- New construction: No
- Year built: 1948
Utilities & green energy
- Electric: 100 Amp Service
- Sewer: Public Sewer
- Water: Public
Community & HOA
Community
- Subdivision: Country Club Estate
HOA
- Has HOA: No
Location
- Region: Hobart
Financial & listing details
- Price per square foot: $295/sqft
- Tax assessed value: $135,300
- Annual tax amount: $1,422
- Date on market: 10/7/2026
- Listing agreement: Exclusive Right To Sell
- Listing terms: Cash,VA Loan,FHA,Conventional
Estimated market value
$193,800
$184,000 - $203,000
$1,322/mo
Price history
| Date | Event | Price |
|---|---|---|
| 10/7/2026 | Listed for sale | $198,000$295/sqft |
Source:  NIRA as distributed by MLS GRID #846481 Report a problem NIRA as distributed by MLS GRID #846481 Report a problem | ||
Public tax history
| Year | Property taxes | Tax assessment |
|---|---|---|
| 2025 | $1,039 +1.4% | $135,300 +37.8% |
| 2024 | $1,025 +11.8% | $98,200 +1.3% |
| 2023 | $916 +32.2% | $96,900 +6.5% |
| 2022 | $693 +20.7% | $91,000 +12.6% |
| 2021 | $575 +10.3% | $80,800 +5.9% |
| 2020 | $521 -64% | $76,300 +4.4% |
| 2019 | $1,447 -9.2% | $73,100 +2.1% |
| 2018 | $1,594 +147.7% | $71,600 +2.3% |
| 2017 | $644 | $70,000 -15.6% |
| 2016 | $644 -2.5% | $82,900 +1.7% |
| 2014 | $660 -1.2% | $81,500 -0.4% |
| 2013 | $668 -11.7% | $81,800 +0.4% |
| 2012 | $756 +51.7% | $81,500 +17.9% |
| 2011 | $499 +1.5% | $69,100 -0.9% |
| 2010 | $491 | $69,700 +0.3% |
| 2009 | -- | $69,500 +6.6% |
| 2007 | -- | $65,200 +14.6% |
| 2006 | -- | $56,900 |
| 2005 | -- | $56,900 |
| 2004 | -- | $56,900 +337.7% |
| 2003 | -- | $13,000 |
| 2002 | -- | $13,000 +199.5% |
| 2001 | -- | $4,340 |
Find assessor info on the county website
Monthly payment
Est. payment
Payment breakdown
Explore the cost of this home by adjusting the details. Changes won't be saved.Climate risks
Neighborhood: Mundell
Similar homes
- $174,9902 bd1 ba826 sqft1000 W Home Ave, Hobart, IN 46342For Sale

 MLS ID #843711, Judith Posiadlik, McColly Real Estate. NIRA as distributed by MLS GRID
 - $185,0002 bd1 ba760 sqft34 Huber Blvd, New Chicago, IN 46342For Sale
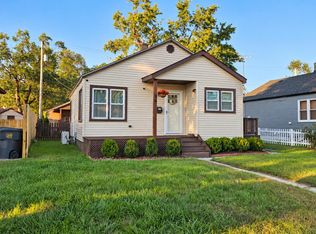 MLS ID #846369, Ruta Sidabras, McColly Real Estate. NIRA as distributed by MLS GRID
 - $209,9002 bd1 ba800 sqft1216 W 37th Pl, Hobart, IN 46342For Sale
 MLS ID #836521, Isac Villanueva, Listing Leaders Northwest. NIRA as distributed by MLS GRID
 - $180,0002 bd1 ba830 sqft1107 State St, Hobart, IN 46342For Sale
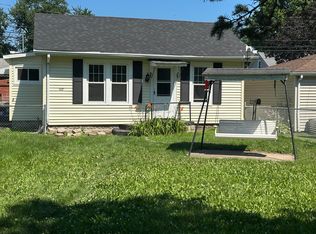 MLS ID #843740, Stacie Turpin, Listing Leaders Lifestyles, LL. NIRA as distributed by MLS GRID
 - $199,9503 bd1 ba1k sqft4750 E 26th Pl, Lake Station, IN 46405For SaleMLS ID #846394, Adrien Chabot, Prestige Real Estate LLC. NIRA as distributed by MLS GRID
- $149,5001 bd1 ba490 sqft240 N Washington St, Hobart, IN 46342For SaleMLS ID #843007, Sasha Thomas, Listing Leaders Stately, LLC. NIRA as distributed by MLS GRID
- $159,9003 bd2 ba925 sqft4301 Johnson St, Gary, IN 46408For SaleMLS ID #846767, Alex Garcia, Better Homes and Gardens Real. NIRA as distributed by MLS GRID
- $194,9003 bd1 ba1k sqft6014 Polk Ct, Merrillville, IN 46410For SaleMLS ID #846755, Suzette Kubacki, Coldwell Banker Realty. NIRA as distributed by MLS GRID
- $135,0002 bd1 ba785 sqft2416 Cass St, Gary, IN 46405For SaleMLS ID #845374, Katia Fedor, @properties/Christie's Intl RE. NIRA as distributed by MLS GRID
- $190,0005 bd2 ba1k sqft2395 Jefferson St, Gary, IN 46407For SaleMLS ID #839321, Ashley Tarver, @properties/Christie's Intl RE. NIRA as distributed by MLS GRID
- $149,9002 bd1 ba704 sqft3549 Carolina St, Gary, IN 46409For SaleMLS ID #845728, Angela Manning, Integrity Realty Partners. NIRA as distributed by MLS GRID
- $174,9003 bd1 ba1k sqft2336 Durbin St, Gary, IN 46406For SaleMLS ID #844678, Nancy Del Prado, Avid Real Estate LLC. NIRA as distributed by MLS GRID
- $175,0002 bd1 ba720 sqft7603 Oakdale Ave, Hammond, IN 46324For SaleMLS ID #846395, Adrien Chabot, Prestige Real Estate LLC. NIRA as distributed by MLS GRID
- $179,9002 bd1 ba672 sqft521 Sheridan St, Crown Point, IN 46307For SaleMLS ID #844196, Sarah Perfetti, Northwest Indiana Real Estate. NIRA as distributed by MLS GRID
- $178,9502 bd1 ba720 sqft8314 Gordon Dr, Highland, IN 46322For SaleMLS ID #842995, Adrien Chabot, Prestige Real Estate LLC. NIRA as distributed by MLS GRID
- $154,0003 bd1 ba850 sqft1229 Clay St, Gary, IN 46403For SaleMLS ID #845400, Frederick Long, Better Homes and Gardens Real. NIRA as distributed by MLS GRID
- $224,9003 bd1 ba825 sqft228 Oak St, Crown Point, IN 46307For SaleMLS ID #840340, Tina O'Keefe, Better Homes and Gardens Real. NIRA as distributed by MLS GRID
- $150,0002 bd1 ba748 sqft3655 Oregon St, Lake Station, IN 46405For SaleMLS ID #839387, Carter Casko, McColly Real Estate. NIRA as distributed by MLS GRID
