Sellers now OFFERING a 5k CONCESSION with a full price offer! Nestled in an established neighborhood filled with beautiful, mature trees, this four-bedroom home offers ample living space with endless potential to make it your own. The oversized master bedroom is a true retreat, featuring a bright and airy en-suite bathroom with a huge relaxing jacuzzi tub, plus an enormous walk-in closet. You'll also appreciate the large laundry room with abundant storage and access to the backyard. The eat-in kitchen is centrally located in the heart of the home making it an easy transition into multiple areas of the house. The large living room, features a cozy wood-burning fireplace and built-in dry bar create the perfect setting for entertaining with family and friends. Down the hall you'll find three more bedrooms and a full bathroom. Need extra space? An unfinished bonus room off the kitchen (previous garage) is ready to become your dream rec room, home gym, or ultimate man cave. Step outside to enjoy the generous sized fenced backyard, complete with a fire pit and 20x28 outbuilding! New laminate flooring has been installed in the main traffic areas throughout the front half of the home, as well as in the laundry room. A brand-new A/C unit was installed just 2 weeks ago! Property sold AS-IS. Inspections are welcomed for buyer's knowledge. Come take a look and make this property your own!
Active
Price cut: $5K (9/22)
$200,000
9713 N 490 E, Demotte, IN 46310
4beds
2,068sqft
Single Family Residence
Built in 1972
0.34 Acres Lot
$219,700 Zestimate®
$97/sqft
$-- HOA
What's special
Cozy wood-burning fireplaceFire pitOversized master bedroomFour-bedroom homeHuge relaxing jacuzzi tubGenerous sized fenced backyardBuilt-in dry bar
- 72 days
- 2,076
- 154
Zillow last checked:
Listing updated:
Listed by:
Daniel Calvert,
Northwest Indiana Real Estate 219-696-9600,
Amanda McDonnell,
Northwest Indiana Real Estate
Source: NIRA as distributed by MLS GRID,MLS#: 842177
Facts & features
Interior
Bedrooms & bathrooms
- Bedrooms: 4
- Bathrooms: 2
- Full bathrooms: 1
- 3/4 bathrooms: 1
Rooms
- Room types: Bonus Room, Other Room, Primary Bedroom, Living Room, Laundry, Kitchen, Dining Room, Bedroom 4, Bedroom 3, Bedroom 2
Primary bedroom
- Level: Main
- Area: 202.64
- Dimensions: 14.9 x 13.6
Bedroom 2
- Level: Main
- Area: 96.72
- Dimensions: 12.4 x 7.8
Bedroom 3
- Level: Main
- Area: 79.56
- Dimensions: 10.2 x 7.8
Bedroom 4
- Level: Main
- Area: 70.98
- Dimensions: 9.1 x 7.8
Bonus room
- Description: UNFINISHED ROOM
- Level: Main
- Area: 200.6
- Dimensions: 17.0 x 11.8
Dining room
- Level: Main
- Area: 292.4
- Dimensions: 21.5 x 13.6
Kitchen
- Level: Main
- Area: 209.44
- Dimensions: 18.7 x 11.2
Laundry
- Level: Main
- Area: 101.97
- Dimensions: 10.3 x 9.9
Living room
- Level: Main
- Area: 200.48
- Dimensions: 17.9 x 11.2
Other
- Description: Dry bar alcove
- Level: Main
- Area: 76.7
- Dimensions: 11.8 x 6.5
Heating
- Forced Air
Appliances
- Included: Dryer, Washer, Refrigerator, Microwave, Freezer, Dishwasher
- Laundry: Electric Dryer Hookup, Washer Hookup, Laundry Room, Gas Dryer Hookup
Features
- Ceiling Fan(s), Eat-in Kitchen
- Basement: Crawl Space
- Number of fireplaces: 1
- Fireplace features: Wood Burning
Interior area
- Total structure area: 2,068
- Total interior livable area: 2,068 sqft
- Finished area above ground: 2,068
Property
Parking
- Parking features: Driveway
- Has uncovered spaces: Yes
Features
- Levels: One
- Exterior features: Fire Pit, Storage
- Pool features: None
- Fencing: Back Yard,Chain Link
- Has view: Yes
- View description: Neighborhood, Trees/Woods
Lot
- Size: 0.34 Acres
- Features: Back Yard, Rectangular Lot, Front Yard
Details
- Parcel number: 560514114003000013
- Special conditions: None
Construction
Type & style
- Home type: SingleFamily
- Property subtype: Single Family Residence
Condition
- New construction: No
- Year built: 1972
Utilities & green energy
- Electric: 100 Amp Service
- Sewer: Septic Tank
- Water: Well
- Utilities for property: Natural Gas Connected
Community & HOA
Community
- Subdivision: Valley Forge
HOA
- Has HOA: No
Location
- Region: Demotte
Financial & listing details
- Price per square foot: $97/sqft
- Tax assessed value: $144,000
- Annual tax amount: $864
- Date on market: 7/13/2026
- Listing agreement: Exclusive Right To Sell
- Listing terms: Cash,Conventional
Estimated market value
$219,700
$209,000 - $231,000
$2,255/mo
Price history
| Date | Event | Price |
|---|---|---|
| 9/22/2026 | Price change | $200,000-2.4%$97/sqft |
Source:  NIRA as distributed by MLS GRID #842177 Report a problem NIRA as distributed by MLS GRID #842177 Report a problem | ||
| 8/23/2026 | Price change | $205,000-8.9%$99/sqft |
Source: NIRA as distributed by MLS GRID #842177 Report a problem | ||
| 8/3/2026 | Listed for sale | $225,000$109/sqft |
Source: NIRA as distributed by MLS GRID #842177 Report a problem | ||
| 7/25/2026 | Pending sale | $225,000$109/sqft |
Source: NIRA as distributed by MLS GRID #842177 Report a problem | ||
| 7/13/2026 | Listed for sale | $225,000+104.5%$109/sqft |
Source: NIRA as distributed by MLS GRID #842177 Report a problem | ||
| 1/3/2023 | Sold | $110,000-4.3%$53/sqft |
Source: NIRA as distributed by MLS GRID #523172 Report a problem | ||
| 11/23/2022 | Listed for sale | $114,900-5%$56/sqft |
Source: NIRA as distributed by MLS GRID #523172 Report a problem | ||
| 10/24/2022 | Listing removed | -- |
Source: NIRA as distributed by MLS GRID #515208 Report a problem | ||
| 10/20/2022 | Price change | $121,000-3.1%$59/sqft |
Source: NIRA as distributed by MLS GRID #515208 Report a problem | ||
| 9/1/2022 | Price change | $124,900-3.8%$60/sqft |
Source: NIRA as distributed by MLS GRID #515208 Report a problem | ||
| 8/4/2022 | Price change | $129,900-3.7%$63/sqft |
Source: NIRA as distributed by MLS GRID #515208 Report a problem | ||
| 6/28/2022 | Listed for sale | $134,900+18%$65/sqft |
Source: NIRA as distributed by MLS GRID #515208 Report a problem | ||
| 11/5/2021 | Sold | $114,310-2.7%$55/sqft |
Source: Public Record Report a problem | ||
| 3/28/2017 | Sold | $117,500-2.1%$57/sqft |
Source: NIRA as distributed by MLS GRID #397956 Report a problem | ||
| 2/8/2017 | Pending sale | $120,000$58/sqft |
Source: Rossi and Taylor Realty Group, #397956 Report a problem | ||
| 1/4/2017 | Price change | $120,000-3.6%$58/sqft |
Source: Rossi & Taylor Realty Grp. LLC #397956 Report a problem | ||
| 11/5/2016 | Price change | $124,500-0.3%$60/sqft |
Source: Rossi and Taylor Realty Group, #397956 Report a problem | ||
| 8/15/2016 | Price change | $124,900-3.8%$60/sqft |
Source: Rossi and Taylor Realty Group, #397956 Report a problem | ||
| 7/18/2016 | Listed for sale | $129,900+51.9%$63/sqft |
Source: Rossi and Taylor Realty Group, #397956 Report a problem | ||
| 7/18/2008 | Sold | $85,500$41/sqft |
Source: NIRA as distributed by MLS GRID #208436 Report a problem | ||
Public tax history
| Year | Property taxes | Tax assessment |
|---|---|---|
| 2025 | $894 -11.2% | $144,000 +4% |
| 2024 | $1,007 -41.3% | $138,500 -4.4% |
| 2023 | $1,717 +8.3% | $144,800 -21.6% |
| 2022 | $1,585 -0.8% | $184,800 +12.5% |
| 2021 | $1,598 +25% | $164,200 +2.6% |
| 2020 | $1,279 +5% | $160,100 +13.3% |
| 2019 | $1,218 +13.8% | $141,300 +4.7% |
| 2018 | $1,070 +103.1% | $135,000 +25.6% |
| 2017 | $527 -21% | $107,500 +19.4% |
| 2016 | $667 +0.3% | $90,000 -16.7% |
| 2014 | $665 -6.8% | $108,100 +2% |
| 2013 | $714 -4.9% | $106,000 -4.2% |
| 2012 | $751 -12.3% | $110,600 -6.4% |
| 2011 | $856 +7.6% | $118,200 +4% |
| 2010 | $796 +7.7% | $113,600 +2.2% |
| 2009 | $739 +40.7% | $111,200 +3.7% |
| 2007 | $525 -42% | $107,200 +2.1% |
| 2006 | $905 | $105,000 +11.7% |
| 2005 | -- | $94,000 |
Find assessor info on the county website
Monthly payment
Est. payment
Payment breakdown
Explore the cost of this home by adjusting the details. Changes won't be saved.Climate risks
Neighborhood: Roselawn
Similar homes
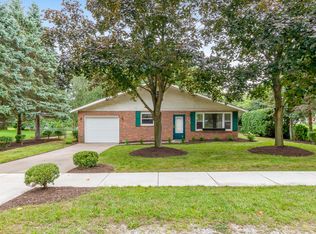
- $254,9003 bd2 ba1.2k sqft10370 N 477 E, Demotte, IN 46310For Sale

 MLS ID #841865, Jessica Cardin, Realty Executives Premier. NIRA as distributed by MLS GRID
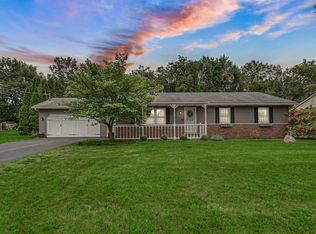
 - $234,9992 bd1 ba1k sqft705 2nd Ave NW, Demotte, IN 46310For Sale
 MLS ID #845724, Jessica Hermosillo, Realty Executives Premier. NIRA as distributed by MLS GRID
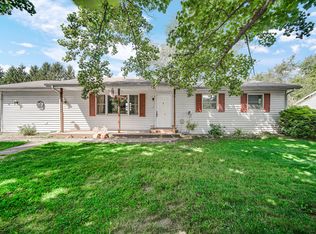
 - $295,0003 bd2 ba1.8k sqft8868 Luann Dr E, Demotte, IN 46310For Sale
 MLS ID #845697, Patrice Grande, Countryside Realty. NIRA as distributed by MLS GRID
 - $199,9004 bd2 ba1.3k sqft680 S Marshall St, Wheatfield, IN 46392For Sale
 MLS ID #844692, Shawn Spaw, Stray Dog Properties, LLC. NIRA as distributed by MLS GRID
 - $239,8003 bd1 ba1.2k sqft417 Cedar St NW, Demotte, IN 46310For SaleMLS ID #844071, Steven Koleno, Beycome Brokerage Realty LLC. NIRA as distributed by MLS GRID
- $287,9004 bd2 ba1.8k sqft211 Carnation St NE, Demotte, IN 46310For SaleMLS ID #844322, Michael Hutchins, Listing Leaders. NIRA as distributed by MLS GRID
- $249,9002 bd2 ba1.4k sqft817 Daisy Cir NE, Demotte, IN 46310For SaleMLS ID #844448, Colin Serocinski, Realty Executives Premier. NIRA as distributed by MLS GRID
- $249,9003 bd1 ba1.3k sqft240 Idlewild Pl, Lowell, IN 46356For SaleMLS ID #845682, Joseph Siwinski, Lincoln-Way Realty. NIRA as distributed by MLS GRID
- $247,5003 bd1 ba1.5k sqft9978 N 388 W, Lake Village, IN 46349For SaleMLS ID #840710, Joanna Gulley, Listing Leaders Northwest. NIRA as distributed by MLS GRID
- $225,0004 bd3 ba2.7k sqft5630 W 154th Ave, Crown Point, IN 46307New ConstructionMLS ID #844769, Gabriel Solis-Corral, Realty Executives Premier. NIRA as distributed by MLS GRID
- $244,9002 bd2 ba1.1k sqft533 Begonia St SE APT B, Demotte, IN 46310For SaleMLS ID #844417, Laura Eenigenburg, RE/MAX Executives. NIRA as distributed by MLS GRID
- $214,9003 bd1 ba1.5k sqft6860 Ramsey Rd, Hebron, IN 46341For SaleMLS ID #840346, Daniel Walstra, Countryside Realty. NIRA as distributed by MLS GRID
- $189,9003 bd1 ba1.2k sqft206 E Us Highway 231, Crown Pt, IN 46307For SaleMLS ID #844052, Stefano Belmonte, Better Homes and Gardens Real. NIRA as distributed by MLS GRID
- $289,9003 bd2 ba1.7k sqft484 E Robbins St, Wheatfield, IN 46392For SaleMLS ID #843073, Tracy VanderWall, RE/MAX Executives. NIRA as distributed by MLS GRID
- $210,0003 bd2 ba1.6k sqft272 E High St, Wheatfield, IN 46392For SaleMLS ID #844490, Alexa Williams, RE/MAX Executives. NIRA as distributed by MLS GRID
- $234,9003 bd2 ba1.5k sqft900 W Winding Rd, Rensselaer, IN 47978For SaleMLS ID #841552, Noelle Weishaar, Jenkins Real Estate, Inc.. NIRA as distributed by MLS GRID
- $228,9003 bd2 ba1.1k sqft238 N Nichols St, Lowell, IN 46356For SaleMLS ID #845104, Mary Beals, New Chapter Real Estate. NIRA as distributed by MLS GRID
