Situated on a desirable corner lot, this 3-bedroom, 2-bath home offers a fenced backyard and an attached carport for convenient parking. The primary bedroom features an en-suite bathroom with a deep soaking tub, creating the perfect place to relax with a functional layout and plenty of potential, this home is ready for your personal touches, style and design ideas. Bring your vision and make this house your new home!
Active
Price cut: $10K (10/15)
$209,000
251 S Fremont St, Lowell, IN 46356
3beds
1,377sqft
Single Family Residence
Built in 1997
9,147 Square Feet Lot
$207,000 Zestimate®
$--/sqft
$-- HOA
What's special
- 47 days
- 2,224
- 98
Likely to sell faster than
Zillow last checked:
Listing updated:
Listed by:
Kimberly Sut 219-669-6081,
Listing Leaders Executive Real Estate Group, LLC
Source: IRMLS,MLS#: 202638563
Facts & features
Interior
Bedrooms & bathrooms
- Bedrooms: 3
- Bathrooms: 2
- Full bathrooms: 2
- Main level bedrooms: 3
Bedroom 1
- Level: Main
Bedroom 2
- Level: Main
Dining room
- Level: Main
- Area: 110
- Dimensions: 10 x 11
Kitchen
- Level: Main
- Area: 132
- Dimensions: 12 x 11
Living room
- Level: Main
- Area: 288
- Dimensions: 18 x 16
Heating
- Natural Gas, Forced Air
Cooling
- Central Air
Appliances
- Included: Refrigerator, Gas Range
Features
- Basement: Crawl Space
- Number of fireplaces: 1
- Fireplace features: Living Room
Interior area
- Total structure area: 1,377
- Total interior livable area: 1,377 sqft
- Finished area above ground: 1,377
- Finished area below ground: 0
Property
Features
- Levels: One
- Stories: 1
Lot
- Size: 9,147 Square Feet
- Dimensions: 108x84
- Features: Level
Details
- Parcel number: 451926201003.000008
Construction
Type & style
- Home type: SingleFamily
- Architectural style: Ranch
- Property subtype: Single Family Residence
Materials
- Vinyl Siding
Condition
- New construction: No
- Year built: 1997
Utilities & green energy
- Sewer: Public Sewer
- Water: Public
Community & HOA
Community
- Subdivision: None
Location
- Region: Lowell
Financial & listing details
- Tax assessed value: $206,300
- Annual tax amount: $1,848
- Date on market: 9/17/2026
- Listing terms: Cash,Conventional
Estimated market value
$207,000
$197,000 - $217,000
$2,138/mo
Price history
| Date | Event | Price |
|---|---|---|
| 10/15/2026 | Price change | $209,000-4.6%$152/sqft |
Source:  NIRA as distributed by MLS GRID #845498 Report a problem | ||
| 9/26/2026 | Listed for sale | $219,000+82.5%$159/sqft |
Source: NIRA as distributed by MLS GRID #845498 Report a problem | ||
| 10/14/2015 | Listing removed | $120,000$87/sqft |
Source: CENTURY 21 Executive Realty #367518 Report a problem | ||
| 6/6/2015 | Price change | $120,000-4%$87/sqft |
Source: CENTURY 21 Executive Realty #367518 Report a problem | ||
| 3/15/2015 | Listed for sale | $125,000+1.3%$91/sqft |
Source: Century 21 Executive Realty #367518 Report a problem | ||
| 7/17/2008 | Sold | $123,400+26.6%$90/sqft |
Source: NIRA as distributed by MLS GRID #215916 Report a problem | ||
| 7/19/1999 | Sold | $97,500$71/sqft |
Source: NIRA as distributed by MLS GRID #582297 Report a problem | ||
Public tax history
| Year | Property taxes | Tax assessment |
|---|---|---|
| 2025 | $1,848 +19.4% | $206,300 +11% |
| 2024 | $1,547 +4.5% | $185,900 +12.9% |
| 2023 | $1,481 +14.7% | $164,700 +5.7% |
| 2022 | $1,291 +8.8% | $155,800 +12.1% |
| 2021 | $1,186 -4.7% | $139,000 +4% |
| 2020 | $1,245 -57.8% | $133,700 |
| 2019 | $2,953 +130.4% | $133,700 +4.2% |
| 2018 | $1,281 +20.4% | $128,300 +3.1% |
| 2017 | $1,064 | $124,500 +1.4% |
| 2016 | $1,064 -0.7% | $122,800 +3.1% |
| 2014 | $1,072 -4.9% | $119,100 -0.2% |
| 2013 | $1,127 -14.6% | $119,300 +0.2% |
| 2012 | $1,319 -5% | $119,100 -8.9% |
| 2011 | $1,388 -5.5% | $130,800 |
| 2010 | $1,469 | $130,800 |
| 2009 | -- | $130,800 |
Find assessor info on the county website
Monthly payment
Est. payment
Payment breakdown
Explore the cost of this home by adjusting the details. Changes won't be saved.Climate risks
Neighborhood: 46356
Nearby schools
Schools provided by the listing agent
- Elementary: Oakhill
- Middle: Lowell
- High: Lowell
- District: Tri-Creek School Corp.
Source: IRMLS. This data may not be complete. We recommend contacting the local school district to confirm school assignments for this home.


Similar homes
- $--3 bd2 ba1.4k sqft1845 Jeffery Dr, Lowell, IN 46356Auction
 Auction.com 1
- $254,9002 bd2 ba1.2k sqft302 Amber Ln, Lowell, IN 46356For Sale
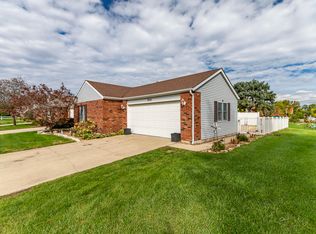
 MLS ID #846333, Lauren Rossi, McColly Real Estate. NIRA as distributed by MLS GRID
- $260,0002 bd2 ba1.3k sqft664 Birch Ct, Lowell, IN 46356For Sale
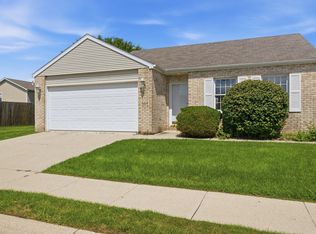 MLS ID #847248, Kristopher Clymer, Epique Realty. NIRA as distributed by MLS GRID
- $210,0002 bd1 ba975 sqft20419 Woodmar St, Lowell, IN 46356For Sale
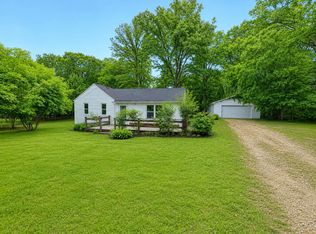 MLS ID #841272, Lisa Gaff, White Hat Realty Group, LLC. NIRA as distributed by MLS GRID
- $259,9992 bd2 ba1.1k sqft257 Willow St, Lowell, IN 46356For SaleMLS ID #845879, Jessica Hale, @properties/Christie's Intl RE. NIRA as distributed by MLS GRID
- $215,0003 bd2 ba1.1k sqft9804 N 490 E, Demotte, IN 46310For SaleMLS ID #847562, Audrey Obbagy, Langen Realty. NIRA as distributed by MLS GRID
- $254,9003 bd2 ba1.2k sqft9416 W 142nd Ave, Cedar Lake, IN 46303For SaleMLS ID #847697, Joseph Siwinski, Lincoln-Way Realty. NIRA as distributed by MLS GRID
- $199,9003 bd2 ba1.1k sqft36 S Delmar Ct, Hebron, IN 46341For SaleMLS ID #847636, Amy Wright, @properties/Christie's Intl RE. NIRA as distributed by MLS GRID
- $209,9003 bd1 ba1.3k sqft3138 W 45th Ave, Gary, IN 46408For SaleMLS ID #842513, Rebecca Olson, Listing Leaders Affiliated. NIRA as distributed by MLS GRID
- $274,9003 bd2 ba1.4k sqft6916 W 129th Ave, Cedar Lake, IN 46303For SaleMLS ID #847497, Elizabeth Sheeran, @properties/Christie's Intl RE. NIRA as distributed by MLS GRID
- $189,9003 bd1 ba1.2k sqft206 E Us Highway 231, Crown Pt, IN 46307For SaleMLS ID #844052, Stefano Belmonte, Better Homes and Gardens Real. NIRA as distributed by MLS GRID
- $219,9003 bd1 ba1.1k sqft7520 Independence St, Merrillville, IN 46410For SaleMLS ID #845260, Vicki Vicari, Impact Indiana Real Estate, LL. NIRA as distributed by MLS GRID
- $250,0003 bd1 ba1.8k sqft8705 W 141st Ln, Cedar Lake, IN 46303For SaleMLS ID #846221, Vicki Vicari, Impact Indiana Real Estate, LL. NIRA as distributed by MLS GRID
- $230,0003 bd2 ba2k sqft7125 Catherine St, Merrillville, IN 46410For SaleMLS ID #846134, Brent Stegenga, Complete Asset Protection Serv. NIRA as distributed by MLS GRID
- $265,0003 bd2 ba1.3k sqft1250 N Glenwood Ave, Griffith, IN 46319For SaleMLS ID #847780, Andrea Rivera, Listing Leaders. NIRA as distributed by MLS GRID
