Welcome to this well-maintained ranch home! With plenty of space to enjoy both inside and out, this home is full of charm, immaculate, and spacious. Featuring warm decor and cedar accents, the main living area offers an open floor plan encompassing a sun-filled living room with vaulted ceiling, a dinette, and a custom kitchen with a farmhouse sink, island, and ample room for everyday cooking and entertaining. Three bedrooms and two full bathrooms include a comfortable primary suite, providing a practical layout for everyday living. Outside, the large fenced yard creates a wonderful setting for relaxing or entertaining, complete with a paver patio, firepit, and shed. A detached 24x24 garage provides excellent space for parking, storage, hobbies, or recreation. Less than a mile from the Cedar Lake marina and just minutes from shopping, dining, and everyday conveniences, this home offers an ideal setting for enjoying the Cedar Lake lifestyle. Situated within the Hanover School District, this is a wonderful opportunity to own a well-cared-for home in a great location!
Active
$264,900
9416 W 142nd Ave, Cedar Lake, IN 46303
3beds
1,232sqft
Manufactured Home
Built in 2001
7,840 Square Feet Lot
$-- Zestimate®
$215/sqft
$-- HOA
What's special
Large fenced yardComfortable primary suitePaver patioOpen floor plan
- 4 days
- 898
- 52
Zillow last checked:
Listing updated:
Listed by:
Joseph Siwinski,
Lincoln-Way Realty 708-479-6355
Source: NIRA as distributed by MLS GRID,MLS#: 844580
Facts & features
Interior
Bedrooms & bathrooms
- Bedrooms: 3
- Bathrooms: 2
- Full bathrooms: 2
Rooms
- Room types: Bedroom 2, Primary Bedroom, Living Room, Laundry, Kitchen, Bedroom 3
Primary bedroom
- Level: Main
- Area: 156
- Dimensions: 13.0 x 12.0
Bedroom 2
- Level: Main
- Area: 100
- Dimensions: 10.0 x 10.0
Bedroom 3
- Level: Main
- Area: 99
- Dimensions: 11.0 x 9.0
Kitchen
- Level: Main
- Area: 216
- Dimensions: 18.0 x 12.0
Laundry
- Level: Main
- Area: 55
- Dimensions: 11.0 x 5.0
Living room
- Level: Main
- Area: 247
- Dimensions: 19.0 x 13.0
Heating
- Forced Air
Appliances
- Included: Dishwasher, Washer, Gas Water Heater, Gas Cooktop
- Laundry: Gas Dryer Hookup, Main Level
Features
- Cathedral Ceiling(s), Ceiling Fan(s)
- Basement: Crawl Space
- Has fireplace: No
Interior area
- Total structure area: 1,232
- Total interior livable area: 1,232 sqft
- Finished area above ground: 1,232
Property
Parking
- Total spaces: 2
- Parking features: Detached, Gravel, Driveway
- Garage spaces: 2
- Has uncovered spaces: Yes
Features
- Levels: One
- Patio & porch: Patio
- Exterior features: Fire Pit, Rain Gutters
- Fencing: Back Yard
- Has view: Yes
- View description: Neighborhood
Lot
- Size: 7,840 Square Feet
- Features: Back Yard, Few Trees
Details
- Parcel number: 451534105037000014
- Special conditions: None
Construction
Type & style
- Home type: MobileManufactured
- Property subtype: Manufactured Home
Condition
- New construction: No
- Year built: 2001
Utilities & green energy
- Electric: 200+ Amp Service
- Sewer: Public Sewer
- Water: Well
Community & HOA
Community
- Subdivision: Jane Dwan Gardens
HOA
- Has HOA: No
Location
- Region: Cedar Lake
Financial & listing details
- Price per square foot: $215/sqft
- Annual tax amount: $1,362
- Date on market: 8/31/2026
- Listing agreement: Exclusive Right To Sell
- Listing terms: Cash,VA Loan,FHA,Conventional
Estimated market value
Not available
Estimated sales range
Not available
Not available
Price history
| Date | Event | Price |
|---|---|---|
| 8/31/2026 | Listed for sale | $264,900$215/sqft |
Source:  NIRA as distributed by MLS GRID #844580 Report a problem NIRA as distributed by MLS GRID #844580 Report a problem | ||
Public tax history
Tax history is unavailable.
Monthly payment
Climate risks
Neighborhood: 46303
Similar homes
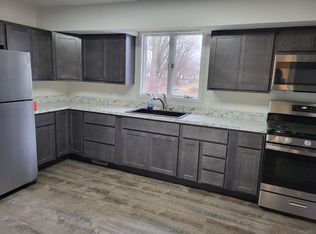
- $279,9003 bd1 ba1.2k sqft13916 Soper St, Cedar Lake, IN 46303For Sale

 MLS ID #844815, Paula Remesnik, BHHS Executive Realty. NIRA as distributed by MLS GRID
 - $279,9002 bd2 ba1.4k sqft14124 Magnolia St, Cedar Lake, IN 46303For Sale
 MLS ID #844803, Karen Maynard, McColly Real Estate. NIRA as distributed by MLS GRID
 - $299,9002 bd2 ba1.4k sqft13694 Freedom Way, Cedar Lake, IN 46303For Sale
 MLS ID #844774, Gina Guarino, McColly Real Estate. NIRA as distributed by MLS GRID
 - $225,0003 bd2 ba1.1k sqft9329 W 142nd Ave, Cedar Lake, IN 46303For Sale
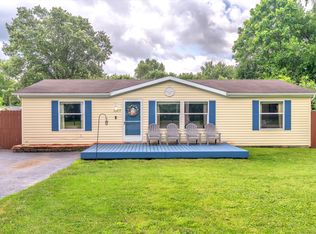 MLS ID #843869, Tonia Dragon, Better Homes and Gardens Real. NIRA as distributed by MLS GRID
 - $245,0003 bd1 ba1.1k sqft13424 Osborne St, Cedar Lake, IN 46303For SaleMLS ID #844310, Christopher Fritza, McColly Real Estate. NIRA as distributed by MLS GRID
- $264,0002 bd2 ba1.5k sqft13907 Lauerman St, Cedar Lake, IN 46303For SaleMLS ID #844175, Jana Caudill, eXp Realty, LLC. NIRA as distributed by MLS GRID
- $255,0002 bd2 ba1.2k sqft14102 Magnolia St, Cedar Lake, IN 46303For SaleMLS ID #844224, Joseph Wootan, Listwithfreedom.com Inc. NIRA as distributed by MLS GRID
- $230,0003 bd2 ba1.3k sqft7225 W 136th Ln, Cedar Lake, IN 46303For SaleMLS ID #844238, Jennifer Walker, Real Broker, LLC. NIRA as distributed by MLS GRID
- $299,9003 bd3 ba1.6k sqft14155 Magnolia St, Cedar Lake, IN 46303For SaleMLS ID #842749, Cori Kale, New Chapter Real Estate. NIRA as distributed by MLS GRID
- $289,9002 bd2 ba1.3k sqft13844 Hatteras Ln, Cedar Lake, IN 46303For SaleMLS ID #843674, Cori Kale, New Chapter Real Estate. NIRA as distributed by MLS GRID
- $325,0003 bd2 ba1.3k sqft14750 Dewey St, Cedar Lake, IN 46303For SaleMLS ID #844078, Eric Vazquez, Blue Ridge Realty Group. NIRA as distributed by MLS GRID
- $320,0003 bd1 ba1.3k sqft7201 W 140th Pl, Cedar Lake, IN 46303For SaleMLS ID #844065, Jonni Newkirk, Brokerworks Group. NIRA as distributed by MLS GRID
- $244,9002 bd2 ba1.3k sqft14143 Magnolia St, Cedar Lake, IN 46303For SaleMLS ID #840996, Jim Samuelson, BHHS Executive Realty. NIRA as distributed by MLS GRID
- $250,0003 bd1 ba1.2k sqft13330 Edison St, Cedar Lake, IN 46303For SaleMLS ID #837790, Heather Dessauer, Anton Agency. NIRA as distributed by MLS GRID
- $309,0003 bd3 ba1.6k sqft14138 Magnolia St, Cedar Lake, IN 46303For SaleMLS ID #842589, Amy Izzo, eXp Realty, LLC. NIRA as distributed by MLS GRID
- $285,0002 bd2 ba1.5k sqft10630 115th Ct, Cedar Lake, IN 46303For SaleMLS ID #839238, Paul Boyter, McColly Real Estate. NIRA as distributed by MLS GRID
- $239,0003 bd1 ba1k sqft8212 W 128th Pl, Cedar Lake, IN 46303For SaleMLS ID #838143, Myra Harris, McColly Real Estate. NIRA as distributed by MLS GRID
- $325,0003 bd2 ba1.4k sqft10691 W 116th Ave, Cedar Lake, IN 46303For SaleMLS ID #842122, Amy Kooi-Day, Better Homes and Gardens Real. NIRA as distributed by MLS GRID
