NEW REDUCED PRICE!!! Welcome home to this charming all brick ranch with many updates! It has a nice covered porch that overlooks beautiful woods across the street! This beautiful home sits on a large corner lot, with Cedar Lake right at the end of the street! As you enter the living room, you will see lots of newer windows that let in a lot of natural light, along with the beautiful vaulted ceiling with wooden beams, new wood flooring, and a cozy wood burning fireplace with a new insert, door and blower in 2026, perfect for those chilly autumn nights! The recently updated kitchen has new cabinets, a beautiful tile back splash, granite countertops and a new dishwasher! Right off of the kitchen is a large dining area, which could also be combined with an additional living/family room. All three bedrooms have new windows in 2025 and new wood flooring. (Original hardwood floors are under new flooring) The recently updated bathroom has a new vanity and a heated toilet seat and bidet! **NEW ROOF, Soffits and Gutters in 2025! New Water Heater in 2024, Brand new exterior doors. This home also has a full basement with plenty of storage space, and a 2 Car Garage! There is a nice sized deck, perfect for grilling and entertaining! Seller is offering a one year home warranty for buyer's peace of mind. This home is in a great location, very close to Cedar Lake, the Farmer's Market, Restaurants, and is in the Crown Point School District! Schedule your showing today!
Active
Price cut: $10K (9/2)
$320,000
7201 W 140th Pl, Cedar Lake, IN 46303
3beds
1,351sqft
Single Family Residence
Built in 1960
0.58 Acres Lot
$309,300 Zestimate®
$237/sqft
$-- HOA
What's special
Nice covered porchAll brick ranchGranite countertopsLarge dining areaRecently updated kitchenBrand new exterior doorsRecently updated bathroom
- 20 days
- 2,004
- 113
Likely to sell faster than
Zillow last checked:
Listing updated:
Listed by:
Jonni Newkirk,
Brokerworks Group 219-786-7000
Source: NIRA as distributed by MLS GRID,MLS#: 844065
Facts & features
Interior
Bedrooms & bathrooms
- Bedrooms: 3
- Bathrooms: 1
- Full bathrooms: 1
Rooms
- Room types: Bedroom 2, Primary Bedroom, Living Room, Kitchen, Dining Room, Bedroom 3
Primary bedroom
- Description: New windows and Flooring
- Level: Main
- Area: 121
- Dimensions: 11.0 x 11.0
Bedroom 2
- Description: New windows and Flooring
- Level: Main
- Area: 100
- Dimensions: 10.0 x 10.0
Bedroom 3
- Description: New windows and Flooring
- Level: Main
- Area: 100
- Dimensions: 10.0 x 10.0
Dining room
- Description: Dining/Living Room Combination
- Level: Main
- Area: 187
- Dimensions: 17.0 x 11.0
Kitchen
- Description: New Cabinets, Granite Counter Tops and new dishwasher
- Level: Main
- Area: 105
- Dimensions: 15.0 x 7.0
Living room
- Description: Vaulted ceiling with wooden beams, wood burning FP
- Level: Main
- Area: 270
- Dimensions: 18.0 x 15.0
Heating
- Natural Gas
Appliances
- Included: Dishwasher, Water Softener Owned, Stainless Steel Appliance(s), Refrigerator, Microwave, Gas Water Heater
- Laundry: Gas Dryer Hookup, Washer Hookup
Features
- Cathedral Ceiling(s), Recessed Lighting, Ceiling Fan(s)
- Windows: Insulated Windows
- Basement: Full,Unfinished,Storage Space,Sump Pump
- Number of fireplaces: 1
- Fireplace features: Blower Fan, Wood Burning, Living Room
Interior area
- Total structure area: 1,351
- Total interior livable area: 1,351 sqft
- Finished area above ground: 1,351
Property
Parking
- Total spaces: 2
- Parking features: Attached, Paved, Garage Faces Front, Driveway, Garage Door Opener
- Attached garage spaces: 2
- Has uncovered spaces: Yes
Features
- Levels: One
- Patio & porch: Covered, Porch, Front Porch, Deck
- Has view: Yes
- View description: Neighborhood, Trees/Woods, Rural
Lot
- Size: 0.58 Acres
- Features: Back Yard, Landscaped, Front Yard, Corner Lot
Details
- Has additional parcels: Yes
- Parcel number: 451526380026000043
- Zoning description: residential
- Special conditions: Agent Owned
Construction
Type & style
- Home type: SingleFamily
- Property subtype: Single Family Residence
Condition
- New construction: No
- Year built: 1960
Utilities & green energy
- Electric: 100 Amp Service
- Sewer: Public Sewer
- Water: Well
- Utilities for property: Natural Gas Connected, Sewer Available
Community & HOA
Community
- Subdivision: Cn Straight
HOA
- Has HOA: No
Location
- Region: Cedar Lake
Financial & listing details
- Price per square foot: $237/sqft
- Tax assessed value: $286,200
- Annual tax amount: $2,837
- Date on market: 8/20/2026
- Listing agreement: Exclusive Right To Sell
- Listing terms: Conventional,VA Loan,FHA
Estimated market value
$309,300
$294,000 - $325,000
$2,064/mo
Price history
| Date | Event | Price |
|---|---|---|
| 9/2/2026 | Price change | $320,000-3%$237/sqft |
Source:  NIRA as distributed by MLS GRID #844065 Report a problem NIRA as distributed by MLS GRID #844065 Report a problem | ||
| 8/20/2026 | Listed for sale | $330,000+22.2%$244/sqft |
Source: NIRA as distributed by MLS GRID #844065 Report a problem | ||
| 10/11/2024 | Sold | $270,000$200/sqft |
Source: NIRA as distributed by MLS GRID #810116 Report a problem | ||
| 9/15/2024 | Listed for sale | $270,000+28.6%$200/sqft |
Source: NIRA as distributed by MLS GRID #810116 Report a problem | ||
| 10/20/2023 | Sold | $210,000+5%$155/sqft |
Source: NIRA as distributed by MLS GRID #538849 Report a problem | ||
| 9/21/2023 | Contingent | $199,999$148/sqft |
Source: NIRA as distributed by MLS GRID #538849 Report a problem | ||
| 9/19/2023 | Listed for sale | $199,999+34.8%$148/sqft |
Source: NIRA as distributed by MLS GRID #538849 Report a problem | ||
| 11/11/2016 | Listing removed | $148,400$110/sqft |
Source: CENTURY 21 Affiliated #09216761 Report a problem | ||
| 8/17/2016 | Pending sale | $148,400$110/sqft |
Source: CENTURY 21 Affiliated #09216761 Report a problem | ||
| 8/12/2016 | Listed for sale | $148,400$110/sqft |
Source: CENTURY 21 Affiliated #09216761 Report a problem | ||
| 8/10/2016 | Pending sale | $148,400+1.6%$110/sqft |
Source: CENTURY 21 Affiliated #392922 Report a problem | ||
| 8/8/2016 | Sold | $146,000-1.6%$108/sqft |
Source:  MRED as distributed by MLS GRID #09216761 Report a problem MRED as distributed by MLS GRID #09216761 Report a problem | ||
| 7/31/2016 | Listed for sale | $148,400$110/sqft |
Source: CENTURY 21 Affiliated #392922 Report a problem | ||
| 7/31/2016 | Pending sale | $148,400$110/sqft |
Source: CENTURY 21 Affiliated #392922 Report a problem | ||
| 7/18/2016 | Listed for sale | $148,400$110/sqft |
Source: CENTURY 21 Affiliated #392922 Report a problem | ||
| 6/25/2016 | Pending sale | $148,400$110/sqft |
Source: CENTURY 21 Affiliated #392922 Report a problem | ||
| 6/20/2016 | Price change | $148,400-1%$110/sqft |
Source: CENTURY 21 Affiliated #392922 Report a problem | ||
| 1/2/2016 | Price change | $149,900-1.4%$111/sqft |
Source: Northwest Indiana Real Estate #379678 Report a problem | ||
| 9/25/2015 | Price change | $152,000-1.6%$113/sqft |
Source: Northwest Indiana Real Estate #379678 Report a problem | ||
| 9/4/2015 | Listed for sale | $154,500$114/sqft |
Source: Northwest Indiana Real Estate #379678 Report a problem | ||
Public tax history
| Year | Property taxes | Tax assessment |
|---|---|---|
| 2025 | $2,207 +11.6% | $286,200 +36.9% |
| 2024 | $1,977 +0.6% | $209,000 +11.2% |
| 2023 | $1,967 +21% | $188,000 +5% |
| 2022 | $1,626 -1.9% | $179,000 +7.7% |
| 2021 | $1,656 +2.4% | $166,200 +1.8% |
| 2020 | $1,617 +1.6% | $163,200 +4.3% |
| 2019 | $1,593 +7.8% | $156,400 +3.8% |
| 2018 | $1,477 +11.2% | $150,700 +7.5% |
| 2017 | $1,328 | $140,200 +3.7% |
| 2016 | $1,328 +2.8% | $135,200 +2.7% |
| 2014 | $1,292 -10.2% | $131,600 -4.8% |
| 2013 | $1,440 -16.5% | $138,300 -3.2% |
| 2012 | $1,724 -4.9% | $142,800 -1.6% |
| 2011 | $1,812 +21.5% | $145,100 -1.3% |
| 2010 | $1,491 | $147,000 |
| 2009 | -- | $147,000 |
Find assessor info on the county website
Monthly payment
Est. payment
Payment breakdown
Explore the cost of this home by adjusting the details. Changes won't be saved.Climate risks
Neighborhood: 46303
Nearby schools
Schools provided by the listing agent
- High: Crown Point High School
Source: NIRA as distributed by MLS GRID. This data may not be complete. We recommend contacting the local school district to confirm school assignments for this home.
Similar homes
- $325,0003 bd2 ba1.3k sqft14750 Dewey St, Cedar Lake, IN 46303For Sale
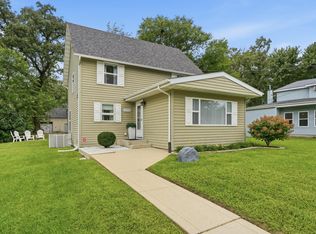
 MLS ID #844078, Eric Vazquez, Blue Ridge Realty Group. NIRA as distributed by MLS GRID
 - $279,9003 bd1 ba1.2k sqft13916 Soper St, Cedar Lake, IN 46303For Sale
 MLS ID #844815, Paula Remesnik, BHHS Executive Realty. NIRA as distributed by MLS GRID
 - $319,9002 bd2 ba1.3k sqft14046 Nantucket Dr, Cedar Lake, IN 46303For Sale
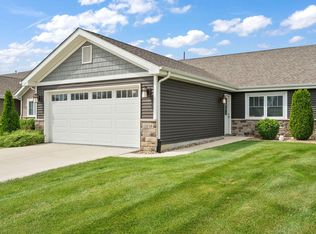 MLS ID #844898, Michael Felder, Keller Williams Preferred Real. NIRA as distributed by MLS GRID
 - $325,0003 bd2 ba1.4k sqft10691 W 116th Ave, Cedar Lake, IN 46303For Sale
 MLS ID #842122, Amy Kooi-Day, Better Homes and Gardens Real. NIRA as distributed by MLS GRID
 - $299,9002 bd2 ba1.4k sqft13694 Freedom Way, Cedar Lake, IN 46303For SaleMLS ID #844774, Gina Guarino, McColly Real Estate. NIRA as distributed by MLS GRID
- $320,0002 bd2 ba1.5k sqft10147 W 135th Ave, Cedar Lake, IN 46303For SaleMLS ID #844906, Cara Dulaitis, RE/MAX 10 Schererville. NIRA as distributed by MLS GRID
- $379,9004 bd2 ba1.8k sqft9765 W 135th Pl, Cedar Lake, IN 46303For SaleMLS ID #844537, Amber Granger, New Chapter Real Estate. NIRA as distributed by MLS GRID
- $350,0003 bd3 ba1.7k sqft8921 W 125th Pl, Cedar Lake, IN 46303For SaleMLS ID #839917, Stefano Belmonte, Better Homes and Gardens Real. NIRA as distributed by MLS GRID
- $290,0003 bd2 ba1.9k sqft12311 Alexander St, Cedar Lake, IN 46303For SaleMLS ID #830874, Laura Kowalczyk, Weichert, Realtors-Moke Agency. NIRA as distributed by MLS GRID
- $372,4753 bd2 ba1.8k sqft11521 127th Ln, Cedar Lake, IN 46303For SaleMLS ID #844703, John Schupp, SCHUPP Real Estate. NIRA as distributed by MLS GRID
- $264,0002 bd2 ba1.5k sqft13907 Lauerman St, Cedar Lake, IN 46303For SaleMLS ID #844175, Jana Caudill, eXp Realty, LLC. NIRA as distributed by MLS GRID
- $230,0003 bd2 ba1.3k sqft7225 W 136th Ln, Cedar Lake, IN 46303For SaleMLS ID #844238, Jennifer Walker, Real Broker, LLC. NIRA as distributed by MLS GRID
- $384,9004 bd3 ba2k sqft14018 S Annapolis Ct, Cedar Lake, IN 46303For SaleMLS ID #844670, Mary Powers, RE/MAX Realty Associates. NIRA as distributed by MLS GRID
- $264,9003 bd2 ba1.2k sqft9416 W 142nd Ave, Cedar Lake, IN 46303For SaleMLS ID #844580, Joseph Siwinski, Lincoln-Way Realty. NIRA as distributed by MLS GRID
- $379,9002 bd2 ba1.5k sqft6407 W 128th Ln, Cedar Lake, IN 46303For SaleMLS ID #844154, Michael Felder, Keller Williams Preferred Real. NIRA as distributed by MLS GRID
- $319,9003 bd2 ba1.7k sqft14949 Carey St #A, Cedar Lake, IN 46303For SaleMLS ID #842887, Mary Powers, RE/MAX Realty Associates. NIRA as distributed by MLS GRID
- $299,9003 bd3 ba1.6k sqft14155 Magnolia St, Cedar Lake, IN 46303For SaleMLS ID #842749, Cori Kale, New Chapter Real Estate. NIRA as distributed by MLS GRID
- $322,9002 bd2 ba1.6k sqft13574 Freedom Way, Cedar Lake, IN 46303For SaleMLS ID #843879, Jessica Ivin, Better Homes and Gardens Real. NIRA as distributed by MLS GRID
- $305,0002 bd2 ba1.5k sqft9818 W 129th Pl, Cedar Lake, IN 46303For SaleMLS ID #835325, Jennifer Anderson, McColly Real Estate. NIRA as distributed by MLS GRID
