Better than new! This beautifully maintained home offers easy, maintenance-free living with thoughtful upgrades and no neighbors directly behind you. Enjoy convenient all-one-level living with 2 bedrooms, plus a versatile bonus room with French doors that can easily be used as a potential 3rd bedroom, home office, or flex space. The kitchen features a stylish tile backsplash, plenty of cabinet space, and a convenient pantry. The laundry room adds a unique touch with a detailed accent wall, while the four-seasons room provides the perfect space to relax year-round and features a slider leading directly to the patio. The spacious primary suite offers a private retreat with a walk-in closet and private en-suite bathroom. Outside, enjoy your peaceful backyard setting with no homes directly behind you. The HOA covers lawn maintenance and snow removal, allowing you to enjoy truly maintenance-free living. With its thoughtful upgrades, flexible floor plan, four-seasons room, private backyard setting, and move-in-ready condition, this home offers all the benefits of new construction--without the wait or the upkeep!
Active
$319,900
13574 Freedom Way, Cedar Lake, IN 46303
3beds
1,632sqft
Half Duplex
Built in 2024
0.31 Acres Lot
$317,700 Zestimate®
$196/sqft
$137/mo HOA
What's special
Plenty of cabinet spacePrivate en-suite bathroomStylish tile backsplashConvenient pantryWalk-in closetAll-one-level living
- 1 day
- 213
- 13
Zillow last checked:
Listing updated:
Listed by:
Jessica Ivin,
Better Homes and Gardens Real 219-365-8000,
Austin Ivin,
Better Homes and Gardens Real
Source: NIRA as distributed by MLS GRID,MLS#: 845998
Facts & features
Interior
Bedrooms & bathrooms
- Bedrooms: 3
- Bathrooms: 2
- Full bathrooms: 1
- 3/4 bathrooms: 1
Rooms
- Room types: Bedroom 2, Primary Bedroom, Kitchen, Den, Bedroom 3
Primary bedroom
- Level: Main
- Area: 195
- Dimensions: 15.0 x 13.0
Bedroom 2
- Level: Main
- Area: 120
- Dimensions: 10.0 x 12.0
Bedroom 3
- Level: Main
- Area: 100
- Dimensions: 10.0 x 10.0
Den
- Level: Main
- Area: 110
- Dimensions: 11.0 x 10.0
Kitchen
- Level: Main
- Area: 130
- Dimensions: 10.0 x 13.0
Heating
- Forced Air
Appliances
- Included: Dishwasher, Refrigerator, Range, Microwave
- Laundry: Main Level
Features
- Granite Counters, Pantry, Open Floorplan, Kitchen Island
- Has basement: No
- Has fireplace: No
Interior area
- Total structure area: 1,632
- Total interior livable area: 1,632 sqft
- Finished area above ground: 1,632
Property
Parking
- Total spaces: 2
- Parking features: Attached, Driveway, Concrete
- Attached garage spaces: 2
- Has uncovered spaces: Yes
Features
- Levels: One
- Has view: Yes
- View description: Neighborhood
Lot
- Size: 0.31 Acres
- Features: Back Yard, Landscaped, Front Yard, Few Trees
Details
- Parcel number: 451528254006000014
- Special conditions: None
Construction
Type & style
- Home type: SingleFamily
- Property subtype: Half Duplex
- Attached to another structure: Yes
Condition
- New construction: No
- Year built: 2024
Utilities & green energy
- Sewer: Public Sewer
- Water: Public
Community & HOA
Community
- Subdivision: Centennial Villas Ph 2
HOA
- Has HOA: Yes
- Amenities included: Maintenance Grounds, Snow Removal
- Services included: Maintenance Grounds, Snow Removal
- HOA fee: $137 monthly
- HOA name: 1st American Management
- HOA phone: 219-464-3536
Location
- Region: Cedar Lake
Financial & listing details
- Price per square foot: $196/sqft
- Tax assessed value: $200
- Annual tax amount: $3,200
- Date on market: 9/28/2026
- Listing agreement: Exclusive Right To Sell
- Listing terms: Cash,VA Loan,FHA,Conventional
Estimated market value
$317,700
$302,000 - $334,000
$2,782/mo
Price history
| Date | Event | Price |
|---|---|---|
| 9/28/2026 | Listed for sale | $319,900-0.9%$196/sqft |
Source:  NIRA as distributed by MLS GRID #845998 Report a problem NIRA as distributed by MLS GRID #845998 Report a problem | ||
| 9/28/2026 | Listing removed | $322,900$198/sqft |
Source: NIRA as distributed by MLS GRID #843879 Report a problem | ||
| 9/9/2026 | Price change | $322,900-0.6%$198/sqft |
Source: NIRA as distributed by MLS GRID #843879 Report a problem | ||
| 8/15/2026 | Listed for sale | $324,900+9.8%$199/sqft |
Source: NIRA as distributed by MLS GRID #843879 Report a problem | ||
| 6/3/2024 | Sold | $295,853$181/sqft |
Source: NIRA as distributed by MLS GRID #802095 Report a problem | ||
| 4/7/2024 | Listed for sale | $295,853$181/sqft |
Source:  Olthof Homes Report a problem Olthof Homes Report a problem | ||
Public tax history
| Year | Property taxes | Tax assessment |
|---|---|---|
| 2025 | $1 -76.4% | $289,100 +144450% |
| 2024 | $5 -3.4% | $200 |
| 2023 | $5 | $200 |
| 2022 | -- | $200 |
Find assessor info on the county website
Monthly payment
Est. payment
Payment breakdown
Explore the cost of this home by adjusting the details. Changes won't be saved.Climate risks
Neighborhood: 46303
Similar homes
- $314,9002 bd2 ba1.3k sqft14046 Nantucket Dr, Cedar Lake, IN 46303For Sale
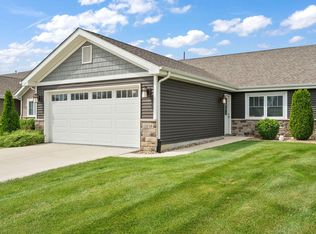
 MLS ID #844898, Michael Felder, Keller Williams Preferred Real. NIRA as distributed by MLS GRID
 - $350,0003 bd3 ba1.7k sqft8921 W 125th Pl, Cedar Lake, IN 46303For Sale
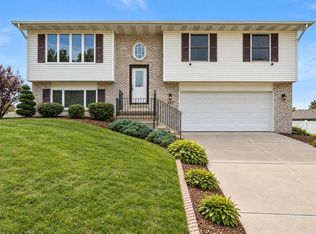 MLS ID #845433, Stefano Belmonte, Better Homes and Gardens Real. NIRA as distributed by MLS GRID
 - $415,0003 bd3 ba1.8k sqft10048 W 145th Ave, Cedar Lake, IN 46303New
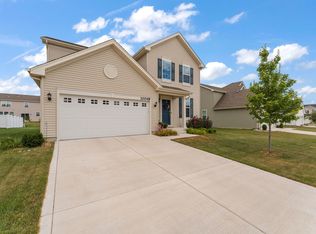 MLS ID #12768800, Michael Tezak, Realty Executives Premier Illinois. MRED as distributed by MLS GRID
 - $330,0002 bd2 ba1.8k sqft14286 Clover Ave, Cedar Lake, IN 46303Active
 MLS ID #12693214, Michael Tezak, Realty Executives Premier Illinois. MRED as distributed by MLS GRID
 - $358,5002 bd2 ba1.7k sqft13877 Nantucket Dr #2, Cedar Lake, IN 46303For SaleMLS ID #841662, Melissa Grah, Better Homes and Gardens Real. NIRA as distributed by MLS GRID
- $298,9002 bd2 ba1.7k sqft14486 Clover Ave, Cedar Lake, IN 46303For SaleMLS ID #840467, Robert Showalter, McColly Real Estate. NIRA as distributed by MLS GRID
- $391,9003 bd2 ba1.7k sqft9056 Grindel Pl, Cedar Lake, IN 46303For SaleMLS ID #844451, Nicole Luscombe, Banga Realty, LLC. NIRA as distributed by MLS GRID
- $279,9002 bd2 ba1.6k sqft14124 Magnolia St, Cedar Lake, IN 46303For SaleMLS ID #844803, Karen Maynard, McColly Real Estate. NIRA as distributed by MLS GRID
- $334,9004 bd3 ba2k sqft12769 Ellsworth St, Crown Point, IN 46307For SaleMLS ID #845830, Jodie Ridderhoff, Keller Williams Realty Group. NIRA as distributed by MLS GRID
- $424,9003 bd2 ba1.7k sqft10312 W 133rd Pl, Cedar Lake, IN 46303New ConstructionMLS ID #842470, Tiffany Dowling, Keller Williams Preferred Real. NIRA as distributed by MLS GRID
- $259,8952 bd3 ba1.5k sqft14127 Magnolia St, Cedar Lake, IN 46303For SaleMLS ID #844965, Christopher Mihajlovich, Haven Realty. NIRA as distributed by MLS GRID
- $365,0002 bd3 ba2.4k sqft10736 Forestdale St, Saint John, IN 46373For SaleMLS ID #844622, Lana Conroy, Coldwell Banker Realty. NIRA as distributed by MLS GRID
- $299,9003 bd2 ba1.5k sqft17470 Brookwood Dr, Lowell, IN 46356For SaleMLS ID #844942, Meagan Skinner, Coldwell Banker Realty. NIRA as distributed by MLS GRID
- $314,9002 bd2 ba1.6k sqft15440 101st Place, Dyer, IN 46311For SaleMLS ID #843558, Christine Hall, Realty Executives Premier. NIRA as distributed by MLS GRID
- $299,9003 bd3 ba1.6k sqft15615 98th Pl, Dyer, IN 46311For SaleMLS ID #845306, Jana Caudill, eXp Realty, LLC. NIRA as distributed by MLS GRID
- $379,9993 bd2 ba1.7k sqft7656 W 105th Pl, Crown Pt, IN 46307For SaleMLS ID #840593, Adrian Alvarez, Realty Executives Premier. NIRA as distributed by MLS GRID
- $339,9004 bd2 ba1.9k sqft3167 Westwind Ct, Crown Point, IN 46307For SaleMLS ID #845055, Tonia Dragon, Better Homes and Gardens Real. NIRA as distributed by MLS GRID
- $399,9004 bd3 ba1.8k sqft8883 Finley Ct, Cedar Lake, IN 46303For SaleMLS ID #839255, Tiffany Dowling, Keller Williams Preferred Real. NIRA as distributed by MLS GRID
