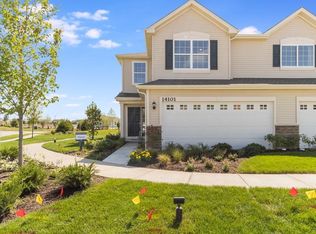
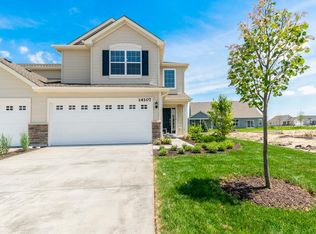
Better than new and priced below assessed value!! This 2 bedroom, 2.5 bath townhome with attached 2-car garage is upgraded to the Designer Package and delivered as the everything-included home, no construction wait! The open-concept main floor is ideal for entertaining. The kitchen features white cabinets, a pantry, quartz counters, and all stainless steel GE appliances. Past the kitchen: private garage access, extra closet storage, and a powder room. Upstairs, the owner's suite includes a large walk-in closet and a private bath with walk-in shower. A spacious second bedroom and full hallway bath complete the second floor. Smart-home features are already installed: Wi-Fi Certified Home Design with a Ruckus Wireless ZoneFlex system for dead-zone-free coverage, Schlage Wi-Fi smart lock, Ring doorbell, and an energy-efficient furnace. Enjoy Rose Garden Estates living with a community pool, walking paths, and more. Move-in ready, better than new, and priced below assessed value.
Active
$259,900
14127 Magnolia St, Cedar Lake, IN 46303
2beds
1,556sqft
Townhouse
Built in 2021
2,800 Square Feet Lot
$268,100 Zestimate®
$167/sqft
$236/mo HOA
What's special
Energy-efficient furnaceSchlage wi-fi smart lockWalking pathsRing doorbellPrivate garage accessQuartz countersExtra closet storage
- 2 days
- 196
- 11
Zillow last checked:
Listing updated:
Listed by:
Christopher Mihajlovich,
Haven Realty 888-724-2836
Source: NIRA as distributed by MLS GRID,MLS#: 844965
Facts & features
Interior
Bedrooms & bathrooms
- Bedrooms: 2
- Bathrooms: 3
- Full bathrooms: 1
- 3/4 bathrooms: 1
- 1/2 bathrooms: 1
Rooms
- Room types: Bedroom 2, Primary Bedroom, Living Room, Laundry, Kitchen, Dining Room
Primary bedroom
- Level: Upper
- Area: 208
- Dimensions: 16.0 x 13.0
Bedroom 2
- Level: Upper
- Area: 110
- Dimensions: 11.0 x 10.0
Dining room
- Level: Main
- Area: 91.2
- Dimensions: 11.4 x 8.0
Kitchen
- Level: Main
- Area: 136.8
- Dimensions: 12.0 x 11.4
Laundry
- Level: Upper
- Area: 64
- Dimensions: 8.0 x 8.0
Living room
- Level: Main
- Area: 288
- Dimensions: 12.0 x 24.0
Heating
- Forced Air
Appliances
- Included: Dryer, Washer, Refrigerator, Microwave, Dishwasher
- Laundry: Upper Level
Features
- Ceiling Fan(s), Walk-In Closet(s), Recessed Lighting, Open Floorplan, Eat-in Kitchen
- Has basement: No
- Has fireplace: No
Interior area
- Total structure area: 1,556
- Total interior livable area: 1,556 sqft
- Finished area above ground: 1,556
Property
Parking
- Total spaces: 2
- Parking features: Attached, Off Street, Garage Door Opener
- Attached garage spaces: 2
Features
- Levels: Two
- Has view: Yes
- View description: Neighborhood
Lot
- Size: 2,800 Square Feet
- Features: Landscaped, Paved
Details
- Parcel number: 451533203014000014
- Special conditions: None
Construction
Type & style
- Home type: Townhouse
- Property subtype: Townhouse
- Attached to another structure: Yes
Condition
- New construction: No
- Year built: 2021
Utilities & green energy
- Sewer: Public Sewer
- Water: Public
Community & HOA
Community
- Subdivision: Rose Garden Estates
HOA
- Has HOA: Yes
- Amenities included: Jogging Path, Pool, Playground, Other
- Services included: Snow Removal
- HOA fee: $236 monthly
- HOA name: First Service Residential
- HOA phone: 800-870-0010
Location
- Region: Cedar Lake
Financial & listing details
- Price per square foot: $167/sqft
- Tax assessed value: $269,500
- Annual tax amount: $2,974
- Date on market: 9/8/2026
- Listing agreement: Exclusive Right To Sell
- Listing terms: Cash,VA Loan,FHA,Conventional
Estimated market value
$268,100
$255,000 - $282,000
Not available
Price history
| Date | Event | Price |
|---|---|---|
| 9/8/2026 | Listed for sale | $259,900+6.2%$167/sqft |
Source:  NIRA as distributed by MLS GRID #844965 Report a problem NIRA as distributed by MLS GRID #844965 Report a problem | ||
| 8/6/2021 | Sold | $244,757$157/sqft |
Source: NIRA as distributed by MLS GRID #491337 Report a problem | ||
Public tax history
| Year | Property taxes | Tax assessment |
|---|---|---|
| 2025 | $2,974 +2.8% | $237,800 -11.8% |
| 2024 | $2,894 +0.2% | $269,500 +4.1% |
| 2023 | $2,887 +1034.5% | $258,900 +9.6% |
| 2022 | $254 +10964.3% | $236,200 +1517.8% |
| 2021 | $2 | $14,600 +14500% |
| 2020 | -- | $100 |
Find assessor info on the county website
Monthly payment
Est. payment
Payment breakdown
Explore the cost of this home by adjusting the details. Changes won't be saved.Climate risks
Neighborhood: 46303
Similar homes
- $259,9003 bd2 ba1.5k sqft13821 Prospect Dr, Cedar Lake, IN 46303For Sale

 MLS ID #844939, Sandra Dabrowski, Better Homes and Gardens Real. NIRA as distributed by MLS GRID
 - $279,9002 bd2 ba1.4k sqft14124 Magnolia St, Cedar Lake, IN 46303For Sale
 MLS ID #844803, Karen Maynard, McColly Real Estate. NIRA as distributed by MLS GRID
 - $252,0002 bd2 ba1.2k sqft14102 Magnolia St, Cedar Lake, IN 46303For Sale
 MLS ID #844224, Joseph Wootan, Listwithfreedom.com Inc. NIRA as distributed by MLS GRID
 - $244,9002 bd2 ba1.3k sqft14143 Magnolia St, Cedar Lake, IN 46303For Sale
 MLS ID #840996, Jim Samuelson, BHHS Executive Realty. NIRA as distributed by MLS GRID
 - $299,9003 bd3 ba1.6k sqft14155 Magnolia St, Cedar Lake, IN 46303For SaleMLS ID #842749, Cori Kale, New Chapter Real Estate. NIRA as distributed by MLS GRID
- $309,0003 bd3 ba1.6k sqft14138 Magnolia St, Cedar Lake, IN 46303For SaleMLS ID #842589, Amy Izzo, eXp Realty, LLC. NIRA as distributed by MLS GRID
- $319,9002 bd2 ba1.3k sqft14046 Nantucket Dr, Cedar Lake, IN 46303For SaleMLS ID #844898, Michael Felder, Keller Williams Preferred Real. NIRA as distributed by MLS GRID
- $289,9002 bd2 ba1.3k sqft13844 Hatteras Ln, Cedar Lake, IN 46303For SaleMLS ID #843674, Cori Kale, New Chapter Real Estate. NIRA as distributed by MLS GRID
- $279,9003 bd1 ba1.2k sqft13916 Soper St, Cedar Lake, IN 46303For SaleMLS ID #844815, Paula Remesnik, BHHS Executive Realty. NIRA as distributed by MLS GRID
- $299,9002 bd2 ba1.4k sqft13694 Freedom Way, Cedar Lake, IN 46303For SaleMLS ID #844774, Gina Guarino, McColly Real Estate. NIRA as distributed by MLS GRID
- $264,0002 bd2 ba1.5k sqft13907 Lauerman St, Cedar Lake, IN 46303For SaleMLS ID #844175, Jana Caudill, eXp Realty, LLC. NIRA as distributed by MLS GRID
- $245,0003 bd1 ba1.1k sqft13424 Osborne St, Cedar Lake, IN 46303For SaleMLS ID #844310, Christopher Fritza, McColly Real Estate. NIRA as distributed by MLS GRID
- $320,0002 bd2 ba1.5k sqft10147 W 135th Ave, Cedar Lake, IN 46303For SaleMLS ID #844906, Cara Dulaitis, RE/MAX 10 Schererville. NIRA as distributed by MLS GRID
- $225,0003 bd2 ba1.1k sqft9329 W 142nd Ave, Cedar Lake, IN 46303For SaleMLS ID #843869, Tonia Dragon, Better Homes and Gardens Real. NIRA as distributed by MLS GRID
- $319,9003 bd2 ba1.7k sqft14949 Carey St #A, Cedar Lake, IN 46303For SaleMLS ID #842887, Mary Powers, RE/MAX Realty Associates. NIRA as distributed by MLS GRID
- $384,9004 bd3 ba2k sqft14018 S Annapolis Ct, Cedar Lake, IN 46303For SaleMLS ID #844670, Mary Powers, RE/MAX Realty Associates. NIRA as distributed by MLS GRID
- $285,0002 bd2 ba1.5k sqft10630 115th Ct, Cedar Lake, IN 46303For SaleMLS ID #839238, Paul Boyter, McColly Real Estate. NIRA as distributed by MLS GRID
