Welcome home to Rose Garden Estates, where resort-inspired amenities, peaceful surroundings, and effortless living come together just minutes from beautiful Cedar Lake! Imagine a lifestyle filled with morning walks along winding pathways, summer afternoons spent poolside, and peaceful evenings overlooking beautifully landscaped greenspace. Nestled within this picturesque community, this newer-construction, two-bedroom, 1.5-bath townhome offers the perfect blend of modern style, everyday comfort, and low-maintenance living. An inviting covered front porch welcomes you inside, where a spacious foyer offers generous closet storage and gives access to the 2 car attached garage. Just beyond, a beautifully designed powder room makes a memorable statement with its stylish vanity, modern fixtures, and rich color-washed walls. The bright, open-concept living space is filled with natural light from expansive windows, creating an inviting atmosphere for relaxing or entertaining. The beautifully appointed kitchen features custom cabinetry, gleaming quartz countertops, an extended-height design, and an island with seating for two. A spacious pantry and a complete modern appliance suite remains, making this home truly move-in ready. Step outside to your private patio overlooking lush greenspace, the perfect setting for morning coffee, outdoor dining, or unwinding after a busy day. When you're ready to explore, the community's scenic walking paths, tranquil ponds, and thoughtfully placed benches invite you to slow down and enjoy the outdoors. Upstairs, an attractive staircase accented with oak spindles leads to two generously sized bedrooms. The primary bedroom features a spacious walk-in closet, while a beautifully appointed full bathroom serves both bedrooms. Convenient second-floor laundry adds another layer of everyday ease. Beyond your front door, this home offers a lifestyle that feels like a getaway without ever leaving home, and just around the corner from the lake!
Active
$239,900
14143 Magnolia St, Cedar Lake, IN 46303
2beds
1,312sqft
Townhouse
Built in 2021
2,613 Square Feet Lot
$235,900 Zestimate®
$183/sqft
$236/mo HOA
What's special
Convenient second-floor laundryComplete modern appliance suiteInviting covered front porchTwo generously sized bedroomsSpacious pantry
- 5 days
- 281
- 17
Likely to sell faster than
Zillow last checked:
Listing updated:
Listed by:
Brooke Metz,
Realty Executives Premier 219-462-2224
Source: NIRA as distributed by MLS GRID,MLS#: 846918
Facts & features
Interior
Bedrooms & bathrooms
- Bedrooms: 2
- Bathrooms: 2
- Full bathrooms: 1
- 1/2 bathrooms: 1
Rooms
- Room types: Bedroom 2, Primary Bedroom, Living Room, Laundry, Kitchen, Bedroom 3
Primary bedroom
- Description: Walk-in cloet
- Level: Upper
- Area: 156
- Dimensions: 12.0 x 13.0
Bedroom 2
- Level: Upper
- Area: 120
- Dimensions: 10.0 x 12.0
Foyer
- Level: Main
- Area: 80
- Dimensions: 8.0 x 10.0
Kitchen
- Level: Main
- Area: 126
- Dimensions: 9.0 x 14.0
Laundry
- Level: Upper
- Area: 56
- Dimensions: 8.0 x 7.0
Living room
- Level: Main
- Area: 156
- Dimensions: 12.0 x 13.0
Heating
- Forced Air, Natural Gas
Appliances
- Included: Dryer, Water Softener Owned, Washer, Stainless Steel Appliance(s), Refrigerator, Microwave, Gas Water Heater, Dishwasher
- Laundry: Laundry Room, Upper Level
Features
- Entrance Foyer, Country Kitchen, Walk-In Closet(s), Stone Counters, Soaking Tub, Open Floorplan, Kitchen Island, Eat-in Kitchen
- Has basement: No
- Has fireplace: No
Interior area
- Total structure area: 1,312
- Total interior livable area: 1,312 sqft
- Finished area above ground: 1,312
Property
Parking
- Total spaces: 2
- Parking features: Attached, Garage Faces Front, Driveway
- Attached garage spaces: 2
- Has uncovered spaces: Yes
Features
- Levels: Two
- Patio & porch: Covered, Porch, Patio, Front Porch
- Pool features: In Ground
- Has view: Yes
- View description: Neighborhood
Lot
- Size: 2,613 Square Feet
- Features: Landscaped
Details
- Parcel number: 451533203022000014
- Special conditions: None
Construction
Type & style
- Home type: Townhouse
- Property subtype: Townhouse
- Attached to another structure: Yes
Condition
- New construction: No
- Year built: 2021
Utilities & green energy
- Sewer: Public Sewer
- Water: Public
- Utilities for property: Natural Gas Connected
Community & HOA
Community
- Security: Smoke Detector(s)
- Subdivision: Rose Garden Estates
HOA
- Has HOA: Yes
- Amenities included: Clubhouse, Snow Removal, Pool, Playground, Park, Maintenance Grounds, Landscaping, Jogging Path
- Services included: Maintenance Grounds, Snow Removal, Maintenance Structure
- HOA fee: $236 monthly
- HOA name: Rose Garden Estates
- HOA phone: 180-087-0001
Location
- Region: Cedar Lake
Financial & listing details
- Price per square foot: $183/sqft
- Tax assessed value: $219,400
- Annual tax amount: $2,276
- Date on market: 10/15/2026
- Listing agreement: Exclusive Right To Sell
- Listing terms: Cash,VA Loan,FHA,Conventional
Estimated market value
$235,900
$224,000 - $248,000
$2,131/mo
Price history
| Date | Event | Price |
|---|---|---|
| 10/15/2026 | Listed for sale | $239,900-2%$183/sqft |
Source:  NIRA as distributed by MLS GRID #846918 Report a problem NIRA as distributed by MLS GRID #846918 Report a problem | ||
| 10/2/2026 | Listing removed | $244,900$187/sqft |
Source: Berkshire Hathaway HomeServices Michigan and Northern Indiana Real Estate #840996 Report a problem | ||
| 8/20/2026 | Price change | $244,900-2%$187/sqft |
Source: NIRA as distributed by MLS GRID #840996 Report a problem | ||
| 6/20/2026 | Listed for sale | $249,900+9.2%$190/sqft |
Source: NIRA as distributed by MLS GRID #840996 Report a problem | ||
| 3/3/2022 | Sold | $228,900-2.6%$174/sqft |
Source: NIRA as distributed by MLS GRID #506839 Report a problem | ||
| 12/31/2021 | Price change | $234,900-4.1%$179/sqft |
Source: NIRA as distributed by MLS GRID #492674 Report a problem | ||
| 12/22/2021 | Price change | $244,990+3.6%$187/sqft |
Source: NIRA as distributed by MLS GRID #492674 Report a problem | ||
| 11/29/2021 | Price change | $236,500-0.2%$180/sqft |
Source: NIRA as distributed by MLS GRID #492674 Report a problem | ||
| 11/27/2021 | Price change | $237,000+0.2%$181/sqft |
Source: NIRA as distributed by MLS GRID #492674 Report a problem | ||
| 11/18/2021 | Price change | $236,500-0.2%$180/sqft |
Source: NIRA as distributed by MLS GRID #492674 Report a problem | ||
| 10/31/2021 | Price change | $237,000-0.8%$181/sqft |
Source: NIRA as distributed by MLS GRID #492674 Report a problem | ||
| 10/6/2021 | Price change | $238,832-0.3%$182/sqft |
Source: NIRA as distributed by MLS GRID #492674 Report a problem | ||
| 9/24/2021 | Price change | $239,582-1.2%$183/sqft |
Source: NIRA as distributed by MLS GRID #492674 Report a problem | ||
| 9/3/2021 | Price change | $242,582-0.8%$185/sqft |
Source: NIRA as distributed by MLS GRID #492674 Report a problem | ||
| 7/21/2021 | Price change | $244,582-1.6%$186/sqft |
Source: NIRA as distributed by MLS GRID #492674 Report a problem | ||
| 6/26/2021 | Price change | $248,582-1%$189/sqft |
Source: NIRA as distributed by MLS GRID #492674 Report a problem | ||
| 6/4/2021 | Price change | $251,082+2%$191/sqft |
Source: NIRA as distributed by MLS GRID #492674 Report a problem | ||
| 5/22/2021 | Price change | $246,082+4.2%$188/sqft |
Source: NIRA as distributed by MLS GRID #492674 Report a problem | ||
| 5/7/2021 | Listed for sale | $236,082$180/sqft |
Source:  Lennar Homes Report a problem Lennar Homes Report a problem | ||
Public tax history
| Year | Property taxes | Tax assessment |
|---|---|---|
| 2025 | $2,681 +2.9% | $219,400 -11.4% |
| 2024 | $2,607 +0.5% | $247,700 +4.1% |
| 2023 | $2,593 +118847.7% | $238,000 +9.6% |
| 2022 | $2 -5.2% | $217,200 +217100% |
| 2021 | $2 | $100 |
| 2020 | -- | $100 |
Find assessor info on the county website
Monthly payment
Est. payment
Payment breakdown
Explore the cost of this home by adjusting the details. Changes won't be saved.Climate risks
Neighborhood: 46303
Nearby schools
Schools provided by the listing agent
- Elementary: Jane Ball Elementary School
- Middle: Hanover Central Middle School
- High: Hanover Central High School
Source: NIRA as distributed by MLS GRID. This data may not be complete. We recommend contacting the local school district to confirm school assignments for this home.
Similar homes
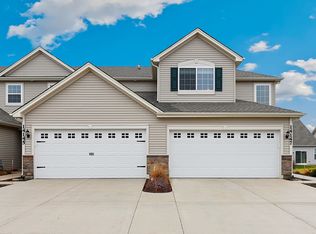
- $252,0002 bd2 ba1.2k sqft14102 Magnolia St, Cedar Lake, IN 46303For Sale

 MLS ID #844224, Joseph Wootan, Listwithfreedom.com Inc. NIRA as distributed by MLS GRID
 - $309,9002 bd2 ba1.3k sqft14046 Nantucket Dr, Cedar Lake, IN 46303For Sale
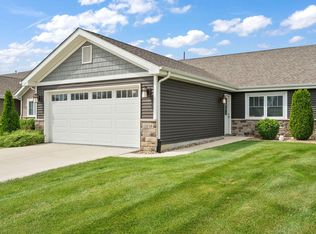 MLS ID #844898, Michael Felder, Keller Williams Preferred Real. NIRA as distributed by MLS GRID
 - $250,0003 bd1 ba1.2k sqft13330 Edison St, Cedar Lake, IN 46303For Sale
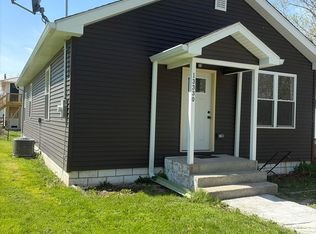 MLS ID #837790, Heather Dessauer, Anton Agency. NIRA as distributed by MLS GRID
 - $298,9002 bd2 ba1.7k sqft14486 Clover Ave, Cedar Lake, IN 46303For Sale
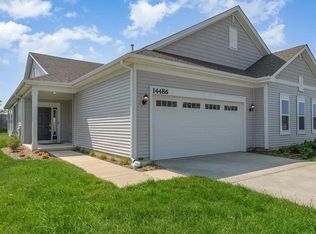 MLS ID #840467, Robert Showalter, McColly Real Estate. NIRA as distributed by MLS GRID
 - $269,9002 bd2 ba1.4k sqft1678 Jonquil Dr, Lowell, IN 46356For SaleMLS ID #846513, Tracey Gonzalez, McColly Real Estate. NIRA as distributed by MLS GRID
- $240,0002 bd2 ba1.2k sqft11656 Broadway, Crown Point, IN 46307For SaleMLS ID #839292, Joshua Vida, Paradigm Realty Solutions, LLC. NIRA as distributed by MLS GRID
- $358,4752 bd2 ba1.7k sqft13877 Nantucket Dr #2, Cedar Lake, IN 46303For SaleMLS ID #841662, Melissa Grah, Better Homes and Gardens Real. NIRA as distributed by MLS GRID
- $254,9002 bd2 ba1.2k sqft11664 Broadway, Crown Point, IN 46307For SaleMLS ID #830290, Nicole Vazquez, McColly Real Estate. NIRA as distributed by MLS GRID
- $266,0002 bd2 ba1.2k sqft11844 Kentucky St, Crown Point, IN 46307For SaleMLS ID #840978, Mirko Bebekoski, BHHS Executive Realty. NIRA as distributed by MLS GRID
- $280,0003 bd2 ba1.5k sqft919 E 117th Pl, Crown Point, IN 46307For SaleMLS ID #841758, Jeremy Barzycki, Better Homes and Gardens Real. NIRA as distributed by MLS GRID
- $234,9002 bd2 ba1.3k sqft545 Cambridge Ct Unit 2-C, Munster, IN 46321For SaleMLS ID #846350, Lisa Kusbel, Realty Executives Premier. NIRA as distributed by MLS GRID
- $284,7942 bd2 ba1.3k sqft13055 Carolina St, Crown Point, IN 46307New ConstructionNIRA as distributed by MLS GRID
- $224,9002 bd2 ba1.4k sqft1385 Young Dr, Crown Point, IN 46307For SaleMLS ID #840701, Donna Osborne, Osborne Advantage Real Estate. NIRA as distributed by MLS GRID
- $327,9993 bd3 ba1.7k sqft8438 Madison St, Merrillville, IN 46410For SaleMLS ID #847055, Debra Depper, eXp Realty, LLC. NIRA as distributed by MLS GRID
- $289,0002 bd2 ba1.3k sqft530 Cochran Dr, Crown Point, IN 46307For SaleMLS ID #845810, Michael Borowiec, Better Homes and Gardens Real. NIRA as distributed by MLS GRID
