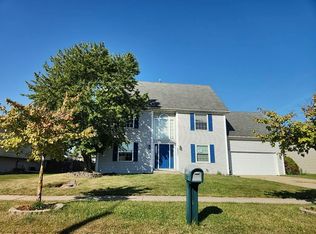
Built in 2019, this spacious open concept three bedroom, two bathroom half duplex home is located in the Hunter's Glen subdivision in Merrillville. Home is on a large pie shaped lot at end of cul-de-sac and offers private fenced in backyard with tree and pond views. Features include luxury vinyl planking, Whirlpool black stainless kitchen appliances, laundry tub, 42" upper kitchen cabinets with crown moulding and soft close, and many others.
Active
$325,000
8438 Madison St, Merrillville, IN 46410
3beds
1,733sqft
Half Duplex
Built in 2019
0.31 Acres Lot
$321,900 Zestimate®
$188/sqft
$30/mo HOA
What's special
Luxury vinyl plankingThree bedroom two bathroomSpacious open conceptLarge pie shaped lotTree and pond viewsLaundry tubPrivate fenced in backyard
- 14 days
- 232
- 17
Zillow last checked:
Listing updated:
Listed by:
Kami Van Prooyen,
Summit Real Estate Group, Inc. 219-746-6712,
Samantha James,
Summit Real Estate Group, Inc.
Source: NIRA as distributed by MLS GRID,MLS#: 846114
Facts & features
Interior
Bedrooms & bathrooms
- Bedrooms: 3
- Bathrooms: 2
- Full bathrooms: 1
- 3/4 bathrooms: 1
Rooms
- Room types: Bonus Room, Primary Bedroom, Living Room, Laundry, Kitchen, Bedroom 3, Bedroom 2
Primary bedroom
- Level: Main
- Area: 222.04
- Dimensions: 17.08 x 13.0
Bedroom 2
- Level: Main
- Area: 148.04
- Dimensions: 13.67 x 10.83
Bedroom 3
- Level: Main
- Area: 118.05
- Dimensions: 11.33 x 10.42
Bonus room
- Level: Main
- Area: 155.56
- Dimensions: 11.67 x 13.33
Kitchen
- Level: Main
- Area: 294.19
- Dimensions: 16.5 x 17.83
Laundry
- Level: Main
- Area: 98.01
- Dimensions: 13.67 x 7.17
Living room
- Level: Main
- Area: 283.3
- Dimensions: 16.5 x 17.17
Heating
- Forced Air, Natural Gas
Appliances
- Included: Disposal, Stainless Steel Appliance(s), Refrigerator, Microwave, Gas Water Heater, Freezer, Dishwasher
- Laundry: Gas Dryer Hookup, Washer Hookup, Sink, Main Level, Laundry Room
Features
- Cathedral Ceiling(s), Walk-In Closet(s), Recessed Lighting, Pantry, Open Floorplan, Laminate Counters, Ceiling Fan(s)
- Windows: Blinds
- Has basement: No
- Has fireplace: No
Interior area
- Total structure area: 1,733
- Total interior livable area: 1,733 sqft
- Finished area above ground: 1,733
Property
Parking
- Total spaces: 2
- Parking features: Attached, Oversized, Driveway, Concrete, Garage Door Opener
- Attached garage spaces: 2
- Has uncovered spaces: Yes
Features
- Levels: One
- Patio & porch: Patio
- Exterior features: Private Yard
- Pool features: None
- Fencing: Back Yard,Fenced
- Has view: Yes
- View description: Neighborhood, Trees/Woods, Pond
- Has water view: Yes
- Water view: Pond
- Waterfront features: Pond
Lot
- Size: 0.31 Acres
- Features: Back Yard, Landscaped, Front Yard, Cul-De-Sac
Details
- Parcel number: 451228204022000030
- Special conditions: Agent Owned
Construction
Type & style
- Home type: SingleFamily
- Property subtype: Half Duplex
- Attached to another structure: Yes
Condition
- New construction: No
- Year built: 2019
Utilities & green energy
- Sewer: Public Sewer
- Water: Public
- Utilities for property: Cable Available, Water Connected, Underground Utilities, Sewer Connected, Natural Gas Connected, Electricity Connected, Cable Connected
Community & HOA
Community
- Security: Smoke Detector(s)
- Subdivision: Hunters Glen North Ph 2
HOA
- Has HOA: Yes
- Amenities included: None
- HOA fee: $30 monthly
- HOA name: Hunter's Glen North Homeowners Association
- HOA phone: 219-883-5558
Location
- Region: Merrillville
Financial & listing details
- Price per square foot: $188/sqft
- Tax assessed value: $232,100
- Annual tax amount: $2,483
- Date on market: 9/30/2026
- Listing agreement: Exclusive Right To Sell
- Listing terms: Cash,VA Loan,FHA,Conventional
Estimated market value
$321,900
$306,000 - $338,000
$2,474/mo
Price history
| Date | Event | Price |
|---|---|---|
| 9/30/2026 | Listed for sale | $325,000$188/sqft |
Source:  NIRA as distributed by MLS GRID #846114 Report a problem NIRA as distributed by MLS GRID #846114 Report a problem | ||
Public tax history
| Year | Property taxes | Tax assessment |
|---|---|---|
| 2025 | $2,257 +6.6% | $232,100 +1.2% |
| 2024 | $2,118 +5.1% | $229,400 +0.3% |
| 2023 | $2,016 +4.8% | $228,700 +13.4% |
| 2022 | $1,923 +4.3% | $201,600 +4.8% |
| 2021 | $1,844 +11298.5% | $192,300 +3.3% |
| 2020 | $16 | $186,100 +11531.3% |
| 2019 | -- | $1,600 |
Find assessor info on the county website
Monthly payment
Est. payment
Payment breakdown
Explore the cost of this home by adjusting the details. Changes won't be saved.Climate risks
Neighborhood: 46410
Nearby schools
Schools provided by the listing agent
- High: Merrillville High School
Source: NIRA as distributed by MLS GRID. This data may not be complete. We recommend contacting the local school district to confirm school assignments for this home.
Similar homes
- $289,9003 bd2 ba1.7k sqft1233 W 82nd Ln, Merrillville, IN 46410For Sale

 MLS ID #846817, Sheri McConnell, McColly Real Estate. NIRA as distributed by MLS GRID
 - $--2 bd2 ba1.1k sqft560 W 86th Cir, Merrillville, IN 46410Auction
 Auction.com 2
 - $--4 bd3 ba1.9k sqft8530 Buchanan St, Merrillville, IN 46410Auction
 Auction.com 1
 - $300,0003 bd2 ba1.5k sqft1470 W 84th Ave, Merrillville, IN 46410For Sale
 MLS ID #846384, Johnette Gore, Premier Midwest Realty, INC. NIRA as distributed by MLS GRID
 - $285,0004 bd2 ba1.7k sqft8232 Taft St, Merrillville, IN 46410For SaleMLS ID #846651, Christine Coughlin, Listing Leaders. NIRA as distributed by MLS GRID
- $289,9993 bd2 ba1.2k sqft1150 W 86th Pl, Merrillville, IN 46410For SaleMLS ID #845143, Jordan Gibson, Evers Realty Group. NIRA as distributed by MLS GRID
- $345,0004 bd3 ba1.8k sqft8389 Buchanan St, Merrillville, IN 46410For SaleMLS ID #840254, Donald Deerwester III, McCormick Real Estate, Inc.. NIRA as distributed by MLS GRID
- $269,9003 bd2 ba2.1k sqft7920 Massachusetts St, Merrillville, IN 46410For SaleMLS ID #844787, Vasilios Vossos, BVG Realty, LLC. NIRA as distributed by MLS GRID
- $255,0003 bd2 ba2k sqft7125 Catherine St, Merrillville, IN 46410For SaleMLS ID #846134, Brent Stegenga, Complete Asset Protection Serv. NIRA as distributed by MLS GRID
- $279,9003 bd2 ba2.1k sqft7803 Colorado St, Merrillville, IN 46410For SaleMLS ID #844542, Amanda Love, White Hat Realty Group, LLC. NIRA as distributed by MLS GRID
- $245,0003 bd2 ba1.1k sqft7920 Independence St, Merrillville, IN 46410For SaleMLS ID #846385, Lisa Wojcik, Northwest Indiana Real Estate. NIRA as distributed by MLS GRID
- $380,0003 bd2 ba2k sqft8535 Taney St, Merrillville, IN 46410For SaleMLS ID #844870, Lynn Calhoun, Better Homes and Gardens Real. NIRA as distributed by MLS GRID
- $288,8004 bd2 ba1.7k sqft6745 Van Buren Pl, Merrillville, IN 46410For SaleMLS ID #845048, Anita Pecoski, Listing Leaders. NIRA as distributed by MLS GRID
- $249,9992 bd2 ba1.2k sqft8720 Jackson St, Merrillville, IN 46410For SaleMLS ID #845558, Amy Blanton, Better Homes and Gardens Real. NIRA as distributed by MLS GRID
- $229,0003 bd2 ba1.7k sqft7509 Marshall St, Merrillville, IN 46410For SaleMLS ID #845936, Joseph Wootan, Listwithfreedom.com Inc. NIRA as distributed by MLS GRID
- $281,6853 bd2 ba1.4k sqft7083 Johnson St, Merrillville, IN 46410New ConstructionMLS ID #846274, Frederick Long, Better Homes and Gardens Real. NIRA as distributed by MLS GRID
